
Tim Cusick
Homelogic Real Estate
(480) 712-0156
365 Total Sales
1 in Desert View
$1,250,000 Price
Estimated Value: $542,000 - $711,000
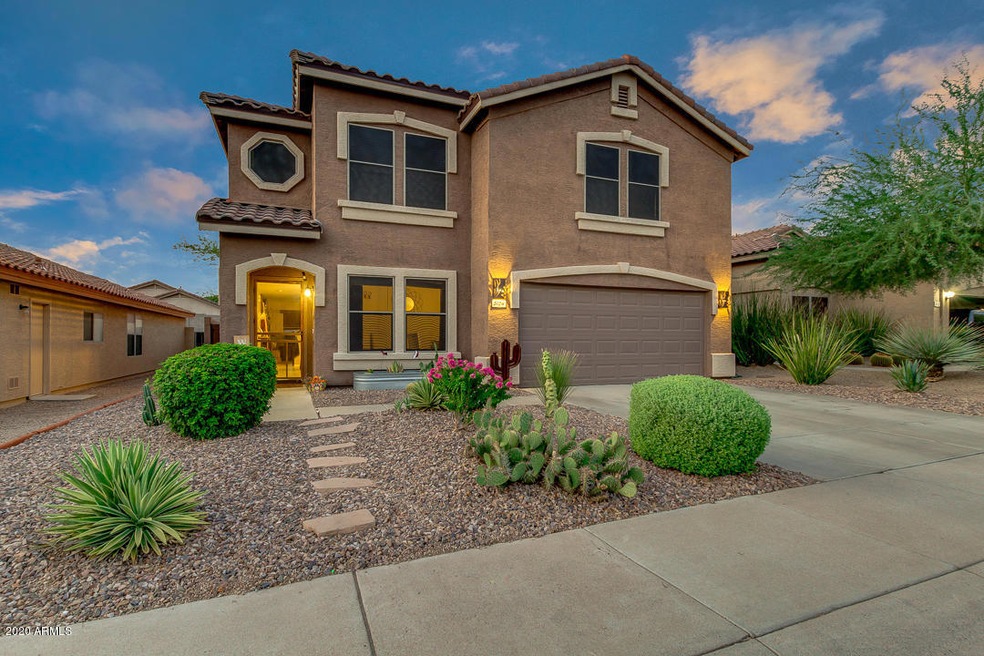
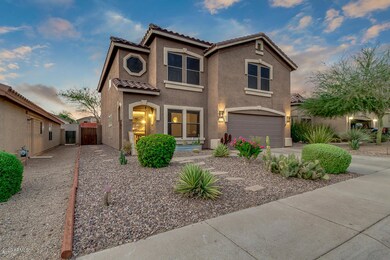
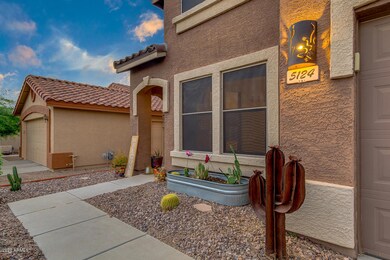
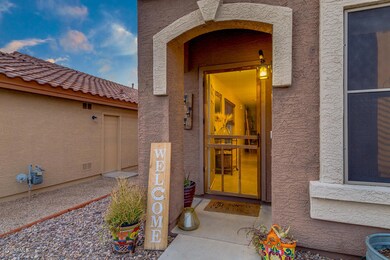
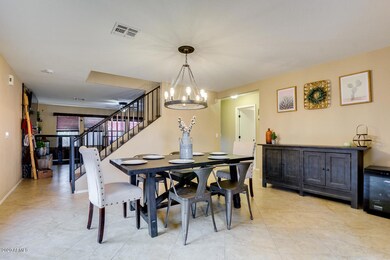
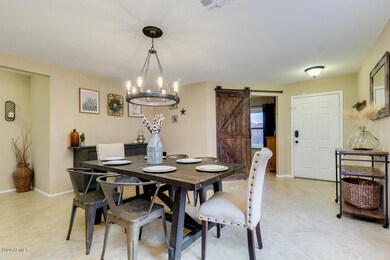
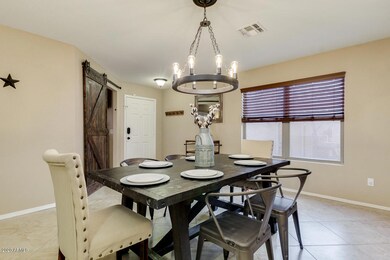
Looking for a new place to call home? This home has a newer roof underlayment and lots of upgrades in all the right spots. Located in Cave Creek, this 4 bed, 2.5 bath property boasts desert landscaping with a 2 car garage and much, much more! The lavish interior boasts dining and living areas, a spacious loft, a den ideal for an office, and neutral paint throughout. The gorgeous kitchen is equipped with everything you need for home cooking, ample cabinetry, a pantry, granite counter-tops, tile backsplash, high-end appliances, and a lovely island. Inside the grandiose master bedroom you will find a full bath with double sinks and a two HUGE walk-in closet for all your belongings. The expansive backyard includes a covered patio and large grassy area, perfect for spending quality time with friends and loved ones! Hurry and schedule a showing today
Last Agent to Sell the Property
Karl Wertzberger
eXp Realty License #BR651677000 Listed on: 08/06/2020
We collect this data history from publicly available records. To have your information removed, we recommend requesting removal directly through your county’s website.
Tim Cusick
Homelogic Real Estate
(480) 712-0156
365 Total Sales
1 in Desert View
$1,250,000 Price
Shelly Lewis
Keller Williams Arizona Realty
(888) 530-7028
13 Total Sales
4 in Desert View
$520K - $699K Price Range
Nolan Nuzum
HomeSmart
(480) 842-5547
64 Total Sales
1 in Desert View
$805,000 Price
Kimberly Mazinter
eXp Realty
(855) 518-0127
79 Total Sales
2 in Desert View
$1,229,000 Price Range
Amy Keeling
My Home Group Real Estate
(480) 745-2812
26 Total Sales
1 in Desert View
$715,000 Price
Danielle Paluscio
eXp Realty
(623) 500-6634
123 Total Sales
5 in Desert View
$523K - $1.1M Price Range
We collect this data history from publicly available records. To have your information removed, we recommend requesting removal directly through your county’s website.
| Date | Buyer | Sale Price | Title Company |
|---|---|---|---|
| $445,000 | Grand Canyon Title | ||
| -- | Grand Canyon Title Agency | ||
| -- | Grand Canyon Title Agency | ||
| -- | Security Title Agency Inc | ||
| $361,000 | Security Title Agency Inc | ||
| -- | Security Title Agency Inc | ||
| -- | None Available | ||
| -- | None Available | ||
| $305,000 | Fidelity National Title Agen | ||
| $319,000 | Lsi Title Agency | ||
| $505,000 | First American Title | ||
| $628,000 | Tsa Title Agency | ||
| $299,370 | Title Partners Of Phoenix Ll | ||
| -- | Title Partners Of Phoenix Ll | ||
| -- | First American Title | ||
| $165,371 | First American Title |
We collect this data history from publicly available records. To have your information removed, we recommend requesting removal directly through your county’s website.
| Date | Status | Borrower | Loan Amount |
|---|---|---|---|
| Open | $193,500 | ||
| Open | $356,000 | ||
| Previous Owner | $310,337 | ||
| Previous Owner | $284,340 | ||
| Previous Owner | $303,050 | ||
| Previous Owner | $502,400 | ||
| Previous Owner | $124,999 | ||
| Previous Owner | $239,450 | ||
| Previous Owner | $225,000 | ||
| Previous Owner | $175,550 | ||
| Previous Owner | $170,332 |
We collect this data history from publicly available records. To have your information removed, we recommend requesting removal directly through your county’s website.
| Date | Event | Price | List to Sale | Price per Sq Ft | Prior Sale |
|---|---|---|---|---|---|
| 11/03/2020 11/03/20 | Sold | $445,000 | -1.1% | $161 / Sq Ft | |
| 09/16/2020 09/16/20 | Price Changed | $449,900 | -2.2% | $162 / Sq Ft | |
| 09/04/2020 09/04/20 | Price Changed | $459,900 | -1.1% | $166 / Sq Ft | |
| 09/04/2020 09/04/20 | Price Changed | $464,900 | -1.1% | $168 / Sq Ft | |
| 08/21/2020 08/21/20 | Price Changed | $469,900 | -1.1% | $170 / Sq Ft | |
| 08/06/2020 08/06/20 | For Sale | $474,900 | +31.6% | $171 / Sq Ft | |
| 05/30/2017 05/30/17 | Sold | $361,000 | -0.4% | $130 / Sq Ft | View Prior Sale |
| 04/06/2017 04/06/17 | Pending | -- | -- | -- | |
| 04/04/2017 04/04/17 | Price Changed | $362,500 | -0.7% | $131 / Sq Ft | |
| 01/09/2017 01/09/17 | Price Changed | $365,000 | -3.9% | $132 / Sq Ft | |
| 10/14/2016 10/14/16 | Price Changed | $379,900 | -2.6% | $137 / Sq Ft | |
| 10/04/2016 10/04/16 | For Sale | $389,900 | 0.0% | $141 / Sq Ft | |
| 04/28/2014 04/28/14 | Rented | $1,800 | -2.7% | -- | |
| 04/10/2014 04/10/14 | Under Contract | -- | -- | -- | |
| 04/03/2014 04/03/14 | For Rent | $1,850 | 0.0% | -- | |
| 05/31/2013 05/31/13 | Sold | $305,000 | 0.0% | $110 / Sq Ft | View Prior Sale |
| 05/28/2013 05/28/13 | For Sale | $305,000 | 0.0% | $110 / Sq Ft | |
| 05/28/2013 05/28/13 | Off Market | $305,000 | -- | -- | |
| 05/14/2013 05/14/13 | Price Changed | $305,000 | -3.2% | $110 / Sq Ft | |
| 03/29/2013 03/29/13 | Price Changed | $315,000 | +5.0% | $114 / Sq Ft | |
| 03/28/2013 03/28/13 | Price Changed | $299,900 | +20.0% | $108 / Sq Ft | |
| 12/06/2012 12/06/12 | Price Changed | $249,900 | -16.3% | $90 / Sq Ft | |
| 11/22/2012 11/22/12 | Price Changed | $298,500 | -0.2% | $108 / Sq Ft | |
| 10/26/2012 10/26/12 | Price Changed | $299,000 | -3.5% | $108 / Sq Ft | |
| 09/08/2012 09/08/12 | Price Changed | $310,000 | +37.8% | $112 / Sq Ft | |
| 06/12/2012 06/12/12 | For Sale | $225,000 | -- | $81 / Sq Ft |
We collect this data history from publicly available records. To have your information removed, we recommend requesting removal directly through your county’s website.
| Year | Tax Paid | Tax Assessment Tax Assessment Total Assessment is a certain percentage of the fair market value that is determined by local assessors to be the total taxable value of land and additions on the property. | Land | Improvement |
|---|---|---|---|---|
| 2025 | $1,858 | $34,730 | ||
| 2024 | $1,918 | $33,076 | ||
| 2023 | $1,918 | $44,020 | $8,800 | $35,220 |
| 2022 | $1,865 | $35,430 | $7,080 | $28,350 |
| 2021 | $1,988 | $33,530 | $6,700 | $26,830 |
| 2020 | $1,942 | $30,700 | $6,140 | $24,560 |
| 2019 | $1,873 | $29,860 | $5,970 | $23,890 |
| 2018 | $1,800 | $29,060 | $5,810 | $23,250 |
| 2017 | $1,733 | $27,930 | $5,580 | $22,350 |
| 2016 | $1,933 | $27,260 | $5,450 | $21,810 |
| 2015 | $1,750 | $25,350 | $5,070 | $20,280 |
K
Seller's Agent in 2020
Karl Wertzberger
eXp Realty
Buyer's Agent in 2020
Corky Petersen
MCO Realty
(480) 216-8102
16 Total Sales
Buyer Co-Listing Agent in 2020
Monty Petersen
MCO Realty
(480) 216-8103
13 Total Sales
Seller's Agent in 2017
Beth Rider
Keller Williams Arizona Realty
(602) 737-2414
22 in this area
1,493 Total Sales
K
Seller's Agent in 2014
Kristina Hepting
HomeSmart
(480) 575-6575
3 Total Sales
N
Buyer's Agent in 2014
Nancy Chelin
HomeSmart
Source: Arizona Regional Multiple Listing Service (ARMLS)
MLS Number: 6113586
APN: 211-42-761
Disclaimer: Certain information contained herein is derived from information provided by parties other than Homes.com. All information provided is deemed reliable, but is not guaranteed to be accurate and should be independently verified.
All information should be verified by the recipient and none is guaranteed as accurate by ARMLS
Listing Information presented by local MLS brokerage: Ten-X, local REALTOR®- Arlene Richardson - (888)-952-6393
Ask me questions while you tour the home.