
Andrew Maloney
eXp Realty
(513) 586-4439
69 Total Sales
2 in Dent
$385K - $430K Price Range


Estimated Value: $774,010
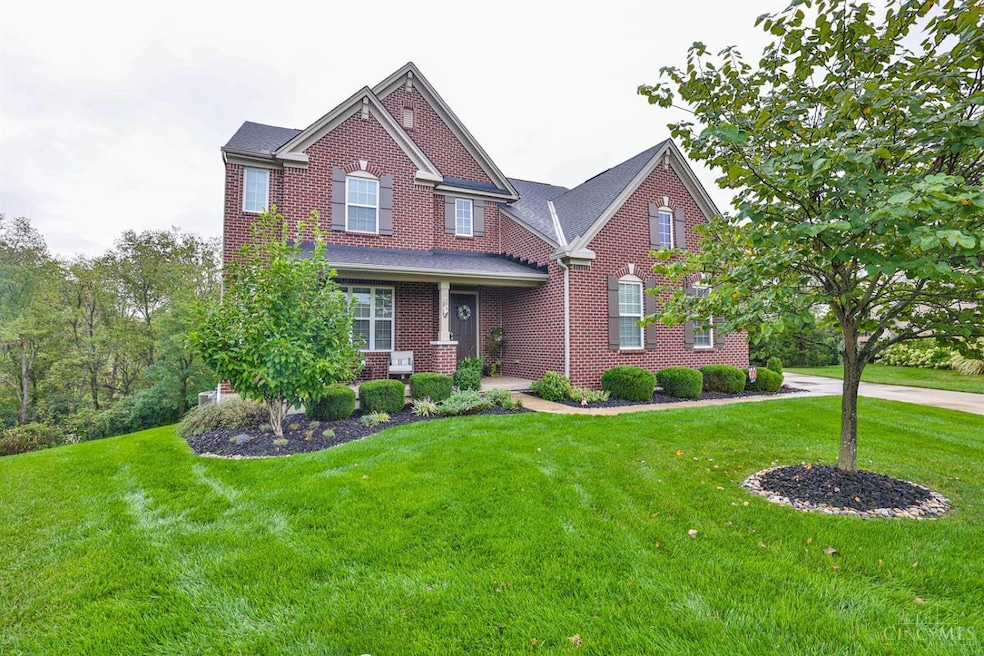
Welcome to this stunning two-story home! Offering 5 bedrooms plus a study and 4.5 baths. The first-floor features gleaming hardwood floors,10-foot ceilings, a gourmet eat-in kitchen with, granite countertops, pantry, new stainless appliances, and a walkout to the covered deckperfect for entertaining. The spacious great room boasts a stone gas fireplace, while the first-floor study offers a private workspace. The primary suite offers tray ceilings, two walk-in closets, and a large garden bath. Upstairs, you'll find a convenient second-floor laundry. The amazing, finished walkout lower level includes a 5th bdrm, full bath, & plenty of storage. Step outside to the patio with a hot tub and enjoy the private, wooded views. Freshly painted incl all trim & doors Jan-25.
Last Agent to Sell the Property
Sibcy Cline, Inc. License #0000386843 Listed on: 10/03/2025
We collect this data history from publicly available records. To have your information removed, we recommend requesting removal directly through your county’s website.
Andrew Maloney
eXp Realty
(513) 586-4439
69 Total Sales
2 in Dent
$385K - $430K Price Range
Kari Troseth
Hoeting, REALTORS
(513) 854-6504
45 Total Sales
3 in Dent
$1 - $210K Price Range
Nicole Rankin
Coldwell Banker Realty FM
(859) 651-7170
225 Total Sales
1 in Dent
$245,000 Price
Nickolas Welage
Plum Tree Realty
(513) 586-3385
130 Total Sales
1 in Dent
$510,000 Price
Dawnitta Ollis
Plum Tree Realty
(513) 713-0495
219 Total Sales
1 in Dent
$186,000 Price
Sandra Wethington
eXp Realty, LLC
(513) 586-2852
300 Total Sales
11 in Dent
$200K - $335K Price Range
We collect this data history from publicly available records. To have your information removed, we recommend requesting removal directly through your county’s website.
| Date | Buyer | Sale Price | Title Company |
|---|---|---|---|
| $750,000 | Lawyers Title | ||
| Baker Joseph Melvin | $700,000 | None Listed On Document | |
| Powell Michae S | $535,000 | Terry Monnie Title | |
| The Drees Co | $1,275,000 | -- |
We collect this data history from publicly available records. To have your information removed, we recommend requesting removal directly through your county’s website.
| Date | Status | Borrower | Loan Amount |
|---|---|---|---|
| Open | $650,000 | ||
| Previous Owner | Baker Joseph Melvin | $320,000 | |
| Previous Owner | Powell Michael S | $443,900 | |
| Previous Owner | Powell Michae S | $482,700 |
We collect this data history from publicly available records. To have your information removed, we recommend requesting removal directly through your county’s website.
| Date | Event | Price | List to Sale | Price per Sq Ft | Prior Sale |
|---|---|---|---|---|---|
| 11/17/2025 11/17/25 | Sold | $750,000 | 0.0% | $160 / Sq Ft | |
| 10/08/2025 10/08/25 | Pending | -- | -- | -- | |
| 10/03/2025 10/03/25 | For Sale | $750,000 | +7.1% | $160 / Sq Ft | |
| 04/26/2024 04/26/24 | Sold | $700,000 | -4.1% | $150 / Sq Ft | View Prior Sale |
| 03/16/2024 03/16/24 | Pending | -- | -- | -- | |
| 02/23/2024 02/23/24 | For Sale | $729,900 | -- | $156 / Sq Ft |
We collect this data history from publicly available records. To have your information removed, we recommend requesting removal directly through your county’s website.
| Year | Tax Paid | Tax Assessment Tax Assessment Total Assessment is a certain percentage of the fair market value that is determined by local assessors to be the total taxable value of land and additions on the property. | Land | Improvement |
|---|---|---|---|---|
| 2025 | $11,573 | $222,548 | $25,200 | $197,348 |
| 2024 | $11,285 | $222,548 | $25,200 | $197,348 |
| 2023 | $11,296 | $222,548 | $25,200 | $197,348 |
| 2022 | $11,209 | $187,240 | $25,200 | $162,040 |
| 2021 | $10,064 | $187,240 | $25,200 | $162,040 |
| 2020 | $10,192 | $187,240 | $25,200 | $162,040 |
| 2019 | $11,149 | $187,240 | $25,200 | $162,040 |
| 2018 | $11,539 | $25,200 | $25,200 | $0 |
| 2017 | $1,483 | $25,200 | $25,200 | $0 |
| 2016 | $0 | $0 | $0 | $0 |
Seller's Agent in 2025
Jeri O'Brien-Lofgren
Sibcy Cline
(513) 266-8568
149 Total Sales
Buyer's Agent in 2025
Stan Parkinson
Huff Realty
(513) 236-0664
120 Total Sales
Seller's Agent in 2024
Heather Claypool
eXp Realty
(513) 304-1197
94 Total Sales
Buyer's Agent in 2024
Meghan Homan-welage
Sibcy Cline
(513) 477-7487
19 Total Sales
Source: MLS of Greater Cincinnati (CincyMLS)
MLS Number: 1857308
APN: 550-0310-0996
Disclaimer: Certain information contained herein is derived from information provided by parties other than Homes.com. All information provided is deemed reliable, but is not guaranteed to be accurate and should be independently verified.
The data relating to real estate for sale on this website comes in part from the Broker Reciprocity programs of the MLS of Greater Cincinnati, Inc.. Those listings held by brokerage firms other than Ten-X are marked with the Broker Reciprocity logo and house icon. The properties displayed may not be all of the properties available through Broker Reciprocity.
IDX information is provided exclusively for personal, non-commercial use, and may not be used for any purpose other than to identify prospective properties consumers may be interested in purchasing.
Information is deemed reliable but not guaranteed.
Ten-X does not display the entire Cincinnati MLS Broker Reciprocity™ database on this web site. The listings of some real estate brokerage firms have been excluded.
Copyright 2026, MLS of Greater Cincinnati, Inc. All rights reserved
Ask me questions while you tour the home.