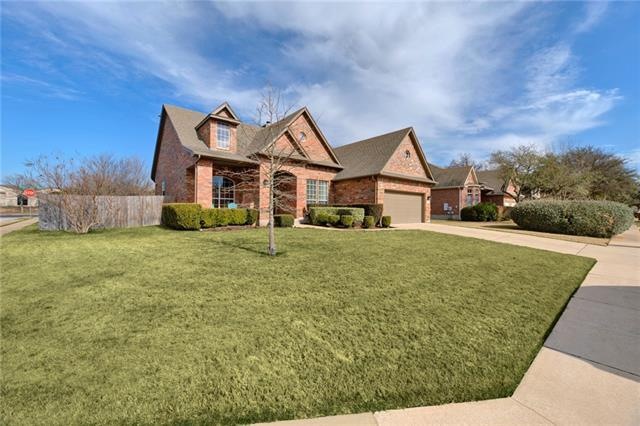
NOT LISTED FOR SALE

Estimated Value: $716,000 - $844,000

4 Beds
3 Baths
2,957 Sq Ft
$268/Sq Ft Est. Value

Sale Details

Date Sold: February 24, 2021

Current estimated payment $5,223 / mo

3 Days on Market

Highlights

  • Two Primary Bedrooms
  • Two Primary Bathrooms
  • Property is near clubhouse
  • Patton Elementary School Rated A-
  • Open Floorplan
  • Wooded Lot

About This Home

As of February 2021

LOCATION, LOCATION! Meticulously Cared For...Stunning Remodeled/Updated Home Situated in Highly Sought-After Pocket of Western Oaks Cul-de-sac Section! David Weekly Open and Bright FloorPlan, All Sides Brick on Corner Lot. This Beautiful Custom Remodel has Class & Sophistication! Perfect for Large Families and Those in Need of Extra Offices for Work-At-Home Space*MASSIVE Great Room/Teenagers Suite/Recreation Area Upstairs w/Full Bath, Huge 10 x10 Walk-In Closet & Extra Walk-In Storage*2 Hidden Built-In, Large Gun Safes*Gorgeous Dark Hardwoods, Oversize eat-in Granite Island Bar/Kitchen & Double Pantries*Kitchen-Aid Stainless Appliances w/Gas Range/Convection Oven & Refrigerator*Recirculator for Instant Hot Water*Surround Sound, Even for Backyard-Included*Unique Electric Hoist in Garage is a Huge Plus Allowing Ease of Lifting Items up to Huge Floored Attic for Storage*Newer Zoned HVAC/Hot Water Heater*Close to Dining, Shopping and Hospital*Easy Walk Just Down the Cul-De-Sac to All the Updated Community Amenities Located on Woodcreek Dr: Pool, Tennis courts, Park, Playground, Pickle Ball Court, Hike & Bike Trails*ONLY 10 min to Downtown and 20 min to the Airport!!

Last Agent to Sell the Property

Christi Davidson

eXp Realty, LLC License #0467962 Listed on: 01/14/2021

eXp Realty, LLC

Co-Listed By

Aaron Davidson

Pop Realty License #0626710

Last Buyer's Agent

Ashley Jamieson

Christies Intl Real Estate Lone Star License #0649688

Christies Intl Real Estate Lone Star

Home Details

Home Type

  • Single Family

Year Built

  • Built in 2001 | Remodeled

Lot Details

  • 10,716 Sq Ft Lot
  • Lot Dimensions are 66 x 130
  • Cul-De-Sac
  • South Facing Home
  • Masonry wall
  • Privacy Fence
  • Wood Fence
  • Landscaped
  • Corner Lot
  • Level Lot
  • Front and Back Yard Sprinklers
  • Wooded Lot
  • Back Yard Fenced and Front Yard

HOA Fees

  • $53 Monthly HOA Fees

Parking

  • 2 Car Attached Garage
  • Front Facing Garage
  • Single Garage Door
  • Garage Door Opener

Home Design

  • Brick Exterior Construction
  • Slab Foundation
  • Composition Roof
  • Masonry Siding

Interior Spaces

  • 2,957 Sq Ft Home
  • 2-Story Property
  • Open Floorplan
  • Sound System
  • Crown Molding
  • High Ceiling
  • Ceiling Fan
  • Recessed Lighting
  • Gas Log Fireplace
  • Window Treatments
  • Solar Screens
  • Entrance Foyer
  • Family Room with Fireplace
  • Multiple Living Areas
  • Dining Area
  • Fire and Smoke Detector

Kitchen

  • Breakfast Bar
  • Self-Cleaning Convection Oven
  • Free-Standing Gas Range
  • Microwave
  • Dishwasher
  • Stainless Steel Appliances
  • ENERGY STAR Qualified Appliances
  • Kitchen Island
  • Granite Countertops
  • Disposal
  • Instant Hot Water

Flooring

  • Wood
  • Carpet
  • Tile

Bedrooms and Bathrooms

  • 4 Bedrooms | 3 Main Level Bedrooms
  • Primary Bedroom on Main
  • Double Master Bedroom
  • Walk-In Closet
  • Two Primary Bathrooms
  • In-Law or Guest Suite
  • 3 Full Bathrooms

Laundry

  • Laundry Room
  • Laundry on main level
  • Washer and Dryer

Outdoor Features

  • Covered Patio or Porch
  • Rain Gutters

Location

  • Property is near clubhouse

Schools

  • Patton Elementary School
  • Small Middle School
  • Austin High School

Utilities

  • Forced Air Zoned Heating and Cooling System
  • Vented Exhaust Fan
  • Heating System Uses Natural Gas
  • Underground Utilities
  • Natural Gas Connected
  • Tankless Water Heater
  • Gas Water Heater
  • High Speed Internet
  • Phone Available
  • Cable TV Available

Listing and Financial Details

  • Legal Lot and Block 1 / B
  • Assessor Parcel Number 04123013530000
  • 2% Total Tax Rate

Community Details

Overview

  • Association fees include common area maintenance
  • $300 HOA Transfer Fee
  • Western Oaks Poa
  • Built by David Weekly
  • Western Oaks 03 C Subdivision
  • Mandatory home owners association

Amenities

  • Picnic Area
  • Common Area

Recreation

  • Tennis Courts
  • Community Playground
  • Community Pool
  • Park
  • Trails

Home Details

Home Type

Single Family

Year Built

Built in 2001 | Remodeled

Lot Details

10,716 Sq Ft Lot

HOA Fees

$53 per month

Parking

2

Listing Details

  • Property Type: Residential
  • Property Sub Type: Single Family Residence
  • Restrictions: None
  • Year Built: 2001
  • Additional Parcels: No
  • Direction Faces: South
  • Directions: Head South on Loop 1-Mopac; EXIT Wm Cannon; At light, Go RIGHT on William Cannon; Go LEFT on Robert Dixon Dr; Go LEFT on Jacobs Creek-Home on the corner
  • Disclosures: Residential Service Contract, Seller Disclosure, Seller Provided Survey Available
  • Estimated Taxes: 11230.37
  • ETJ Extra Territorial Jurdn: No
  • FEMA Flood Plain: No
  • Fencing: Back Yard, Full, Masonry, Privacy, Wood
  • Fireplaces: 1
  • Garage Spaces: 2.00
  • Green Energy Efficient: None
  • Green Sustainability: None
  • Guest Accommodation Description: None
  • Home Sale Contingency: No
  • Intermediary: Yes
  • Levels: Two
  • Living Area: 2957.00
  • New Loan Amount: 524000
  • Other Structures: None
  • Special Listing Conditions: Standard
  • Title: Negotiable
  • Special Features: None

Interior Features

  • Interior Amenities: 2 Primary Baths, 2 Primary Suites, Breakfast Bar, Ceiling-High, Crown Molding, Electric Dryer Hookup, Entrance Foyer, High Speed Internet, In-Law Floorplan, Interior Steps, Kitchen Island, Multiple Dining Areas, Multiple Living Areas, Open Floorplan, Pantry, Primary Bedroom on Main, Recessed Lighting, Sound System, Walk-In Closet(s), Counter-Granite
  • Laundry Location: Laundry Room, Main Level
  • View: None
  • Flooring: Carpet, Tile, Wood
  • Fireplace Features: Family Room, Gas Log
  • Num Dining: 2
  • Num Living: 2
  • Num Other Level Beds: 1
  • Accessibility Features: None
  • Appliances: Convection Oven, Dishwasher, Disposal, ENERGY STAR Qualified Appliances, Instant Hot Water, Microwave, Oven, Free-Standing Gas Range, Free-Standing Refrigerator, Self Cleaning Oven, Stainless Steel Appliance(s), Tankless Water Heater, Vented Exhaust Fan, Washer/Dryer, Water Heater-Gas
  • Main Level Bedrooms: 3
  • Property Condition: Resale, Updated/Remodeled
  • Security Features: Smoke Detector(s)
  • Spa Features: None
  • Window Features: Solar Screens, Window Treatments

Beds/Baths

  • Full Bathrooms: 3
  • Bathrooms: 3
  • Bedrooms: 4

Exterior Features

  • Exterior Features: Gutters Partial
  • Roof: Composition
  • Builder Name: David Weekly
  • Foundation: Slab
  • Patio And Porch Features: Covered, Patio, Porch
  • Pool Features: None
  • Private Pool: No
  • Waterfront Features: None
  • Waterfront: No

Garage/Parking

  • Total Covered Spaces: 2.00
  • Parking Features: Attached, Door-Single, Garage Door Opener, Garage Faces Front
  • Total Parking Spaces: 2.00

Utilities

  • Sewer: Public Sewer
  • Utilities: Cable Connected, Electricity Available, Natural Gas Connected, Phone Available, Sewer Connected, Underground Utilities, Water Connected
  • Heating: Central, Natural Gas, Zoned
  • Water Source: Public
  • Cooling: Ceiling Fan(s), Central Air, Electric, Zoned

Condo/Co-op/Association

  • HOA Fee Includes: Common Area Maintenance
  • Association Fee Frequency: Monthly
  • Association Fee: 53.00

Association/Amenities

  • Association Name: Western Oaks POA
  • Requirement: Mandatory
  • Association Transfer Fee: 300
  • Association: Yes
  • Community Features: Common Grounds, Curbs, Google Fiber, High Speed Internet, Park, Picnic Area, Playground, Pool, Sidewalks, Street Lights, Tennis Court(s), Underground Utilities, Walk/Bike/Hike/Jog Trail(s

Schools

  • School District: Austin ISD
  • Elementary School: Patton
  • High School: Austin
  • Middle/Junior School: Small

Lot Info

  • Lot Features: Back Yard, Close to Clubhouse, Corner Lot, Cul-De-Sac, Curbs, Front Yard, Landscaped, Level, Public Maintained Road, Sprinkler - Automatic, Sprinkler - Back Yard, Sprinkler - In Front, Sprinkler - In-ground, Sprinkler - Rain Sensor, Trees-Medium (20 Ft - 40 Ft)
  • Lot Size: 66 X 130
  • Special Assessment: No
  • Parcel Number: 04123013530000
  • Lot Size Acres: 0.2460
  • Lot Size Sq Ft: 10715.76
  • Subdivision Name: Western Oaks 03-C

Building Info

  • Construction Materials: Brick Veneer, Masonry – All Sides
  • New Construction: No

Tax Info

  • Tax Block: B
  • Tax Lot: 1
  • Tax Rate: 2.17870000000000
  • Tax Year: 2020
  • Tax Exemptions: Homestead

Ownership History

We collect this data history from publicly available records. To have your information removed, we recommend requesting removal directly through your county’s website.

Date Name Owned For Owner Type

Purchase Details

Listed on
Jan 14, 2021
Closed on
Feb 24, 2021
Sold by
Bought by
Seller's Agent
Christi Davidson
eXp Realty, LLC
Buyer's Agent
Ashley Jamieson
Christies Intl Real Estate Lone Star
List Price
$630,000
Current Estimated Value
$791,580

Home Financials for this Owner

Home Financials are based on the most recent Mortgage that was taken out on this home.
Avg. Annual Appreciation
3.54%
Original Mortgage
$524,160
Interest Rate
0.027%
Mortgage Type
New Conventional

Purchase Details

Closed on
May 11, 2017
Sold by
Bought by

Purchase Details

Listed on
Nov 22, 2013
Closed on
Feb 18, 2014
Sold by
Bought by
Seller's Agent
Christi Davidson
eXp Realty, LLC
Buyer's Agent
Laurel Seymour
Ashley Austin Homes
List Price
$399,000

Home Financials for this Owner

Home Financials are based on the most recent Mortgage that was taken out on this home.
Avg. Annual Appreciation
6.18%
Original Mortgage
$300,000
Interest Rate
0.0455%
Mortgage Type
New Conventional

Purchase Details

Closed on
Dec 17, 2009
Sold by
Bought by

Home Financials for this Owner

Home Financials are based on the most recent Mortgage that was taken out on this home.
Original Mortgage
$218,480
Interest Rate
0.0501%
Mortgage Type
New Conventional

Purchase Details

Closed on
Feb 4, 2003
Sold by
Bought by

Purchase Details

Closed on
Jun 14, 2001
Sold by
Bought by

Home Financials for this Owner

Home Financials are based on the most recent Mortgage that was taken out on this home.
Original Mortgage
$211,300
Interest Rate
0.06%
Mortgage Type
Purchase Money Mortgage

Purchase Details

Closed on
Aug 14, 2000
Sold by
Bought by
Source: Public Records

Range of Values:

--
Value Increase
--
Percent Increase
--
Adjusted for Inflation
Collateral Analytics

Collateral Analytics Collateral Analytics AVMs (Automated Valuation Model) employ a number of statistical approaches combined with neighborhood-specific comparable selection guarantees the most up-to-date and precise valuations.

Not Available

Collateral Analytics does not have data for the current month. Please view the chart for historical values.

ICE

ICE Mortgage Technology ICE Mortgage Technology’s AVM (Automated Valuation Model) is a state-of-the-art online residential property valuation tool that provides a quick and accurate estimate of the value of almost any home in the U.S.

Not Available

ICE Mortgage Technology does not have data for the current month. Please view the chart for historical values.

First American

First American First American Data & Analytics’ next-generation AVM combines unrivaled data assets with a blended ensemble of valuation models to produce highly accurate, reliable valuations you can trust.

Not Available

First American does not have data for the current month. Please view the chart for historical values.

Quantarium

Quantarium Quantarium’s valuation service, repeatedly proven the industry’s most accurate and comprehensive, is supercharged with a self-learning and auto-tuning AI engine that continually becomes smarter and more accurate as it processes daily inputs from the industry’s leading RE data lake.

Not Available

Quantarium does not have data for the current month. Please view the chart for historical values.

Average Value
Not Available
List Price
Sold Price
Create a Home Valuation Report for This Property
The Home Valuation Report is an in-depth analysis detailing your home's value as well as a comparison with similar homes in the area

Home Values in the Area

Source: Public Records

Average Home Value in this Area


Source: Public Records

Purchase History

We collect this data history from publicly available records. To have your information removed, we recommend requesting removal directly through your county’s website.

Date Buyer Sale Price Title Company
-- Texas National Title
-- None Available
-- None Available
-- Gracy Title Co
-- --
-- Stewart Title Company
Source: Public Records

Mortgage History

We collect this data history from publicly available records. To have your information removed, we recommend requesting removal directly through your county’s website.

Date Status Borrower Loan Amount
Open $524,160
Previous Owner $300,000
Previous Owner $218,480
Previous Owner $211,300
Source: Public Records

Property History

We collect this data history from publicly available records. To have your information removed, we recommend requesting removal directly through your county’s website.

Date Event Price List to Sale Price per Sq Ft Prior Sale
02/24/2021 02/24/21 Sold -- -- --
01/17/2021 01/17/21 Pending -- -- --
01/14/2021 01/14/21 For Sale $630,000 +59.5% $213 / Sq Ft
02/19/2014 02/19/14 Sold -- -- -- View Prior Sale
01/18/2014 01/18/14 Pending -- -- --
01/04/2014 01/04/14 Price Changed $395,000 -1.0% $138 / Sq Ft
12/21/2013 12/21/13 For Sale $399,000 0.0% $140 / Sq Ft
12/09/2013 12/09/13 Off Market -- -- --
12/04/2013 12/04/13 Price Changed $399,000 -6.1% $140 / Sq Ft
11/22/2013 11/22/13 For Sale $425,000 -- $149 / Sq Ft
Source: Unlock MLS (Austin Board of REALTORS®)

Tax History

We collect this data history from publicly available records. To have your information removed, we recommend requesting removal directly through your county’s website.

Year Tax Paid Tax Assessment Tax Assessment Total Assessment is a certain percentage of the fair market value that is determined by local assessors to be the total taxable value of land and additions on the property. Land Improvement
2025 $9,878 $749,253 $260,095 $489,158
2023 $13,307 $864,864 $0 $0
2022 $15,528 $786,240 $250,000 $536,240
2021 $12,537 $575,952 $100,000 $540,308
2020 $11,230 $523,593 $100,000 $423,593
2018 $10,550 $476,524 $100,000 $376,524
2017 $10,495 $470,598 $50,000 $420,598
2016 $9,814 $440,052 $50,000 $390,052
2015 $7,937 $407,208 $50,000 $357,208
2014 $7,937 $358,976 $0 $0
Source: Public Records

Agents Affiliated with this Home

  • Section Image
  • Section Image
  • Section Image
  • Section Image
See All Agents

Map

Source: Unlock MLS (Austin Board of REALTORS®)

MLS Number: 6726915

Unlock MLS (Austin Board of REALTORS®)

APN: 532057

Your Personal Tour Guide

Ask me questions while you tour the home.