
Otis Lazich
Capital Investment Realty Group Inc
(630) 895-7685
167 Total Sales
2 in Fall Creek
$260K - $340K Price Range
Estimated Value: $271,000 - $286,021
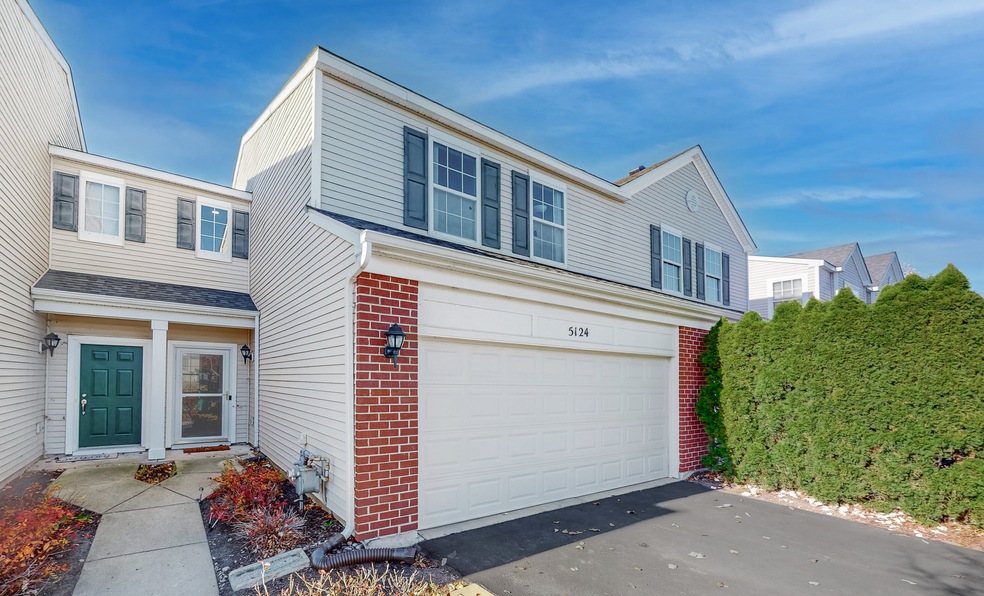
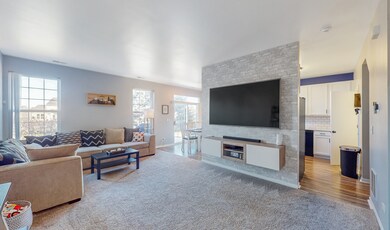
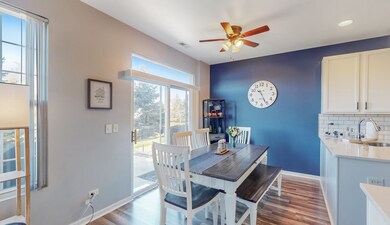
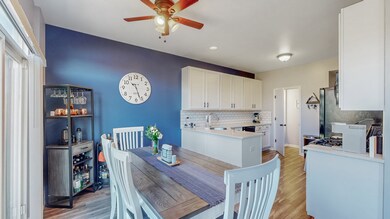
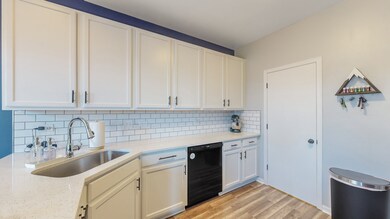
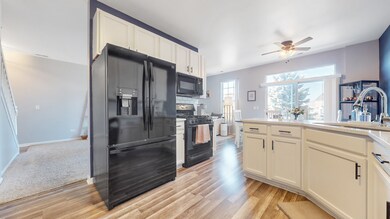
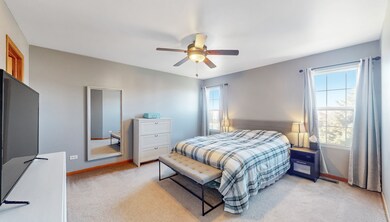
Priced to Sell! Beautiful 3 bedroom townhome in Hampton Glen with premium pond view. This home features large rooms, quartz counter tops, built in shelving and 2 car garage. Plus get special financing with no origination fees, a $1,000 credit on this home and a below market interest rate! Contact listing agent for details.
Last Agent to Sell the Property
Keller Williams Preferred Rlty License #471009781 Listed on: 11/16/2023
We collect this data history from publicly available records. To have your information removed, we recommend requesting removal directly through your county’s website.
Otis Lazich
Capital Investment Realty Group Inc
(630) 895-7685
167 Total Sales
2 in Fall Creek
$260K - $340K Price Range
Shawn Jones
Berkshire Hathaway HomeServices Chicago
(708) 905-8737
91 Total Sales
1 in Fall Creek
$249,000 Price
Becky Gerig
RE/MAX Choice
(309) 503-0970
290 Total Sales
1 in Fall Creek
$368,000 Price
Jim Moore
Key Realty Indiana, LLC
(219) 356-3719
113 Total Sales
1 in Fall Creek
$350,000 Price
Krista Laskowski
Re/Max Ultimate Professionals
(224) 332-2560
72 Total Sales
7 in Fall Creek
$270K - $425K Price Range
Veronica Rosales
Keller Williams Infinity
(630) 934-2056
48 Total Sales
2 in Fall Creek
$335K - $365K Price Range
We collect this data history from publicly available records. To have your information removed, we recommend requesting removal directly through your county’s website.
| Date | Buyer | Sale Price | Title Company |
|---|---|---|---|
| $260,000 | None Listed On Document | ||
| $215,000 | Stewart Title | ||
| $147,000 | Attorney | ||
| $156,000 | -- |
We collect this data history from publicly available records. To have your information removed, we recommend requesting removal directly through your county’s website.
| Date | Status | Borrower | Loan Amount |
|---|---|---|---|
| Open | $195,000 | ||
| Previous Owner | $203,700 | ||
| Previous Owner | $144,337 | ||
| Previous Owner | $120,960 | ||
| Previous Owner | $122,910 | ||
| Previous Owner | $124,436 |
We collect this data history from publicly available records. To have your information removed, we recommend requesting removal directly through your county’s website.
| Date | Event | Price | List to Sale | Price per Sq Ft | Prior Sale |
|---|---|---|---|---|---|
| 01/26/2024 01/26/24 | Sold | $260,000 | +4.0% | $179 / Sq Ft | |
| 12/21/2023 12/21/23 | Pending | -- | -- | -- | |
| 12/18/2023 12/18/23 | For Sale | $250,000 | 0.0% | $172 / Sq Ft | |
| 11/20/2023 11/20/23 | Pending | -- | -- | -- | |
| 11/16/2023 11/16/23 | For Sale | $250,000 | +16.3% | $172 / Sq Ft | |
| 05/03/2021 05/03/21 | Sold | $215,000 | +2.4% | $148 / Sq Ft | View Prior Sale |
| 03/16/2021 03/16/21 | For Sale | $210,000 | -2.3% | $145 / Sq Ft | |
| 03/15/2021 03/15/21 | Off Market | $215,000 | -- | -- | |
| 03/15/2021 03/15/21 | Pending | -- | -- | -- | |
| 03/12/2021 03/12/21 | For Sale | $210,000 | -- | $145 / Sq Ft |
We collect this data history from publicly available records. To have your information removed, we recommend requesting removal directly through your county’s website.
| Year | Tax Paid | Tax Assessment Tax Assessment Total Assessment is a certain percentage of the fair market value that is determined by local assessors to be the total taxable value of land and additions on the property. | Land | Improvement |
|---|---|---|---|---|
| 2024 | $5,960 | $78,539 | $12,644 | $65,895 |
| 2023 | $6,193 | $70,565 | $11,360 | $59,205 |
| 2022 | $5,083 | $60,770 | $10,749 | $50,021 |
| 2021 | $4,755 | $57,168 | $10,112 | $47,056 |
| 2020 | $4,493 | $54,293 | $10,112 | $44,181 |
| 2019 | $4,350 | $52,080 | $9,700 | $42,380 |
| 2018 | $4,158 | $48,750 | $9,700 | $39,050 |
| 2017 | $3,913 | $45,458 | $9,700 | $35,758 |
| 2016 | $3,777 | $42,722 | $9,700 | $33,022 |
| 2015 | $3,491 | $39,573 | $8,123 | $31,450 |
| 2014 | $3,491 | $39,033 | $8,123 | $30,910 |
| 2013 | $3,491 | $41,088 | $8,123 | $32,965 |
Seller's Agent in 2024
Stephen Roake
Keller Williams Preferred Rlty
(630) 866-3733
6 in this area
84 Total Sales
L
Buyer's Agent in 2024
Lei Tian
EverBright Realty
(630) 286-9618
2 in this area
5 Total Sales
J
Seller's Agent in 2021
Jessica Eiler
Keller Williams Infinity
Buyer's Agent in 2021
Katie Foss
Baird Warner
(224) 261-5782
2 in this area
138 Total Sales
Source: Midwest Real Estate Data (MRED)
MLS Number: 11928646
APN: 05-06-04-205-146-1003
Disclaimer: Certain information contained herein is derived from information provided by parties other than Homes.com. All information provided is deemed reliable, but is not guaranteed to be accurate and should be independently verified.
All data is obtained from various sources and may not have been verified by broker or MLS GRID. Supplied Open House Information is subject to change without notice. All information should be independently reviewed and verified for accuracy. Properties may or may not be listed by the office/agent presenting the information. Some IDX listings have been excluded from this website.
Listings courtesy of Midwest Real Estate Data (MRED) as distributed by MLS GRID.
Based on information submitted to the MLS GRID
Ask me questions while you tour the home.