T
Seller's Agent in 2023
Tara Lamb
Michael Saunders
(941) 266-4873
34 in this area
51 Total Sales
Estimated Value: $1,031,000 - $1,431,000
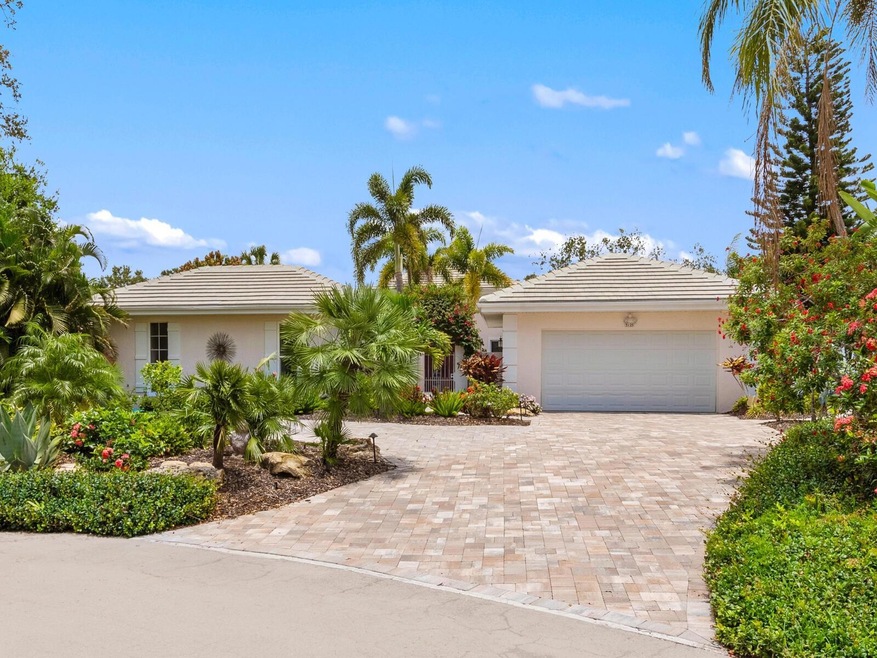
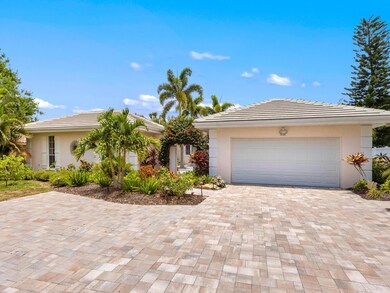
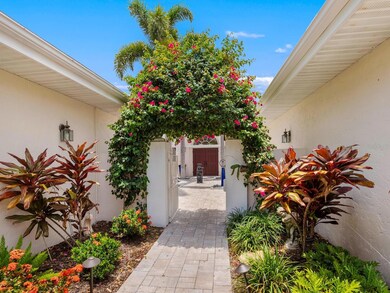
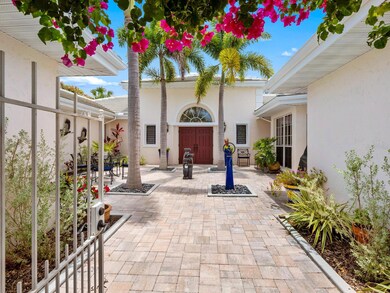
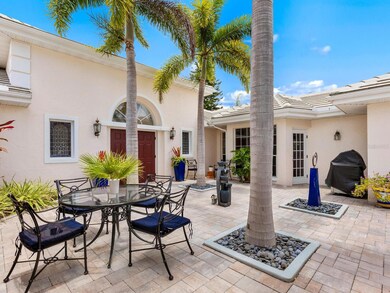
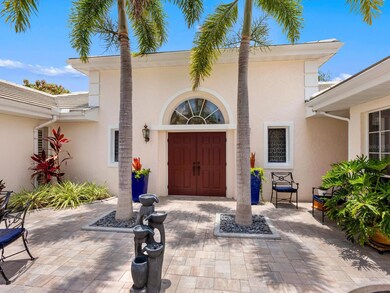
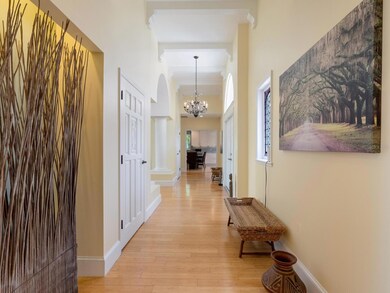
Under contract-accepting backup offers. Welcome to this one-of-a-kind single-family home located in the “West of the Trail” gated neighborhood of The Landings. This unique property has been designed for entertaining around a captivating entry courtyard which creates a private oasis for indoor-outdoor living and entertaining. Yet another option for outdoor enjoyment is the pool and spa at the rear of the property which is surrounded by well-manicured landscape. The interior of the home flows around the courtyard. Spacious rooms with high ceilings, bamboo flooring, elegant millwork composing of crown molding and 7 inch baseboards throughout, a pleasing color palette and plenty of light flows through this property. Double doors open from the courtyard to the entry foyer which leads to the spacious formal living room. Connecting to the living room is the family room with an expansive wall of built-in cabinetry. From the family room there is easy access to the pool and spa retreat. The updated kitchen is the heart of the home and a chef's dream, equipped with stainless gas range, Thermador refrigerator, two under counter freezer drawers, wine refrigerator and featuring granite countertops, wood cabinetry, and oversized island. The kitchen offers both functionality and elegance for culinary enthusiasts and entertainers, includes not only an eat-in area with dining table for six but also a cozy seating option from where to “watch” the cook perform. The master suite is a private retreat with ensuite featuring modern fixtures ensuring a luxurious experience and two walk-in fitted closets. There are two additional bedrooms which share another updated bathroom. Located in The Landings, this home offers a prime location with easy access to amenities, shopping centers, and dining options. The community's well-maintained streets and scenic surroundings provide a picturesque setting for daily walks or bike rides. Membership to the Landings Racquet Club is optional. Roof replaced 2017. Don't miss the opportunity to own this stunning custom home in The Landings.
Last Agent to Sell the Property
MICHAEL SAUNDERS & COMPANY License #0682501 Listed on: 06/30/2023

We collect this data history from publicly available records. To have your information removed, we recommend requesting removal directly through your county’s website.
We collect this data history from publicly available records. To have your information removed, we recommend requesting removal directly through your county’s website.
| Date | Buyer | Sale Price | Title Company |
|---|---|---|---|
| $1,325,000 | None Listed On Document | ||
| -- | Accommodation | ||
| -- | Accommodation | ||
| -- | Attorney | ||
| $300,000 | Attorney | ||
| $705,000 | Attorney | ||
| -- | -- | ||
| $525,000 | -- | ||
| $275,000 | -- |
We collect this data history from publicly available records. To have your information removed, we recommend requesting removal directly through your county’s website.
| Date | Status | Borrower | Loan Amount |
|---|---|---|---|
| Previous Owner | $299,500 | ||
| Previous Owner | $100,000 | ||
| Previous Owner | $348,000 | ||
| Previous Owner | $360,000 | ||
| Previous Owner | $400,000 | ||
| Previous Owner | $234,000 | ||
| Previous Owner | $100,000 | ||
| Previous Owner | $450,000 |
We collect this data history from publicly available records. To have your information removed, we recommend requesting removal directly through your county’s website.
| Date | Event | Price | List to Sale | Price per Sq Ft |
|---|---|---|---|---|
| 08/03/2023 08/03/23 | Sold | $1,325,000 | 0.0% | $456 / Sq Ft |
| 07/02/2023 07/02/23 | Pending | -- | -- | -- |
| 06/30/2023 06/30/23 | For Sale | $1,325,000 | -- | $456 / Sq Ft |
We collect this data history from publicly available records. To have your information removed, we recommend requesting removal directly through your county’s website.
| Year | Tax Paid | Tax Assessment Tax Assessment Total Assessment is a certain percentage of the fair market value that is determined by local assessors to be the total taxable value of land and additions on the property. | Land | Improvement |
|---|---|---|---|---|
| 2025 | $11,731 | $1,017,681 | ||
| 2024 | $6,119 | $989,000 | $349,100 | $639,900 |
| 2023 | $6,119 | $504,421 | $0 | $0 |
| 2022 | $5,993 | $489,729 | $0 | $0 |
| 2021 | $5,903 | $475,465 | $0 | $0 |
| 2020 | $5,927 | $468,900 | $242,400 | $226,500 |
| 2019 | $5,617 | $448,445 | $0 | $0 |
| 2018 | $5,498 | $440,083 | $0 | $0 |
| 2017 | $4,980 | $391,868 | $0 | $0 |
| 2016 | $4,958 | $503,000 | $235,500 | $267,500 |
| 2015 | $5,047 | $448,700 | $148,500 | $300,200 |
| 2014 | $5,029 | $372,527 | $0 | $0 |
T
Seller's Agent in 2023
Tara Lamb
Michael Saunders
(941) 266-4873
34 in this area
51 Total Sales
J
Seller Co-Listing Agent in 2023
Judy Greene
Michael Saunders
(941) 350-0451
36 in this area
50 Total Sales
Buyer's Agent in 2023
Christine Pope
Michael Saunders
(941) 685-5565
1 in this area
69 Total Sales
Source: Stellar MLS
MLS Number: A4575106
APN: 0083-16-0007
Disclaimer: Certain information contained herein is derived from information provided by parties other than Homes.com. All information provided is deemed reliable, but is not guaranteed to be accurate and should be independently verified.
All data is obtained from various sources and may not have been verified by broker or MLS GRID. Supplied Open House Information is subject to change without notice. All information should be independently reviewed and verified for accuracy. Properties may or may not be listed by the office/agent presenting the information. Some IDX listings have been excluded from this website. IDX information is provided exclusively for personal, non-commercial use, and may not be used for any purpose other than to identify prospective properties consumers may be interested in purchasing. Information is deemed reliable but not guaranteed.
Listings courtesy of Stellar MLS as distributed by MLS GRID.
Based on information submitted to the MLS GRID
Listing Information presented by local MLS brokerage: Ten-X - (888)-952-6393
Ask me questions while you tour the home.