
Benjamin Wahli
EXP Realty of California, Inc
(260) 376-4915
121 Total Sales
4 in Southwest Fort Wayne
$165K - $250K Price Range


Estimated Value: $172,462 - $182,000
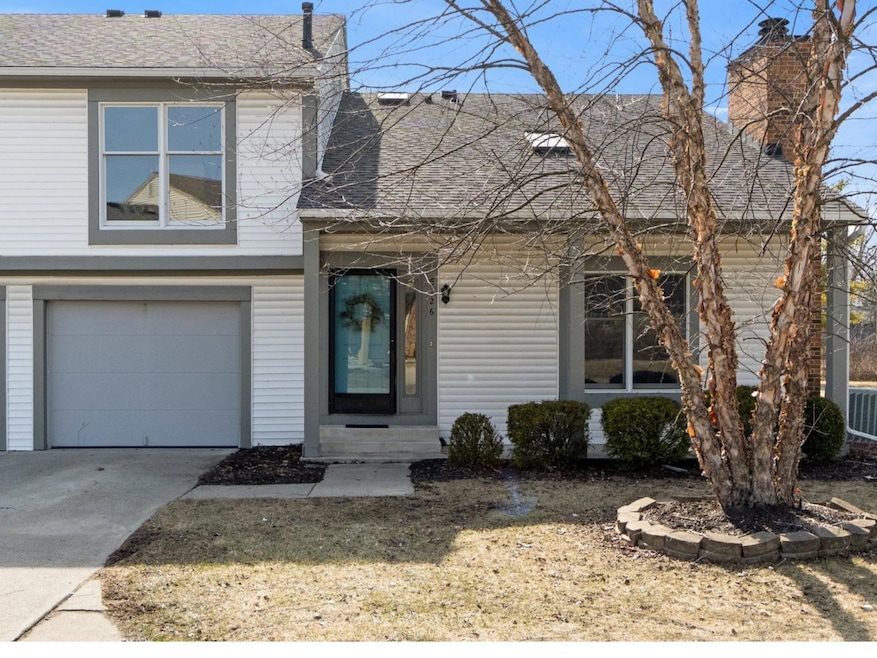
Enjoy easy living in this low-maintenance condo with attached garage, situated on a quiet lot in a charming community near shopping and quick access to I-69. This home features updates in the kitchen and both baths plus new flooring and paint throughout! The primary bedroom has a big walk-in closet and full bath with a double sink vanity. Outdoors is a patio and a spacious covered front porch for sitting and relaxing. Also, there is convenient attic access with pull down stairs within the home. HOA dues are paid quarterly and cover lawn care, snow removal, mulch, weeding, fertilization, window washing, and exterior building maintenance Be sure to view the 3D tour and schedule your showing today!
We collect this data history from publicly available records. To have your information removed, we recommend requesting removal directly through your county’s website.
Benjamin Wahli
EXP Realty of California, Inc
(260) 376-4915
121 Total Sales
4 in Southwest Fort Wayne
$165K - $250K Price Range
Andie Shepherd
Mike Thomas Assoc., Inc
(260) 376-7138
160 Total Sales
3 in Southwest Fort Wayne
$136K - $190K Price Range
John Moor
Coldwell Banker Real Estate Gr
(260) 264-7571
45 Total Sales
3 in Southwest Fort Wayne
$165K - $260K Price Range
Edie Bloom
Mike Thomas Assoc., Inc
(260) 888-3981
58 Total Sales
4 in Southwest Fort Wayne
$135K - $225K Price Range
Samantha Mason
CENTURY 21 Bradley Realty, Inc
(260) 376-7783
149 Total Sales
1 in Southwest Fort Wayne
$235,000 Price
Justin Walborn
Mike Thomas Assoc., Inc
(260) 376-7970
270 Total Sales
4 in Southwest Fort Wayne
$170K - $240K Price Range
We collect this data history from publicly available records. To have your information removed, we recommend requesting removal directly through your county’s website.
| Date | Buyer | Sale Price | Title Company |
|---|---|---|---|
| -- | Fidelity National Title | ||
| -- | None Listed On Document | ||
| -- | None Listed On Document |
We collect this data history from publicly available records. To have your information removed, we recommend requesting removal directly through your county’s website.
| Date | Status | Borrower | Loan Amount |
|---|---|---|---|
| Open | $183,617 | ||
| Closed | $180,805 |
We collect this data history from publicly available records. To have your information removed, we recommend requesting removal directly through your county’s website.
| Date | Event | Price | List to Sale | Price per Sq Ft |
|---|---|---|---|---|
| 05/02/2025 05/02/25 | Sold | $177,000 | -1.6% | $154 / Sq Ft |
| 03/23/2025 03/23/25 | Pending | -- | -- | -- |
| 03/13/2025 03/13/25 | For Sale | $179,900 | -- | $157 / Sq Ft |
We collect this data history from publicly available records. To have your information removed, we recommend requesting removal directly through your county’s website.
| Year | Tax Paid | Tax Assessment Tax Assessment Total Assessment is a certain percentage of the fair market value that is determined by local assessors to be the total taxable value of land and additions on the property. | Land | Improvement |
|---|---|---|---|---|
| 2025 | $1,799 | $174,600 | $33,000 | $141,600 |
| 2024 | $1,742 | $178,600 | $33,000 | $145,600 |
| 2023 | $1,742 | $164,800 | $15,000 | $149,800 |
| 2022 | $1,530 | $138,000 | $15,000 | $123,000 |
| 2021 | $1,214 | $112,100 | $15,000 | $97,100 |
| 2020 | $1,190 | $110,900 | $15,000 | $95,900 |
| 2019 | $1,094 | $102,700 | $15,000 | $87,700 |
| 2018 | $699 | $80,700 | $15,000 | $65,700 |
| 2017 | $708 | $79,800 | $15,000 | $64,800 |
| 2016 | $625 | $75,300 | $15,000 | $60,300 |
| 2014 | $581 | $72,100 | $15,000 | $57,100 |
| 2013 | $569 | $72,100 | $15,000 | $57,100 |
C
Seller's Agent in 2025
Carl Quandt
Gold House LLC
(260) 432-0531
6 in this area
51 Total Sales
B
Seller Co-Listing Agent in 2025
BARBARA QUANDT
Gold House LLC
(260) 432-0531
7 in this area
23 Total Sales
Buyer's Agent in 2025
Nancey Weaver
Agency & Co. Real Estate
(260) 494-2154
5 in this area
93 Total Sales
Source: Indiana Regional MLS
MLS Number: 202508131
APN: 02-12-08-152-009.000-074
Disclaimer: Certain information contained herein is derived from information provided by parties other than Homes.com. All information provided is deemed reliable, but is not guaranteed to be accurate and should be independently verified.
Based on information submitted to the MLS GRID. All data is obtained from various sources and may not have been verified by broker or MLS GRID. Supplied Open House Information is subject to change without notice. All information should be independently reviewed and verified for accuracy. Properties may or may not be listed by the office/agent presenting the information. Some IDX listings have been excluded from this website. IDX information is provided exclusively for personal, non-commercial use, and may not be used for any purpose other than to identify prospective properties consumers may be interested in purchasing. Information is deemed reliable but not guaranteed.
Based on information submitted to the MLS GRID
Ask me questions while you tour the home.