
Gloria Alvarado
Ses Real Estate Group, Llc
(877) 455-6469
32 Total Sales
1 in Brookside Village
$475,000 Price


Estimated Value: $284,600
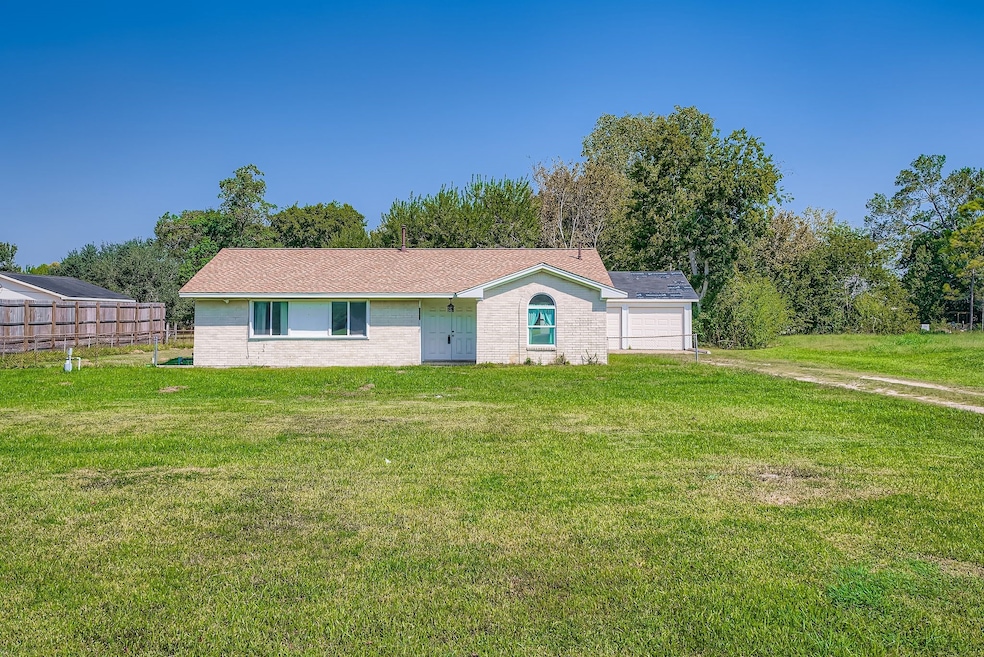
Great home located in the tucked-back community of Brookside. This property sits on approximately one acre and offers a peaceful, quiet neighborhood setting that feels almost like the countryside, yet it's still close to everything Pearland has to offer. You'll appreciate the huge, fenced yard, and the property also benefits from a private water well, meaning no water bills. The home has been recently remodeled and features beautiful quartz countertops. Additional perks include a roomy garage and a long driveway.
Last Agent to Sell the Property
Keller Williams Realty Austin License #0729312 Listed on: 10/03/2025
We collect this data history from publicly available records. To have your information removed, we recommend requesting removal directly through your county’s website.
Gloria Alvarado
Ses Real Estate Group, Llc
(877) 455-6469
32 Total Sales
1 in Brookside Village
$475,000 Price
Maria Guzman
RE/MAX Pearland
(877) 749-0083
122 Total Sales
1 in Brookside Village
$95,000 Price
Steven Izzat
Realty Associates
(346) 214-0848
59 Total Sales
2 in Brookside Village
$336K - $410K Price Range
Christina Maloney
Coldwell Banker Ultimate
(855) 947-3209
50 Total Sales
1 in Brookside Village
$185,000 Price
Juan Ramos
Ramos Realty Group
(833) 967-0367
55 Total Sales
1 in Brookside Village
$100,000 Price
Jenifer Duguay
Foundations Realty
(903) 776-0973
57 Total Sales
1 in Brookside Village
$205,000 Price
We collect this data history from publicly available records. To have your information removed, we recommend requesting removal directly through your county’s website.
| Date | Event | Price | List to Sale | Price per Sq Ft | Prior Sale |
|---|---|---|---|---|---|
| 11/05/2025 11/05/25 | Sold | -- | -- | -- | |
| 10/09/2025 10/09/25 | Pending | -- | -- | -- | |
| 10/03/2025 10/03/25 | For Sale | $260,000 | -10.0% | $184 / Sq Ft | |
| 06/08/2023 06/08/23 | Sold | -- | -- | -- | View Prior Sale |
| 05/15/2023 05/15/23 | For Sale | $288,999 | -- | $205 / Sq Ft |
We collect this data history from publicly available records. To have your information removed, we recommend requesting removal directly through your county’s website.
| Year | Tax Paid | Tax Assessment Tax Assessment Total Assessment is a certain percentage of the fair market value that is determined by local assessors to be the total taxable value of land and additions on the property. | Land | Improvement |
|---|---|---|---|---|
| 2025 | $6,777 | $298,570 | $134,770 | $163,800 |
| 2023 | $6,777 | $310,350 | $126,850 | $183,500 |
| 2022 | $2,405 | $103,818 | $110,990 | $101,320 |
| 2021 | $2,274 | $205,680 | $91,170 | $114,510 |
| 2020 | $2,225 | $198,070 | $87,210 | $110,860 |
| 2019 | $2,124 | $78,000 | $39,640 | $38,360 |
| 2018 | $1,885 | $74,500 | $29,730 | $44,770 |
| 2017 | $2,270 | $89,100 | $39,640 | $49,460 |
| 2016 | $2,457 | $96,460 | $39,640 | $56,820 |
| 2014 | $2,278 | $88,630 | $39,640 | $48,990 |
Seller's Agent in 2025
Daniel Cline
Keller Williams Realty Austin
(512) 550-0139
238 Total Sales
CL
Buyer's Agent in 2025
Cristina Lopez
Walzel Properties - Corporate Office
(626) 500-9981
7 Total Sales
JB
Seller's Agent in 2023
Jan Briggs
JLA Realty
AD
Buyer's Agent in 2023
Ashley Dowell
Shaw Real Estate
(281) 670-1800
35 Total Sales
Source: Houston Association of REALTORS®
MLS Number: 14538791
APN: 7855-0048-000
Disclaimer: Certain information contained herein is derived from information provided by parties other than Homes.com. All information provided is deemed reliable, but is not guaranteed to be accurate and should be independently verified.
Copyright 2026, Houston REALTORS® Information Service, Inc.
The information provided is exclusively for consumers’ personal, non-commercial use, and may not be used for any purpose other than to identify prospective properties consumers may be interested in purchasing.
Information is deemed reliable but not guaranteed.
Ask me questions while you tour the home.