
Seller's Agent in 2019
Ben Austin
Keller Williams Advisors
(513) 706-3159
164 Total Sales
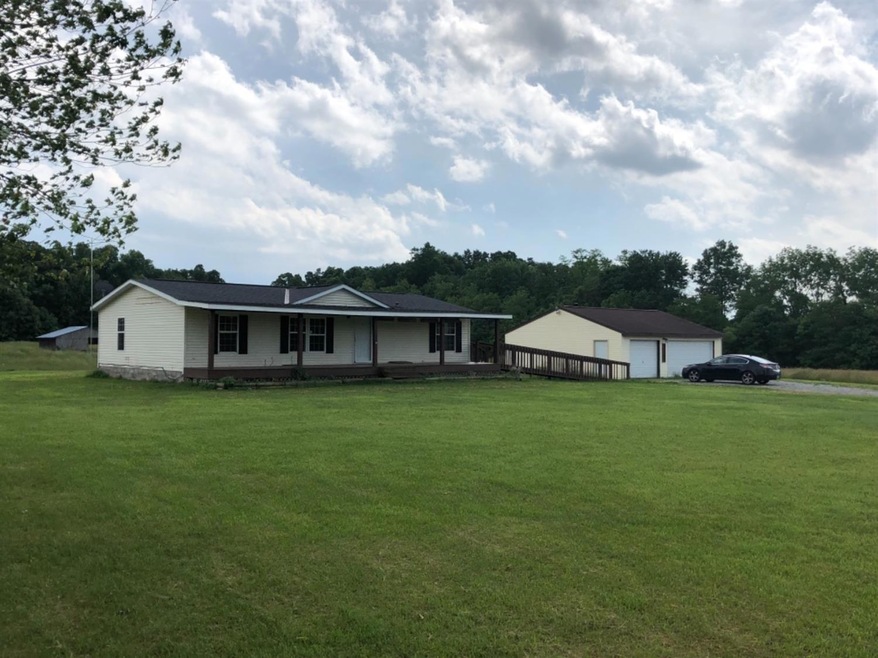
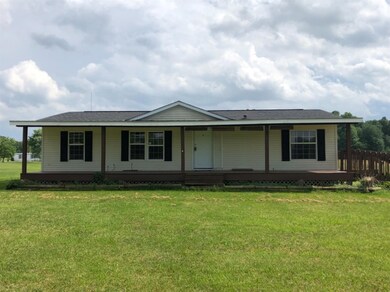
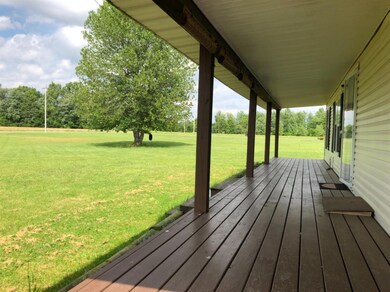

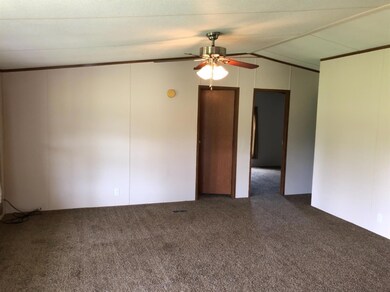
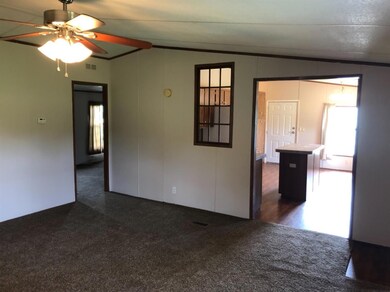
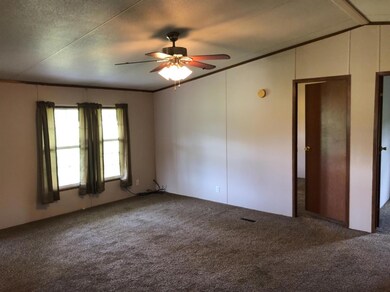
INCREDIBLE opportunity!! Easy living in this ranch home sitting on 8 beautiful flat acres. HUGE garage, perfect for equipment, cars, or whatever your desire. Separate Barn in the back. Minutes to St. Rt. 32 and Mt. Orab. Make this your weekend get away or the private living you have been looking for!! Don't miss this one.
Last Agent to Sell the Property
Keller Williams Advisors License #2009004570 Listed on: 08/10/2019
We collect this data history from publicly available records. To have your information removed, we recommend requesting removal directly through your county’s website.
We collect this data history from publicly available records. To have your information removed, we recommend requesting removal directly through your county’s website.
| Date | Buyer | Sale Price | Title Company |
|---|---|---|---|
| $136,500 | Prominent Title | ||
| $80,000 | None Available | ||
| $110,000 | None Available | ||
| $70,000 | None Available | ||
| $30,000 | -- | ||
| $28,250 | -- |
We collect this data history from publicly available records. To have your information removed, we recommend requesting removal directly through your county’s website.
| Date | Status | Borrower | Loan Amount |
|---|---|---|---|
| Open | $46,900 | ||
| Open | $129,675 |
We collect this data history from publicly available records. To have your information removed, we recommend requesting removal directly through your county’s website.
| Date | Event | Price | List to Sale | Price per Sq Ft |
|---|---|---|---|---|
| 12/27/2019 12/27/19 | Off Market | $136,500 | -- | -- |
| 09/28/2019 09/28/19 | Sold | $136,500 | -2.4% | $115 / Sq Ft |
| 08/16/2019 08/16/19 | Pending | -- | -- | -- |
| 08/10/2019 08/10/19 | For Sale | $139,900 | -- | $118 / Sq Ft |
We collect this data history from publicly available records. To have your information removed, we recommend requesting removal directly through your county’s website.
| Year | Tax Paid | Tax Assessment Tax Assessment Total Assessment is a certain percentage of the fair market value that is determined by local assessors to be the total taxable value of land and additions on the property. | Land | Improvement |
|---|---|---|---|---|
| 2025 | $1,844 | $65,930 | $26,630 | $39,300 |
| 2024 | $1,844 | $65,930 | $26,630 | $39,300 |
| 2023 | $1,843 | $48,850 | $19,640 | $29,210 |
| 2022 | $1,445 | $48,850 | $19,640 | $29,210 |
| 2021 | $1,429 | $48,850 | $19,640 | $29,210 |
| 2020 | $1,192 | $39,520 | $17,080 | $22,440 |
| 2019 | $983 | $39,520 | $17,080 | $22,440 |
| 2018 | $1,026 | $39,520 | $17,080 | $22,440 |
| 2017 | $980 | $39,440 | $18,790 | $20,650 |
| 2016 | $980 | $39,440 | $18,790 | $20,650 |
| 2015 | $961 | $39,440 | $18,790 | $20,650 |
| 2014 | $961 | $37,730 | $17,080 | $20,650 |
| 2013 | $961 | $37,730 | $17,080 | $20,650 |
Seller's Agent in 2019
Ben Austin
Keller Williams Advisors
(513) 706-3159
164 Total Sales
Source: MLS of Greater Cincinnati (CincyMLS)
MLS Number: 1633659
Disclaimer: Certain information contained herein is derived from information provided by parties other than Homes.com. All information provided is deemed reliable, but is not guaranteed to be accurate and should be independently verified.
The data relating to real estate for sale on this website comes in part from the Broker Reciprocity programs of the MLS of Greater Cincinnati, Inc.. Those listings held by brokerage firms other than Ten-X are marked with the Broker Reciprocity logo and house icon. The properties displayed may not be all of the properties available through Broker Reciprocity.
IDX information is provided exclusively for personal, non-commercial use, and may not be used for any purpose other than to identify prospective properties consumers may be interested in purchasing.
Information is deemed reliable but not guaranteed.
Ten-X does not display the entire Cincinnati MLS Broker Reciprocity™ database on this web site. The listings of some real estate brokerage firms have been excluded.
Copyright 2026, MLS of Greater Cincinnati, Inc. All rights reserved
Ask me questions while you tour the home.