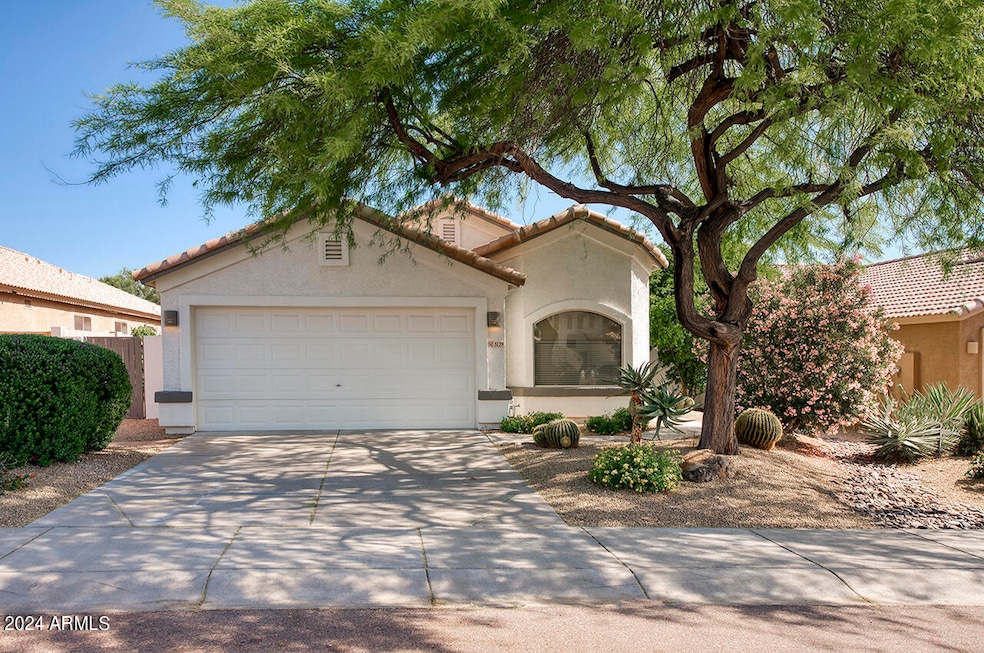
NOT LISTED FOR SALE

Estimated Value: $566,921

3 Beds
2 Baths
1,591 Sq Ft
$356/Sq Ft Est. Value

Sale Details

Date Sold: June 27, 2024

Last sale price $570,000 $358 Per Sq Ft

Est. 1% decrease in value since last sale

Current estimated payment $3,179 / mo

3 Days on Market

Highlights

  • Vaulted Ceiling
  • Spanish Architecture
  • Covered Patio or Porch
  • Desert Willow Elementary School Rated A-
  • Great Room
  • 2 Car Direct Access Garage

About This Home

As of June 2024

Move-in ready house in Tatum Ranch with a fantastic floor plan, lots of storage, backyard oasis, and features galore! Light neutral tile throughout & NEW Carpet flooring to blend with any design decor. NEW low-e Pella windows in primary bedroom & primary bathroom to enhance home's energy efficiency. Exterior was painted in 2022 for years of enjoyment. TONS of storage including walk-in closets in all 3 bedrooms, extra cabinets in laundry room, built-in garage storage, and huge floor-to-ceiling storage cabinet in primary bath to keep everything organized and tidy. Relax in the large open living room with custom built-in book shelves, entertainment center and vaulted ceilings. The kitchen is bright and airy with vaulted ceilings, roomy dining area, breakfast bar and extra appliance storage to keep counters clutter-free. Check out the professionally designed BACKYARD OASIS! Extend your indoor living to the outdoors with an attached covered patio, a beautiful rose-covered pergola, or enjoy roasting marshmallows on the flagstone fire-pit patio. VRBO's & Air B&B's are allowed without limitations on how many rentals in a calendar year. This is a perfect home for first time home buyers, empty nesters, snowbirds or as an investment property, short or long term.

Last Agent to Sell the Property

Christopher O'Reilly

HomeSmart License #SA502397000 Listed on: 05/24/2024

HomeSmart

Last Buyer's Agent

Brett Drefs

Keller Williams Arizona Realty License #SA652516000

Keller Williams Arizona Realty
Create a Home Valuation Report for This Property
The Home Valuation Report is an in-depth analysis detailing your home's value as well as a comparison with similar homes in the area

Home Details

Home Type

  • Single Family

Est. Annual Taxes

  • $941

Year Built

  • Built in 1998

Lot Details

  • 7,010 Sq Ft Lot
  • Desert faces the front and back of the property
  • Block Wall Fence
  • Front and Back Yard Sprinklers
  • Sprinklers on Timer

HOA Fees

  • $27 Monthly HOA Fees

Parking

  • 2 Car Direct Access Garage

Home Design

  • Spanish Architecture
  • Wood Frame Construction
  • Tile Roof
  • Stucco

Interior Spaces

  • 1,591 Sq Ft Home
  • 1-Story Property
  • Vaulted Ceiling
  • Ceiling Fan
  • Double Pane Windows
  • Low Emissivity Windows
  • Great Room

Kitchen

  • Eat-In Kitchen
  • Breakfast Bar
  • Electric Oven or Range
  • Electric Cooktop
  • Built-In Microwave
  • Dishwasher
  • Laminate Countertops
  • Disposal

Flooring

  • Floors Updated in 2024
  • Carpet
  • Tile

Bedrooms and Bathrooms

  • 3 Bedrooms
  • Split Bedroom Floorplan
  • Walk-In Closet
  • Easy To Use Faucet Levers

Laundry

  • Laundry in unit
  • Washer Hookup

Accessible Home Design

  • Grab Bar In Bathroom
  • Doors with lever handles
  • No Interior Steps
  • Multiple Entries or Exits
  • Hard or Low Nap Flooring

Schools

  • Desert Sun Academy Elementary School
  • Sonoran Trails Middle School
  • Cactus Shadows High School

Utilities

  • Central Air
  • Heating System Uses Natural Gas
  • Gas Water Heater
  • High Speed Internet
  • Multiple Phone Lines
  • Cable TV Available

Additional Features

  • North or South Exposure
  • Covered Patio or Porch

Community Details

  • Association fees include ground maintenance
  • Tatum Ranch Association, Phone Number (480) 473-1763
  • Built by Richmond American
  • Parcel 31B At Tatum Ranch Replat Subdivision

Listing and Financial Details

  • Tax Lot 41
  • Assessor Parcel Number 211-89-192

Home Details

Home Type

Single Family

Est. Annual Taxes

$941

Year Built

Built in 1998

Lot Details

7,010 Sq Ft Lot

HOA Fees

$27 per month

Parking

2

Listing Details

  • Cross Street: Tatum Blvd & Dixileta
  • Property Type: Residential
  • Ownership: Fee Simple
  • Recreation Center Fee: N
  • Total Monthly Fee Equivalent: 27.33
  • Updated Floors: Partial
  • Items Updated Floor Yr Updated: 2024
  • Separate Den Office Sep Den Office: N
  • Year Built: 1998
  • Tax Year: 2023
  • Property Sub Type: Single Family Residence
  • Horses: No
  • Lot Size Acres: 0.16
  • Subdivision Name: PARCEL 31B AT TATUM RANCH REPLAT
  • Architectural Style: Spanish
  • Property Attached Yn: No
  • General Property Description:PriceSqFt: 358.27
  • Const - Finish:Const - Finish: Painted, Stucco
  • Cooling:Cooling: Ceiling Fan(s), Central Air
  • Other Rooms:Other Rooms: Great Room
  • Technology:Technology: 3+ Exist Tele Lines, Cable TV Avail, High Speed Internet
  • Plumbing:Plumbing: Gas Hot Water Heater
  • Special Features: None

Interior Features

  • Flooring: Carpet, Tile
  • Basement YN: No
  • Spa Features: None
  • Appliances: Dishwasher, Disposal, Refrigerator, Electric Cooktop, Microwave
  • Accessibility Features: Hard/Low Nap Floors, Bath Grab Bars, Bath Lever Faucets, Lever Handles, Mltpl Entries/Exits
  • Total Bedrooms: 3
  • Fireplace: No
  • Interior Amenities: 3/4 Bath Master Bdrm, Eat-in Kitchen, Breakfast Bar, Pantry, Laminate Counters, High Speed Internet, Master Downstairs, Vaulted Ceiling(s), No Interior Steps
  • Living Area: 1591.0
  • Stories: 1
  • Window Features: Dual Pane, Low-Emissivity Windows
  • Additional Bedroom:Additional Bedroom: Other Bedroom Split, Other Bedroom Downstairs, Master Bedroom Walk-in Closet, Other Bedroom Walk-in Closet
  • Dining Area:Dining Area: Eat-in Kitchen, Breakfast Bar
  • Interior Features:Interior Features: Vaulted Ceiling(s), No Interior Steps
  • Kitchen Features:Kitchen Features: Dishwasher, Disposal, Refrigerator, Pantry, Range/Oven Elec, Electric Cooktop, Built-in Microwave, Laminate Counters
  • Laundry:Laundry: Washer Hookup, Inside
  • Master Bathroom:Master Bathroom: 3/4 Bath Master Bdrm
  • Master Bedroom:Master Bedroom: Split, Downstairs
  • Window Features:Window Features: Dual Pane, Low-Emissivity Windows

Exterior Features

  • Fencing: Block
  • Lot Features: North/South Exposure, Desert Front, Desert Back, Sprinklers In Front, Sprinklers In Rear, Gravel/Stone Front, Gravel/Stone Back, Natural Desert Front, Natural Desert Back, Auto Timer H2O Front, Auto Timer H2O Back
  • Pool Private: No
  • Disclosures: Seller Discl Avail, Agency Discl Req
  • Construction Type: Wood Frame, Painted, Stucco
  • Other Structures: Gazebo
  • Patio And Porch Features: Patio, Covered Patio(s)
  • Roof: Tile
  • General Property Description:Community Pool YN2: No
  • General Property Description:Private Pool YN2: No

Garage/Parking

  • Total Covered Spaces: 2.0
  • Parking Features: Garage Door Opener, Attch'd Gar Cabinets, Direct Access
  • Attached Garage: No
  • Garage Spaces: 2.0
  • Open Parking Spaces: 2.0

Utilities

  • Cooling: Ceiling Fan(s), Central Air
  • Heating: Natural Gas
  • Laundry Features: Washer Hookup, Inside
  • Cooling Y N: Yes
  • Heating Yn: Yes
  • Water Source: Public
  • Utilities:Utilities: APS, SW Gas

Condo/Co-op/Association

  • Association Fee: 82.0
  • Association Fee Frequency: Quarterly
  • Association Name: Tatum Ranch
  • Phone: 480-473-1763
  • Association: Yes

Association/Amenities

  • Association Fees:HOA DisclosureAddendum Affirmation: Yes
  • Association Fees:HOA Transfer Fee2: 100.0
  • Association Fees:Special Assessment HOA: No
  • Association Fees:PAD Fee YN2: N
  • Association Fees:Cap ImprovementImpact Fee: 425.0
  • Association Fees:Cap ImprovementImpact Fee _percent_: $
  • Association Fees:Disclosure Fees HOA: 300.0
  • Association Fees:HOA Management Company: Tatum Ranch
  • Association Fees:HOA Management Phone: 480-473-1763

Fee Information

  • Association Fee Includes: Maintenance Grounds

Schools

  • Elementary School: Desert Sun Academy
  • High School: Cactus Shadows High School
  • Junior High Dist: Cave Creek Unified District
  • Middle Or Junior School: Sonoran Trails Middle School

Lot Info

  • Land Lease: No
  • Lot Size Sq Ft: 7010.0
  • Parcel #: 211-89-192

Building Info

  • Builder Name: Richmond American

Tax Info

  • Tax Annual Amount: 941.0
  • Tax Book Number: 211.0
  • Tax Lot: 41
  • Tax Map Number: 89.0

Ownership History

We collect this data history from publicly available records. To have your information removed, we recommend requesting removal directly through your county’s website.

Date Name Owned For Owner Type

Purchase Details

Listed on
May 24, 2024
Closed on
Jun 10, 2024
Sold by
Luitpold F Moest And Dagmar Moest Trust and Moest Nicole
Bought by
Seller's Agent
Christopher O'Reilly
HomeSmart
Buyer's Agent
Brett Drefs
Keller Williams Arizona Realty
List Price
$560,000
Sold Price
$570,000
Premium/Discount to List
$10,000
1.79%
Views
16
Current Estimated Value
$566,921

Home Financials for this Owner

Home Financials are based on the most recent Mortgage that was taken out on this home.
Estimated Appreciation
-$3,079
Avg. Annual Appreciation
-0.24%
Original Mortgage
$855,000
Outstanding Balance
$854,316
Interest Rate
7.02%
Mortgage Type
Reverse Mortgage Home Equity Conversion Mortgage
Estimated Equity
-$287,395

Purchase Details

Closed on
Jun 27, 2003
Sold by
Armstrong Rebecca J
Bought by
Moest Dagmar

Home Financials for this Owner

Home Financials are based on the most recent Mortgage that was taken out on this home.
Original Mortgage
$60,000
Interest Rate
5.18%
Mortgage Type
New Conventional

Purchase Details

Closed on
Jul 16, 2001
Sold by
Forsythe Lipsky Erin M and Forsythe Jacqueline
Bought by
Armstrong Rebecca J and Armstrong Rebecca

Home Financials for this Owner

Home Financials are based on the most recent Mortgage that was taken out on this home.
Original Mortgage
$123,700
Interest Rate
7.15%
Mortgage Type
Seller Take Back

Purchase Details

Closed on
Jan 21, 1999
Sold by
Richmond American Homes Of Arizona Inc
Bought by
Forsythe Erin M and Forsythe Jacqueline
Source: Public Records

Home Values in the Area

Source: Public Records

Average Home Value in this Area


Source: Public Records

Agents Specializing in Desert View, AZ

See All Agents

Purchase History

We collect this data history from publicly available records. To have your information removed, we recommend requesting removal directly through your county’s website.

Date Buyer Sale Price Title Company
$570,000 First American Title Insurance
Moest Dagmar $207,500 North American Title Co
Moest Dagmar -- North American Title Co
Armstrong Rebecca J $178,000 Transnation Title Insurance
Forsythe Erin M $138,969 Fidelity Title
Source: Public Records

Mortgage History

We collect this data history from publicly available records. To have your information removed, we recommend requesting removal directly through your county’s website.

Date Status Borrower Loan Amount
Open $855,000
Closed Linda L Mcdermitt Family Trust $855,000
Previous Owner Moest Dagmar $60,000
Previous Owner Armstrong Rebecca J $123,700
Source: Public Records

Property History

We collect this data history from publicly available records. To have your information removed, we recommend requesting removal directly through your county’s website.

Date Event Price List to Sale Price per Sq Ft
06/27/2024 06/27/24 Sold $570,000 +1.8% $358 / Sq Ft
05/24/2024 05/24/24 For Sale $560,000 -- $352 / Sq Ft
Source: Arizona Regional Multiple Listing Service (ARMLS)

Tax History

We collect this data history from publicly available records. To have your information removed, we recommend requesting removal directly through your county’s website.

Year Tax Paid Tax Assessment Tax Assessment Total Assessment is a certain percentage of the fair market value that is determined by local assessors to be the total taxable value of land and additions on the property. Land Improvement
2025 $1,723 $29,086
2024 $941 $15,460
2023 $941 $15,460 $3,090 $12,370
2022 $961 $15,460 $3,090 $12,370
2021 $1,075 $27,850 $5,570 $22,280
2020 $1,103 $24,880 $4,970 $19,910
2019 $1,079 $24,810 $4,960 $19,850
2018 $967 $15,460 $3,090 $12,370
2017 $972 $15,460 $3,090 $12,370
2016 $998 $15,460 $3,090 $12,370
2015 $1,093 $15,460 $3,090 $12,370
Source: Public Records

Agents Affiliated with this Home

  • Section Image
  • Section Image
See All Agents

Map

Source: Arizona Regional Multiple Listing Service (ARMLS)

MLS Number: 6710037

Arizona Regional Multiple Listing Service (ARMLS)

APN: 211-89-192

Your Personal Tour Guide

Ask me questions while you tour the home.