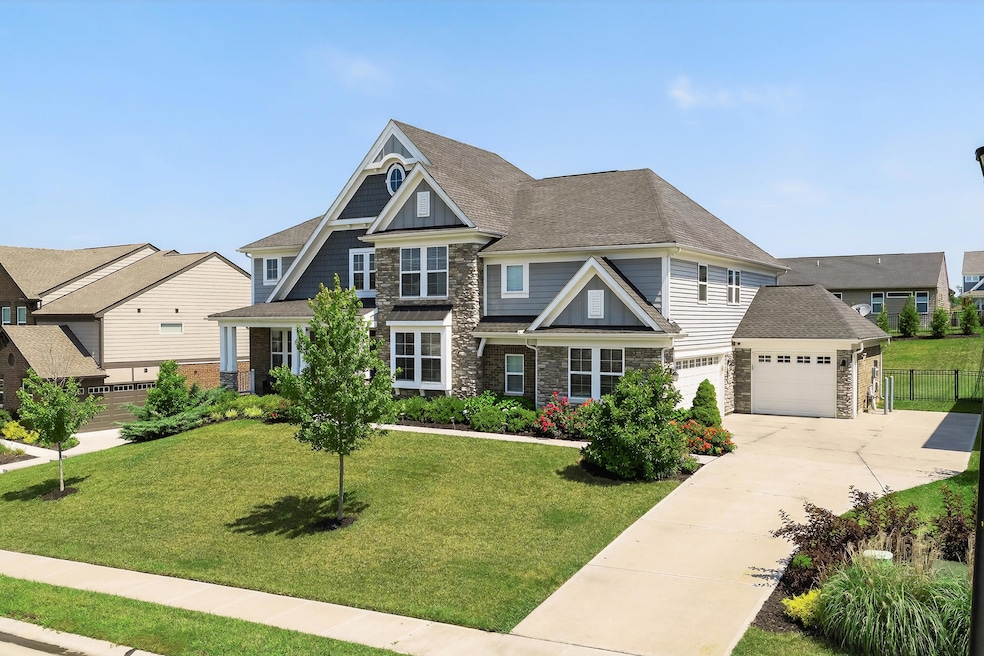
$625,000
SOLD OCT 29, 2025

5129 Loch Dr Union, KY 41091

Union Area
5 Beds
3.5 Baths
3,963 Sq Ft
0.29 Acre Lot

Sale Details

Date Sold: October 29, 2025

$158 Per Sq Ft

4% Below List Price

22 Days on Market

Highlights

  • View of Trees or Woods
  • Open Floorplan
  • Recreation Room
  • Longbranch Elementary School Rated A
  • Clubhouse
  • Vaulted Ceiling

About This Home

As of October 2025

Sought-After Paxton Floor Plan from Fischer Homes' Masterpiece Collection!
Welcome to this stunning, move-in ready home featuring a fenced backyard with a spacious concrete patio, perfect for entertaining or relaxing outdoors. The main level showcases a grand two-story entry and a soaring two-story great room, complete with a custom-built fireplace that adds warmth and style. The gourmet kitchen boasts a massive granite island, ideal for hosting guests in this open-concept layout. A large rec/game room with 10-foot ceilings offers the perfect space for family fun or a media room. The private owner's suite occupies its own level and features a large sitting area, dual walk-in closets, and a luxurious bath with a double vanity. With dual HVAC units and built-in humidifiers, this home is equipped for year-round comfort. The huge unfinished basement (44x35) offers endless possibilities and tons of storage. Once finished, it could bring the total living space to approximately 5,200 sq. ft.! Why wait 8+ months to build new when you can own this beautifully designed and spacious home now? Reproduction cost is estimated between $762K-$825K,

Last Agent to Sell the Property

Colt Vannarsdall

Keller Williams Realty Service License #245517 Listed on: 09/11/2025

Keller Williams Realty Service

Last Buyer's Agent

Karen Elkins

Coldwell Banker Realty FM License #191890

Coldwell Banker Realty FM

Home Details

Home Type

  • Single Family

Year Built

  • Built in 2020

Lot Details

  • 12,589 Sq Ft Lot
  • Year Round Access
  • Aluminum or Metal Fence
  • Landscaped
  • Lot Has A Rolling Slope

HOA Fees

  • $46 Monthly HOA Fees

Parking

  • 3 Car Garage
  • Side Facing Garage
  • Garage Door Opener
  • Driveway

Property Views

  • Woods
  • Neighborhood

Home Design

  • Traditional Architecture
  • Brick Exterior Construction
  • Poured Concrete
  • Shingle Roof
  • Vinyl Siding
  • Stone

Interior Spaces

  • 3,963 Sq Ft Home
  • 2-Story Property
  • Open Floorplan
  • Built-In Features
  • Tray Ceiling
  • Vaulted Ceiling
  • Ceiling Fan
  • Gas Fireplace
  • Insulated Windows
  • French Doors
  • Entryway
  • Great Room
  • Family Room
  • Sitting Room
  • Breakfast Room
  • Formal Dining Room
  • Home Office
  • Recreation Room
  • Storage
  • Carpet
  • Home Security System

Kitchen

  • Eat-In Kitchen
  • Butlers Pantry
  • Electric Oven
  • Gas Range
  • Microwave
  • Dishwasher
  • Stainless Steel Appliances
  • Kitchen Island
  • Granite Countertops
  • Disposal

Bedrooms and Bathrooms

  • 5 Bedrooms
  • En-Suite Bathroom
  • Walk-In Closet
  • Double Vanity
  • Soaking Tub
  • Shower

Laundry

  • Laundry Room
  • Laundry on main level
  • Dryer
  • Washer

Basement

  • Basement Fills Entire Space Under The House
  • Sump Pump

Outdoor Features

  • Patio
  • Porch

Schools

  • Longbranch Elementary School
  • Ballyshannon Middle School
  • Cooper High School

Utilities

  • Humidifier
  • Forced Air Heating and Cooling System
  • Heating System Uses Natural Gas
  • High Speed Internet
  • Cable TV Available

Listing and Financial Details

  • Assessor Parcel Number 051.00-15-052.00

Community Details

Overview

  • Association fees include management
  • Towne Properties Association, Phone Number (513) 489-4059

Recreation

  • Community Playground
  • Community Pool
  • Trails

Additional Features

  • Clubhouse
  • Resident Manager or Management On Site

Home Details

Home Type

Single Family

Year Built

Built in 2020

Lot Details

0.29 Acres

HOA Fees

$46 per month

Parking

3

Listing Details

  • Cooling: Central Air
  • Property Condition: Existing Structure
  • Property Sub Type: Single Family Residence
  • Lot Size Acres: 0.29
  • Year Built: 2020
  • Lot Size: n/a
  • Road Surface Type: Paved
  • Ownership: Agent/Owner
  • Directions: from I-71 S/I-75 S take Exit 180 for US-42/US-127 toward Union/Florence. Turn right onto US-127 S/US-42. Right onto Old Union Rd. Right onto Longbranch Rd. Right to stay on Longbranch Rd. Left onto Ballyshannon Dr. Turn Right onto Loch Dr. The Home will be on the Right.
  • Architectural Style: Traditional
  • Garage Yn: Yes
  • New Construction: No
  • Property Attached Yn: No
  • Structure Type: Multi Family, House
  • Location Tax Legal Info:Property Attached YN: No
  • Location Tax Legal Info:New Construction: No
  • Location Tax Legal Info:Elementary School: Longbranch
  • Location Tax Legal Info:Middle or Junior School: Ballyshannon Middle School
  • Location Tax Legal Info:High School: Cooper High School
  • Contract Info:Auction YN: No
  • General Property Description:Half Baths: 1
  • General Property Description:Basement YN2: Yes
  • General Property Description:Fireplace YN: Yes
  • General Property Description:Lot Size Dimensions: n/a
  • General Property Description:Approx SqFt2: 4657.0
  • Appliances Microwave: Yes
  • Cooling:Central Air: Yes
  • Foundation:Poured Concrete: Yes
  • Roof:Shingle: Yes
  • Sewer:Public Sewer: Yes
  • Utilities:Cable Available: Yes
  • Utilities:Natural Gas Available: Yes
  • Utilities Electric Company: Owen
  • Utilities Gas Company: Duke
  • Water Company: Boone Co
  • Water Source:Public: Yes
  • Room Details:Family Room YN: Yes
  • Room Details:Formal Dining Rm YN: Yes
  • General Property Description:Lot Size Acres: 0.289
  • General Property Description:Living Area: 3963.0
  • General Property Description:Lot Size Square Feet: 12589.0
  • Structure Type:House: Yes
  • Laundry Features:Laundry Room2: Yes
  • Laundry Features:Main Level: Yes
  • Architecture:Traditional: Yes
  • Levels:Two: Yes
  • Location Tax Legal Info:Tax ID: 051.00-15-052.00
  • Appliances Refrigerators: Yes
  • Laundry Features:Electric Dryer Hookup: Yes
  • General Property Description:Fireplaces Total: 1
  • Appliances Dryer: Yes
  • Washers: Yes
  • View:TreesWoods: Yes
  • Structure Type:Multi Family2: Yes
  • Utilities:Sewer Available: Yes
  • Utilities:Water Available: Yes
  • Other Equipment:Sump Pump: Yes
  • Other Equipment:Humidifier: Yes
  • Security Features:Security System: Yes
  • Fencing:Metal4: Yes
  • Location Tax Legal Info:Property Sub Type: Single Family Residence
  • Special Features: None

Interior Features

  • Interior Amenities: Barn Door(s), Kitchen Island, Walk-In Closet(s), Storage, Pantry, Open Floorplan, High Speed Internet, Granite Counters, Eat-in Kitchen, Double Vanity, Butler's Pantry, Ceiling Fan(s), High Ceilings, Recess Ceiling(s), Vaulted Ceiling(s)
  • Basement: Full
  • Heating: Natural Gas, Forced Air
  • Levels: Two
  • Property Type: Residential
  • Appliances: Stainless Steel Appliance(s), Electric Oven, Gas Range, Dishwasher, Disposal, Dryer, Microwave, Refrigerator, Washer
  • Other Equipment: Sump Pump, Humidifier
  • Full Bathrooms: 3
  • Half Bathrooms: 1
  • Total Bedrooms: 5
  • Door Features: French Doors
  • Fireplace Features: Gas
  • Fireplaces: 1
  • Fireplace: Yes
  • Living Area: 3963.0
  • Window Features: Insulated Windows
  • Full Basement: Yes
  • Appliances Dishwasher: Yes
  • Appliances:Electric Oven: Yes
  • Appliances:Stainless Steel Appliance(s): Yes
  • Interior Features:Ceiling Fan(s): Yes
  • Interior Features:Double Vanity2: Yes
  • Interior Features:Granite Counters: Yes
  • Interior Features:High Ceilings: Yes
  • Interior Features:Kitchen Island2: Yes
  • Interior Features:Open Floorplan: Yes
  • Interior Features:Pantry2: Yes
  • Interior Features:Storage2: Yes
  • Interior Features:Walk-In Closet(s)2: Yes
  • Appliances:Gas Range: Yes
  • Interior Features:Eat-in Kitchen2: Yes
  • Fireplace Features:Gas: Yes
  • Interior Features:High Speed Internet: Yes
  • Interior Features:Vaulted Ceiling(s): Yes
  • Interior Features:Butler_squote_s Pantry: Yes
  • Interior Features:Recess Ceiling(s): Yes
  • Interior Features:Barn Door(s): Yes

Exterior Features

  • View: Neighborhood, Trees/Woods
  • Fencing: Metal
  • Roof: Shingle
  • Lot Features: Rolling Slope
  • View: Yes
  • Construction Type: Brick, Fiber Cement, Stone, Vinyl Siding
  • Foundation Details: Poured Concrete
  • Patio And Porch Features: Patio, Porch
  • Construction Materials:Brick2: Yes
  • Construction Materials:Vinyl Siding: Yes
  • Window Features:Insulated Window(s): Yes
  • Patio and Porch Features:Patio: Yes
  • Patio and Porch Features:Porch: Yes
  • Construction Materials:Stone2: Yes
  • Lot Features:Rolling Slope: Yes
  • Construction Materials:Fiber Cement: Yes
  • Door Features:French Doors: Yes

Garage/Parking

  • Attached Garage: No
  • Parking Features: Driveway, Garage, Garage Door Opener, Garage Faces Side, Oversized
  • General Property Description:Garage Spaces: 3.0
  • Parking Features:Driveway: Yes
  • Parking Features:Garage5: Yes
  • Parking Features:Garage Door Opener: Yes
  • Parking Features:Oversized: Yes
  • Parking Features:Garage Faces Side: Yes

Utilities

  • Sewer: Public Sewer
  • Water Source: Public
  • Laundry Features: Electric Dryer Hookup, Laundry Room, Main Level
  • Security: Security System
  • Cooling Y N: Yes
  • Heating Yn: Yes
  • Utilities: Cable Available, Natural Gas Available, Sewer Available, Water Available
  • Heating:Natural Gas2: Yes
  • Heating:Forced Air: Yes

Condo/Co-op/Association

  • Amenities: Landscaping, Lake Year Round, Playground, Pool, Clubhouse, Trail(s)
  • Association Fee: 550.0
  • Association Fee Frequency: Annually
  • Association: Yes

Association/Amenities

  • Association Information:Association YN: Yes
  • Association Information:Association Management Name 1: Towne Properties
  • Association Information:Association Management Phone 1: 513-489-4059
  • Association Information:Total Yearly Fees: 550.0
  • Association Information:Association Fee: 550.0
  • Association Information:Association Fee Frequency: Annually
  • Association Amenities:Management: Yes
  • Association Amenities:Clubhouse: Yes
  • Association Amenities:Playground: Yes
  • Association Amenities:Pool5: Yes
  • Association Amenities:Trail(s): Yes
  • Association Amenities:Landscaping: Yes
  • Association Amenities:Lake Year Round: Yes

Fee Information

  • Association Fee Includes: Management

Schools

  • Elementary School: Longbranch
  • Junior High Dist: Boone Co Public
  • High School: Cooper High School
  • Middle Or Junior School: Ballyshannon Middle School

Lot Info

  • Lot Size Sq Ft: 12589.0
  • Zoning Description: Residential

Ownership History

We collect this data history from publicly available records. To have your information removed, we recommend requesting removal directly through your county’s website.

Date Name Owned For Owner Type

Purchase Details

Listed on
Sep 11, 2025
Closed on
Nov 7, 2025
Sold by
Bought by
Seller's Agent
Colt Vannarsdall
Keller Williams Realty Service
Buyer's Agent
Karen Elkins
Coldwell Banker Realty FM
List Price
$650,000
Sold Price
$625,000
Premium/Discount to List
-$25,000
-3.85%
Views
62
Current Estimated Value
$652,762

Home Financials for this Owner

Home Financials are based on the most recent Mortgage that was taken out on this home.
Estimated Appreciation
$27,762
Avg. Annual Appreciation
5.89%
Original Mortgage
$500,000
Interest Rate
0.0638%
Mortgage Type
New Conventional

Purchase Details

Listed on
Sep 11, 2021
Closed on
Oct 26, 2021
Sold by
Bought by
Seller's Agent
Nicole Elliott
Keller Williams Realty Service
Buyer's Agent
Colt Vannarsdall
Keller Williams Realty Service
List Price
$605,000
Sold Price
$567,450
Premium/Discount to List
-$37,550
-6.21%

Home Financials for this Owner

Home Financials are based on the most recent Mortgage that was taken out on this home.
Avg. Annual Appreciation
2.45%
Original Mortgage
$539,077
Interest Rate
0.0301%
Mortgage Type
New Conventional

Purchase Details

Closed on
Jan 20, 2020
Sold by
Bought by

Home Financials for this Owner

Home Financials are based on the most recent Mortgage that was taken out on this home.
Original Mortgage
$386,376
Interest Rate
0.035%
Mortgage Type
New Conventional
Source: Public Records
Create a Home Valuation Report for This Property
The Home Valuation Report is an in-depth analysis detailing your home's value as well as a comparison with similar homes in the area

Home Values in the Area

Source: Public Records

Average Home Value in this Area


Source: Public Records

Purchase History

We collect this data history from publicly available records. To have your information removed, we recommend requesting removal directly through your county’s website.

Date Type Sale Price Title Company
Warranty Deed $625,000 None Listed On Document
Deed $567,450 Kentucky Land Title
Deed $482,971 Homestead Title Agency Ltd
Source: Public Records

Mortgage History

We collect this data history from publicly available records. To have your information removed, we recommend requesting removal directly through your county’s website.

Date Status Loan Amount Loan Type
Open $500,000 New Conventional
Previous Owner $539,077 New Conventional
Previous Owner $386,376 New Conventional
Source: Public Records

Property History

We collect this data history from publicly available records. To have your information removed, we recommend requesting removal directly through your county’s website.

Date Event Price List to Sale Price per Sq Ft Prior Sale
10/29/2025 10/29/25 Sold $625,000 -3.8% $158 / Sq Ft
10/03/2025 10/03/25 Pending -- -- --
09/11/2025 09/11/25 For Sale $650,000 +14.5% $164 / Sq Ft
11/01/2021 11/01/21 Sold $567,450 -5.3% -- View Prior Sale
09/17/2021 09/17/21 Pending -- -- --
09/13/2021 09/13/21 Price Changed $599,000 -1.0% --
09/11/2021 09/11/21 For Sale $605,000 -- --
Source: Northern Kentucky Multiple Listing Service

Tax History

We collect this data history from publicly available records. To have your information removed, we recommend requesting removal directly through your county’s website.

Year Tax Paid Tax Assessment Tax Assessment Total Assessment is a certain percentage of the fair market value that is determined by local assessors to be the total taxable value of land and additions on the property. Land Improvement
2025 $6,417 $567,500 $60,500 $507,000
2024 $6,309 $567,500 $60,500 $507,000
2023 $6,458 $567,500 $60,500 $507,000
2022 $6,371 $567,500 $60,500 $507,000
2021 $5,509 $483,000 $60,500 $422,500
2020 $5,529 $483,000 $60,500 $422,500
Source: Public Records

Agents Affiliated with this Home

  • Section Image
  • Section Image
  • Section Image
See All Agents

Map

Source: Northern Kentucky Multiple Listing Service

MLS Number: 636150

Northern Kentucky Multiple Listing Service

APN: 051.00-15-052.00

Your Personal Tour Guide

Ask me questions while you tour the home.