
Seller's Agent in 2025
Rose Shepherd
Castle Realty Inc
(360) 878-7673
75 Total Sales
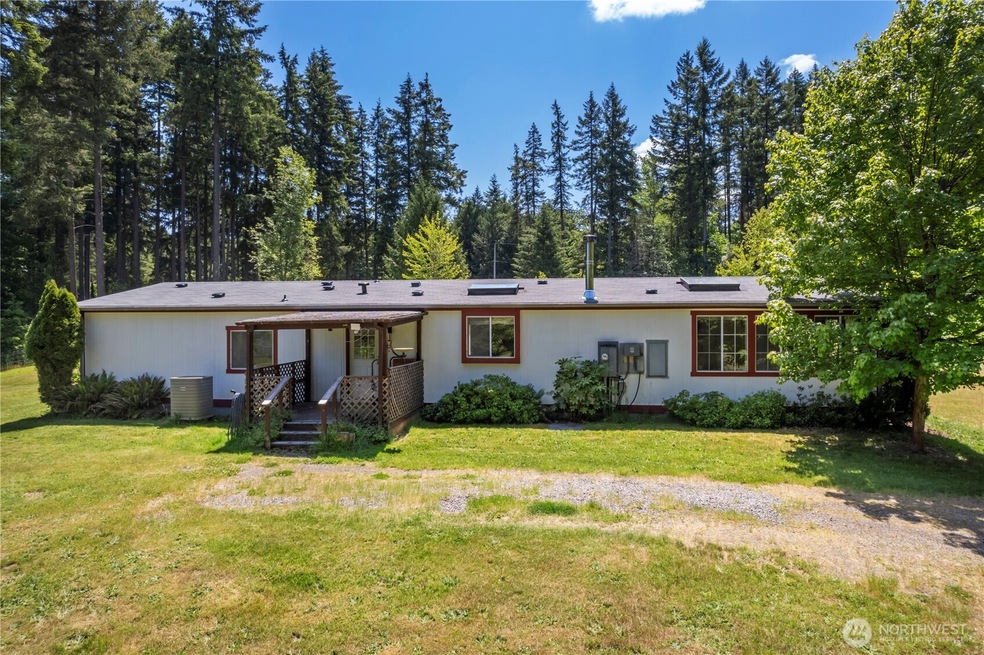
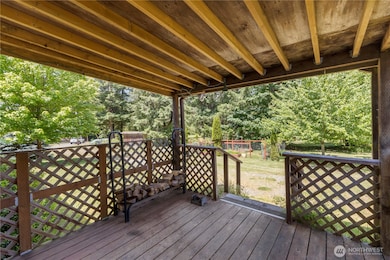

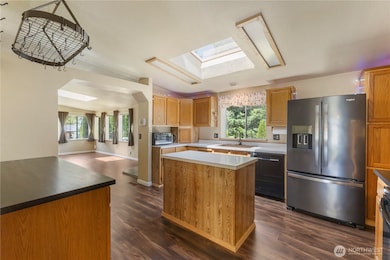
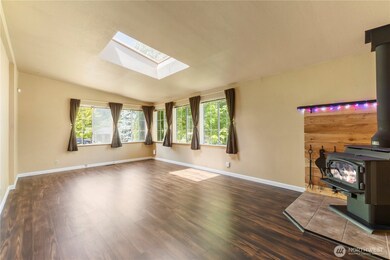
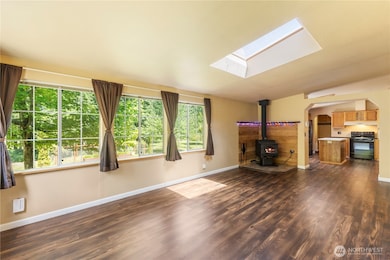
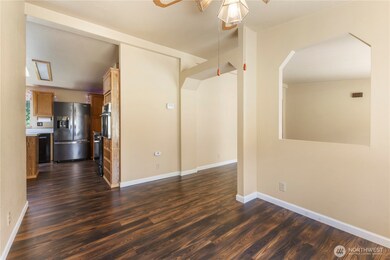
Tucked down a peaceful dead-end road, this 5-acre paradise offers privacy and endless possibilities for homesteaders and hobbyists alike. The open plan home has a bright kitchen with dual ovens and central island. The dining area flows into the sun-drenched family room, and the skylit living room features a wood stove and views of the back acreage. Spacious owner's suite with walk-in closet and soaking tub. 2 well-sized bedrooms share a full bath. Recent updates include new roof, flooring, exterior paint, toilets, faucets, and sinks. All appliances included. Home also includes forced air cooling. 5,000 sq ft deer-fenced garden with fruit trees. 3 storage sheds and 900 sq ft detached garage workshop with expansive shelving and workbenches."
Last Agent to Sell the Property
Castle Realty Inc License #113323 Listed on: 06/03/2025
Source: Northwest Multiple Listing Service (NWMLS)
MLS#: 2386966
We collect this data history from publicly available records. To have your information removed, we recommend requesting removal directly through your county’s website.
We collect this data history from publicly available records. To have your information removed, we recommend requesting removal directly through your county’s website.
| Date | Buyer | Sale Price | Title Company |
|---|---|---|---|
| $575,000 | Chicago Title | ||
| -- | Chicago Title | ||
| $385,000 | First American Title Company | ||
| $238,719 | First American Title Ins Co | ||
| -- | First American Title Ins Co |
We collect this data history from publicly available records. To have your information removed, we recommend requesting removal directly through your county’s website.
| Date | Status | Borrower | Loan Amount |
|---|---|---|---|
| Open | $515,000 | ||
| Previous Owner | $308,000 | ||
| Previous Owner | $191,200 |
We collect this data history from publicly available records. To have your information removed, we recommend requesting removal directly through your county’s website.
| Date | Event | Price | List to Sale | Price per Sq Ft | Prior Sale |
|---|---|---|---|---|---|
| 07/23/2025 07/23/25 | Sold | $575,000 | 0.0% | $332 / Sq Ft | |
| 06/11/2025 06/11/25 | Pending | -- | -- | -- | |
| 06/03/2025 06/03/25 | For Sale | $575,000 | +49.4% | $332 / Sq Ft | |
| 12/24/2020 12/24/20 | Sold | $385,000 | 0.0% | $223 / Sq Ft | View Prior Sale |
| 11/24/2020 11/24/20 | Pending | -- | -- | -- | |
| 11/24/2020 11/24/20 | Price Changed | $385,000 | +14.9% | $223 / Sq Ft | |
| 11/20/2020 11/20/20 | For Sale | $335,000 | +40.2% | $194 / Sq Ft | |
| 03/11/2014 03/11/14 | Sold | $239,000 | 0.0% | $133 / Sq Ft | View Prior Sale |
| 02/04/2014 02/04/14 | Pending | -- | -- | -- | |
| 01/29/2014 01/29/14 | For Sale | $239,000 | -- | $133 / Sq Ft |
We collect this data history from publicly available records. To have your information removed, we recommend requesting removal directly through your county’s website.
| Year | Tax Paid | Tax Assessment Tax Assessment Total Assessment is a certain percentage of the fair market value that is determined by local assessors to be the total taxable value of land and additions on the property. | Land | Improvement |
|---|---|---|---|---|
| 2025 | $5,562 | $552,900 | $268,000 | $284,900 |
| 2024 | $5,562 | $531,100 | $241,400 | $289,700 |
| 2023 | $5,562 | $488,700 | $222,100 | $266,600 |
| 2022 | $5,082 | $505,700 | $239,000 | $266,700 |
| 2021 | $4,352 | $318,800 | $140,600 | $178,200 |
| 2019 | $2,707 | $236,400 | $125,800 | $110,600 |
| 2018 | $2,917 | $226,400 | $123,600 | $102,800 |
| 2017 | $2,688 | $193,700 | $99,900 | $93,800 |
| 2016 | $2,308 | $150,600 | $68,400 | $82,200 |
| 2014 | $1,418 | $138,900 | $72,000 | $66,900 |
| 2013 | $1,418 | $84,000 | $66,600 | $17,400 |
Seller's Agent in 2025
Rose Shepherd
Castle Realty Inc
(360) 878-7673
75 Total Sales
W
Seller Co-Listing Agent in 2025
Will Champagne
Castle Realty Inc
(360) 455-1100
20 Total Sales
M
Buyer's Agent in 2025
Mandy Brymer
Pierce Properties
(253) 686-4085
10 Total Sales
Seller's Agent in 2020
Heidi North
Best Choice Realty Brokerage
(206) 595-8304
81 Total Sales
Seller's Agent in 2014
The Henke/Knitte Real Estate Team
Berkshire Hathaway HomeServices Northwest Real Estate
(206) 713-1017
62 Total Sales
Source: Northwest Multiple Listing Service (NWMLS)
MLS Number: 2386966
Disclaimer: Certain information contained herein is derived from information provided by parties other than Homes.com. All information provided is deemed reliable, but is not guaranteed to be accurate and should be independently verified.
All data is obtained from various sources and may not have been verified by broker or MLS GRID. Supplied Open House Information is subject to change without notice. All information should be independently reviewed and verified for accuracy. Properties may or may not be listed by the office/agent presenting the information. Listing information is provided by the Northwest Multiple Listing Service (NWMLS). Property information is based on available data that may include MLS information, county records, and other sources. Listings marked with the 3 tree icon and provided by NWMLS. All properties are subject to prior sale or withdrawal. IDX information is provided exclusively for consumers’ personal noncommercial use, that it may not be used for any purpose other than to identify prospective properties consumers may be interested in purchasing, that the data is deemed reliable but is not guaranteed by MLS GRID. ©2026 NWMLS.
Based on information submitted to the MLS GRID
Listings courtesy of Northwest Multiple Listing Service (NWMLS) as distributed by MLS GRID
Ask me questions while you tour the home.