
KELLY TESTA
RE/MAX SPECIALISTS
(904) 527-2170
59 Total Sales
1 in Satsuma
$749,000 Price
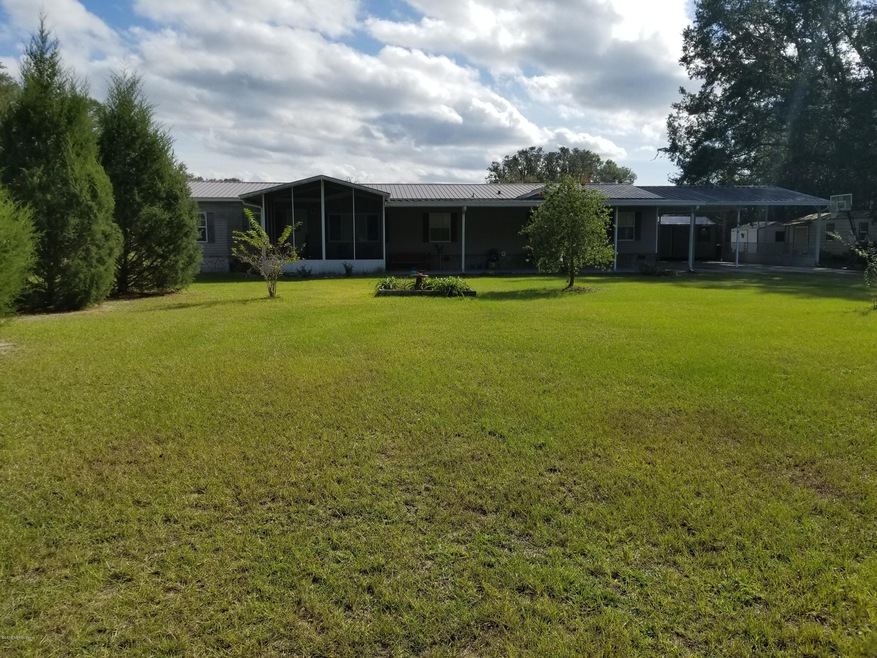

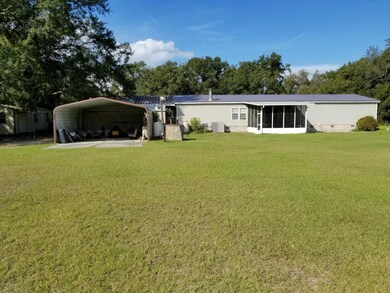


Mighty 4BR/2BA on 3.63 acres of cleared land. This home has a very desirable kitchen that all cooks and decorators would love! Home features a separate family room and living room, fireplace, huge walk-in closet in master bedroom to make anyone jealous. Enjoy the fireplace in the family room or quiet time in the separate living room. 4 bedrooms for the family to spread out and enjoy. Lots of outside storage in the 3 sheds and 2 covered carports. Lots of room to run and play for the kids including a volleyball court. Completed fenced. On and on....This is a MUST SEE!!! (other 2 refrigerators do not stay)
Last Agent to Sell the Property
CENTURY 21 TRITON REALTY License #3353495 Listed on: 11/19/2018
KELLY TESTA
RE/MAX SPECIALISTS
(904) 527-2170
59 Total Sales
1 in Satsuma
$749,000 Price
Kate Wilson
EXP REALTY LLC
(352) 644-9180
76 Total Sales
1 in Satsuma
$15,500 Price
BYRON THOMAS
WATSON REALTY CORP
(904) 309-9342
20 Total Sales
1 in Satsuma
$135,000 Price
Pam Gause
BETTER HOMES & GARDENS REAL ESTATE LIFESTYLES REALTY
(904) 456-0921
22 Total Sales
1 in Satsuma
$1,200,000 Price
BRENDA THORNTON
CW REALTY
(904) 977-3886
92 Total Sales
3 in Satsuma
$237K - $247K Price Range
Dana Lewis
MAXREV, LLC
(386) 866-2285
59 Total Sales
7 in Satsuma
$126K - $330K Price Range
We collect this data history from publicly available records. To have your information removed, we recommend requesting removal directly through your county’s website.
| Date | Buyer | Sale Price | Title Company |
|---|---|---|---|
| $151,000 | Gullett Title Inc | ||
| Frauenhofer David T | $133,000 | Gullett Title Inc |
We collect this data history from publicly available records. To have your information removed, we recommend requesting removal directly through your county’s website.
| Date | Status | Borrower | Loan Amount |
|---|---|---|---|
| Open | $41,066 | ||
| Open | Small Cierra | $148,265 | |
| Previous Owner | Frauenhofer David T | $106,400 |
We collect this data history from publicly available records. To have your information removed, we recommend requesting removal directly through your county’s website.
| Date | Event | Price | List to Sale | Price per Sq Ft | Prior Sale |
|---|---|---|---|---|---|
| 12/17/2023 12/17/23 | Off Market | $151,000 | -- | -- | |
| 12/17/2023 12/17/23 | Off Market | $133,000 | -- | -- | |
| 01/31/2019 01/31/19 | Sold | $151,000 | -2.5% | $66 / Sq Ft | |
| 12/27/2018 12/27/18 | Pending | -- | -- | -- | |
| 11/19/2018 11/19/18 | For Sale | $154,900 | +16.5% | $68 / Sq Ft | |
| 04/30/2014 04/30/14 | Sold | $133,000 | -11.3% | $58 / Sq Ft | View Prior Sale |
| 03/17/2014 03/17/14 | Pending | -- | -- | -- | |
| 09/17/2013 09/17/13 | For Sale | $149,900 | -- | $66 / Sq Ft |
We collect this data history from publicly available records. To have your information removed, we recommend requesting removal directly through your county’s website.
| Year | Tax Paid | Tax Assessment Tax Assessment Total Assessment is a certain percentage of the fair market value that is determined by local assessors to be the total taxable value of land and additions on the property. | Land | Improvement |
|---|---|---|---|---|
| 2025 | $2,130 | $147,920 | ||
| 2023 | $1,876 | $139,580 | $0 | $0 |
| 2022 | $1,770 | $135,520 | $0 | $0 |
| 2021 | $1,759 | $131,580 | $0 | $0 |
| 2020 | $1,768 | $129,770 | $0 | $0 |
| 2019 | $2,465 | $127,090 | $115,700 | $11,390 |
| 2018 | $1,372 | $101,840 | $93,180 | $8,660 |
| 2017 | $1,367 | $99,750 | $91,090 | $8,660 |
| 2016 | $1,319 | $97,700 | $0 | $0 |
| 2015 | $1,325 | $97,026 | $0 | $0 |
| 2014 | $1,133 | $83,028 | $0 | $0 |
SH
Seller's Agent in 2019
SUSAN HOLLAND
CENTURY 21 TRITON REALTY
(386) 559-3944
33 Total Sales
Buyer's Agent in 2019
Dawn Gaffney
WATSON REALTY CORP
(904) 495-0148
147 Total Sales
BB
Seller's Agent in 2014
BRENDA BOND
WATSON REALTY CORP
Buyer's Agent in 2014
Sandra Smith
WATSON REALTY CORP
(386) 983-3514
84 Total Sales
Source: realMLS (Northeast Florida Multiple Listing Service)
MLS Number: 967666

Disclaimer: Certain information contained herein is derived from information provided by parties other than Homes.com. All information provided is deemed reliable, but is not guaranteed to be accurate and should be independently verified.
IDX information is provided exclusively for personal, non-commercial use, and may not be used for any purpose other than to identify prospective properties consumers may be interested in purchasing. Data is deemed reliable but is not guaranteed accurate by NEFMLS.
Ask me questions while you tour the home.