NOT LISTED FOR SALE

Estimated Value: $479,000

3 Beds
3 Baths
1,936 Sq Ft
$247/Sq Ft Est. Value

Sale Details

Date Sold: September 16, 2025

Last sale price $455,000 $235 Per Sq Ft

Est. 5% increase in value since last sale

Current estimated payment $3,064 / mo

74 Days on Market

Highlights

  • Open Floorplan
  • Community Lake
  • Transitional Architecture
  • Wake Forest High School Rated A-
  • Clubhouse
  • Main Floor Bedroom

About This Home

As of September 2025


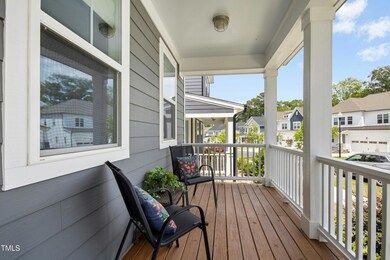
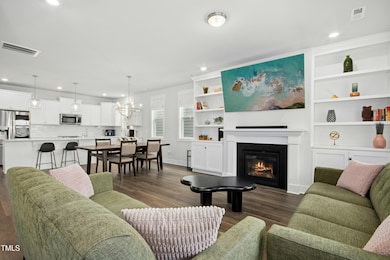
Welcome to this beautifully maintained, like-new, 3 bedroom, 3 full bath home in desirable Holding Village. The inviting curb appeal draws you in with a spacious covered front porch—ideal for a pair of rocking chairs or a cozy porch swing. Step inside to a bright, open-concept main floor flooded with natural light. The flowing layout connects the kitchen, dining area, and family room, making it perfect for both everyday living and entertaining. Luxury vinyl plank flooring, plantation shutters, and custom roman shades on the first level. The chef's kitchen features upgraded quartz countertops, a sleek tile backsplash, large island with seating, pendant lighting, stainless steel appliances, and a pantry. Family room offers a gas log fireplace flanked between custom built-ins. Clever use of space includes an open nook under the stairs—perfect for a pet hideaway or play area. Also on the main floor is a guest bedroom and a full bath featuring a walk-in shower with elegant carrera tile. A built-in drop zone with bench seating and storage leads to a screened-in porch overlooking the private, fenced backyard. Upstairs, you will find a spacious primary suite with a walk-in closet and en-suite bath with a double vanity, tiled shower, and tile flooring. A third bedroom across the hall includes its own private bathroom with a tub/shower combo and tiled floors. The rear-entry 2-car garage includes loft storage and an extended driveway with space for 2 additional vehicles. HOA dues include lawn maintenance. Community amenities include a scenic 15-acre lake, six parks, sidewalks, a clubhouse, and community pool. Located just minutes from downtown Wake Forest, Highway 98, Capitol Blvd, shopping and dining.

Last Agent to Sell the Property

Deb Brown

Century 21 Triangle Group License #204718 Listed on: 06/11/2025

Century 21 Triangle Group

Last Buyer's Agent

Mark Wagenaar

Coldwell Banker HPW License #329511

Coldwell Banker HPW

Home Details

Home Type

  • Single Family

Est. Annual Taxes

  • $3,865

Year Built

  • Built in 2022

Lot Details

  • 5,227 Sq Ft Lot
  • Back Yard Fenced and Front Yard

HOA Fees

  • $128 Monthly HOA Fees

Parking

  • 2 Car Detached Garage
  • Rear-Facing Garage
  • Private Driveway
  • 2 Open Parking Spaces

Home Design

  • Transitional Architecture
  • Traditional Architecture
  • Block Foundation
  • Shingle Roof

Interior Spaces

  • 1,936 Sq Ft Home
  • 2-Story Property
  • Open Floorplan
  • Built-In Features
  • Smooth Ceilings
  • Ceiling Fan
  • Pendant Lighting
  • Gas Log Fireplace
  • Plantation Shutters
  • Family Room with Fireplace
  • Dining Room
  • Screened Porch
  • Pull Down Stairs to Attic

Kitchen

  • Electric Range
  • Microwave
  • Plumbed For Ice Maker
  • Dishwasher
  • Stainless Steel Appliances
  • ENERGY STAR Qualified Appliances
  • Kitchen Island
  • Quartz Countertops
  • Disposal

Flooring

  • Carpet
  • Tile
  • Luxury Vinyl Tile

Bedrooms and Bathrooms

  • 3 Bedrooms
  • Main Floor Bedroom
  • Primary bedroom located on second floor
  • Walk-In Closet
  • 3 Full Bathrooms
  • Double Vanity
  • Separate Shower in Primary Bathroom
  • Bathtub with Shower
  • Separate Shower

Laundry

  • Laundry in Hall
  • Washer and Electric Dryer Hookup

Schools

  • Wake Forest Elementary And Middle School
  • Wake Forest High School

Utilities

  • Forced Air Heating and Cooling System
  • Tankless Water Heater

Listing and Financial Details

  • Assessor Parcel Number 1840556048

Community Details

Overview

  • Association fees include ground maintenance
  • Holding Village HOA /Ppmm Association, Phone Number (919) 848-4911
  • Holding Village Subdivision
  • Community Lake

Amenities

  • Picnic Area
  • Clubhouse

Recreation

  • Community Playground
  • Community Pool
  • Park
  • Trails

Home Details

Home Type

Single Family

Est. Annual Taxes

$3,865

Year Built

Built in 2022

Lot Details

5,227 Sq Ft Lot

HOA Fees

$128 per month

Parking

2

Listing Details

  • Year Built: 2022
  • Prop. Type: Residential
  • Reso Association Fee Includes: Maintenance Grounds
  • Subdivision Name: Holding Village
  • Above Grade Finished Sq Ft: 1936.0
  • Architectural Style: Traditional, Transitional
  • Garage Yn: Yes
  • Unit Levels: Two
  • New Construction: No
  • General Property Information Association Fee Required YN: Yes
  • General Property Information Basement YN: No
  • General Property Information Fireplace YN: Yes
  • Appliances Microwave: Yes
  • Architectural Style Transitional: Yes
  • Attic Features Pull-Down Stairs: Yes
  • Cooling Central Air: Yes
  • Flooring Luxury Vinyl: Yes
  • Flooring Tile: Yes
  • Interior Features BathtubShower Combination: Yes
  • Sewer:Public Sewer: Yes
  • Water Source Public: Yes
  • Flooring Carpet: Yes
  • Interior Features Separate Shower: Yes
  • Interior Features Smooth Ceilings: Yes
  • Levels Two: Yes
  • Room Types Bedroom 2 Level: First
  • Room Types Bedroom 3 Level: Second
  • Room Types Dining Room2: Yes
  • Room Types Family Room2: Yes
  • Architectural Style Traditional: Yes
  • Room Types Primary Bedroom Level: Second
  • Laundry Features Electric Dryer Hookup: Yes
  • Remarks and Miscellaneous Syndication Remarks2: Welcome to this beautifully maintained, like-new, 3 bedroom, 3 full bath home in desirable Holding Village. The inviting curb appeal draws you in with a spacious covered front porch—ideal for a pair of rocking chairs or a cozy porch swing. Step inside to a bright, open-concept main floor flooded with natural light. The flowing layout connects the kitchen, dining area, and family room, making it perfect for both everyday living and entertaining. Luxury vinyl plank flooring, plantation shutters, and custom roman shades on the first level. The chef's kitchen features upgraded quartz countertops, a sleek tile backsplash, large island with seating, pendant lighting, stainless steel appliances, and a pantry. Family room offers a gas log fireplace flanked between custom built-ins. Clever use of space includes an open nook under the stairs—perfect for a pet hideaway or play area. Also on the main floor is a guest bedroom and a full bath featuring a walk-in shower with elegant carrera tile. A built-in drop zone with bench seating and storage leads to a screened-in porch overlooking the private, fenced backyard. Upstairs, you will find a spacious primary suite with a walk-in closet and en-suite bath with a double vanity, tiled shower, and tile flooring. A third bedroom across the hall includes its own private bathroom with a tub/shower combo and tiled floors. The rear-entry 2-car garage includes loft storage and an extended driveway with space for 2 additional vehicles. HOA dues include lawn maintenance. Community amenities include a scenic 15-acre lake, six parks, sidewalks, a clubhouse, and community pool. Located just minutes from downtown Wake Forest, Highway 98, Capitol Blvd, shopping and dining.
  • Pool Features Swimming Pool ComFee: Yes
  • General Property Information Association Phone: 919-848-4911
  • Laundry Features In Hall: Yes
  • Foundation Details Block3: Yes
  • General Property Information Enhanced Accessible2: No
  • General Property Information Monthly Association Fees2: 128.0
  • Roof:Shingle: Yes
  • General Property Information Above Grade Finished Area: 1936.0
  • Room Types Primary Bathroom Level: Second
  • Cooling Ceiling Fan(s): Yes
  • Laundry Features Washer Hookup: Yes
  • Fencing Back Yard: Yes
  • General Property Information Lot Size Square Feet2: 5227.0
  • General Property Information Lot Size Acres: 0.12
  • General Property Information Stories2: 2
  • General Property Information:Living Area3: 1936.0
  • Special Features: VirtualTour
  • Property Sub Type: Detached
  • Stories: 2

Interior Features

  • Flooring: Carpet, Luxury Vinyl, Tile
  • Interior Amenities: Bathtub/Shower Combination, Built-in Features, Ceiling Fan(s), Double Vanity, Kitchen Island, Open Floorplan, Quartz Counters, Separate Shower, Smooth Ceilings, Walk-In Closet(s), Walk-In Shower
  • Appliances: Dishwasher, Disposal, Electric Range, ENERGY STAR Qualified Appliances, Microwave, Plumbed For Ice Maker, Stainless Steel Appliance(s), Tankless Water Heater
  • Basement YN: No
  • Full Bathrooms: 3
  • Total Bedrooms: 3
  • Entry Location: Main
  • Fireplace Features: Family Room, Gas Log
  • Fireplaces: 1
  • Stories: 2
  • Appliances Dishwasher: Yes
  • Appliances:Plumbed For Ice Maker: Yes
  • Appliances:Tankless Water Heater: Yes
  • Community Features:Playground2: Yes
  • Community Features:Pool2: Yes
  • Interior Features:Ceiling Fan(s)2: Yes
  • Interior Features:Double Vanity: Yes
  • Interior Features:Walk-In Closet(s): Yes
  • Interior Features:Walk-In Shower: Yes
  • Fireplace Features:Family Room: Yes
  • Interior Features:Quartz Counters: Yes
  • Appliances:Electric Range: Yes
  • Appliances:ENERGY STAR Qualified Appliances: Yes
  • Fireplace Features:Gas Log: Yes
  • Appliances:Stainless Steel Appliance(s): Yes
  • Community Features:Sidewalks: Yes
  • Fireplace Features:Fireplaces Total: 1
  • Interior Features:Built-in Features: Yes
  • Interior Features:Kitchen Island: Yes
  • Interior Features:Open Floorplan: Yes
  • Community Features:Clubhouse2: Yes
  • Community Features:Lake: Yes
  • Community Features:Park2: Yes

Exterior Features

  • Roof: Shingle
  • Exterior Features: Fenced Yard
  • Fencing: Back Yard
  • Acres: 0.12
  • Construction Type: Fiber Cement
  • Foundation Details: Block
  • Patio And Porch Features: Covered, Front Porch, Rear Porch, Screened
  • Construction Materials:Fiber Cement: Yes
  • Patio And Porch Features:Screened: Yes
  • Patio And Porch Features:Covered2: Yes
  • Exterior Features:Fenced - Yard: Yes
  • Lot Features:Back Yard2: Yes
  • Patio And Porch Features:Front Porch: Yes
  • Lot Features:Front Yard2: Yes
  • Patio And Porch Features:Rear Porch: Yes
  • Window Features:Window Treatments: Yes
  • Window Features:Plantation Shutters: Yes

Garage/Parking

  • Attached Garage: No
  • Garage Spaces: 2.0
  • Open Parking Spaces: 2.0
  • Open Parking: Yes
  • Parking Features: Detached, Driveway, Garage, Garage Faces Rear
  • Total Parking Spaces: 4.0
  • Parking Features:Garage: Yes
  • Parking Features:Driveway: Yes
  • Parking Features:Detached: Yes
  • Parking Features:Garage Faces Rear: Yes
  • General Property Information:Garage Spaces: 2.0
  • General Property Information:Attached Garage YN: No
  • General Property Information:Parking Total: 4.0
  • General Property Information:Open Parking YN2: Yes
  • General Property Information:Open Parking Spaces2: 2.0

Utilities

  • Heating: Forced Air
  • Cooling: Ceiling Fan(s), Central Air
  • Cooling Y N: Yes
  • HeatingYN: Yes
  • Water Source: Public
  • Heating:Forced Air: Yes

Condo/Co-op/Association

  • Community Features: Clubhouse, Lake, Park, Playground, Pool, Sidewalks
  • Association Fee: 128.0
  • Association Fee Frequency: Monthly
  • Association Name: Holding Village HOA /PPMM
  • Phone: 919-848-4911
  • Association: Yes

Association/Amenities

  • General Property Information:Association Name: Holding Village HOA /PPMM
  • Association Amenities:Trail(s): Yes
  • Association Fee Includes:Maintenance Grounds2: Yes
  • Association Amenities:Clubhouse: Yes
  • Association Amenities:Picnic Area: Yes
  • Association Amenities:Park: Yes
  • General Property Information:Association YN: Yes
  • General Property Information:Association Fee: 128.0
  • General Property Information:Association Fee Frequency: Monthly

Schools

  • Ninth Grade High School: Wake - Wake Forest
  • Middle Or Junior School: Wake - Wake Forest

Lot Info

  • Lot Size Sq Ft: 5227.0
  • ResoLotSizeUnits: Acres
  • Parcel #: 1840556048

Tax Info

  • Tax Annual Amount: 3864.97
  • Tax Year: 2024
  • Tax Map Number: 14

MLS Schools

  • Elementary School: Wake - Wake Forest

Ownership History

We collect this data history from publicly available records. To have your information removed, we recommend requesting removal directly through your county’s website.

Date Name Owned For Owner Type

Purchase Details

Listed on
Jun 11, 2025
Closed on
Sep 16, 2025
Sold by
Bought by
Seller's Agent
Deb Brown
Century 21 Triangle Group
Buyer's Agent
Mark Wagenaar
Coldwell Banker HPW
List Price
$470,000
Sold Price
$455,000
Premium/Discount to List
-$15,000
-3.19%
Views
62
Current Estimated Value
$479,000

Home Financials for this Owner

Home Financials are based on the most recent Mortgage that was taken out on this home.
Estimated Appreciation
$24,000
Avg. Annual Appreciation
6.47%

Purchase Details

Listed on
May 16, 2023
Closed on
Jul 17, 2023
Sold by
Bought by
Seller's Agent
Colleen Blatz
Howard Hanna Allen Tate Raleigh Falls of Neuse
Buyer's Agent
Deb Brown
Century 21 Triangle Group
List Price
$429,900
Sold Price
$429,900
Views
25

Home Financials for this Owner

Home Financials are based on the most recent Mortgage that was taken out on this home.
Avg. Annual Appreciation
2.65%
Original Mortgage
$417,000
Interest Rate
0.0679%
Mortgage Type
New Conventional

Purchase Details

Closed on
Sep 21, 2022
Sold by
Bought by

Home Financials for this Owner

Home Financials are based on the most recent Mortgage that was taken out on this home.
Original Mortgage
$308,280
Interest Rate
0.0522%
Mortgage Type
New Conventional
Source: Public Records
Create a Home Valuation Report for This Property
The Home Valuation Report is an in-depth analysis detailing your home's value as well as a comparison with similar homes in the area

Home Values in the Area

Source: Public Records

Average Home Value in this Area


Source: Public Records

Purchase History

We collect this data history from publicly available records. To have your information removed, we recommend requesting removal directly through your county’s website.

Date Buyer Sale Price Title Company
$455,000 Market Title
$430,000 None Listed On Document
$385,500 None Listed On Document
Source: Public Records

Mortgage History

We collect this data history from publicly available records. To have your information removed, we recommend requesting removal directly through your county’s website.

Date Status Borrower Loan Amount
Closed $417,000
Previous Owner $308,280
Source: Public Records

Property History

We collect this data history from publicly available records. To have your information removed, we recommend requesting removal directly through your county’s website.

Date Event Price List to Sale Price per Sq Ft Prior Sale
09/16/2025 09/16/25 Sold $455,000 -1.7% $235 / Sq Ft
08/24/2025 08/24/25 Pending -- -- --
07/17/2025 07/17/25 Price Changed $463,000 -1.5% $239 / Sq Ft
06/11/2025 06/11/25 For Sale $470,000 +9.3% $243 / Sq Ft
12/15/2023 12/15/23 Off Market $429,900 -- --
07/17/2023 07/17/23 Sold $429,900 0.0% $224 / Sq Ft View Prior Sale
06/19/2023 06/19/23 Pending -- -- --
06/15/2023 06/15/23 For Sale $429,900 0.0% $224 / Sq Ft
05/27/2023 05/27/23 Pending -- -- --
05/19/2023 05/19/23 For Sale $429,900 -- $224 / Sq Ft
Source: Doorify MLS

Tax History

We collect this data history from publicly available records. To have your information removed, we recommend requesting removal directly through your county’s website.

Year Tax Paid Tax Assessment Tax Assessment Total Assessment is a certain percentage of the fair market value that is determined by local assessors to be the total taxable value of land and additions on the property. Land Improvement
2025 $4,001 $411,888 $90,000 $321,888
2024 $3,986 $411,888 $90,000 $321,888
2023 $3,746 $320,685 $75,000 $245,685
2022 $836 $75,000 $75,000 $0
Source: Public Records

Agents Affiliated with this Home

  • Section Image
  • Section Image
  • Section Image
  • Section Image
See All Agents

Map

Source: Doorify MLS

MLS Number: 10102346

Doorify MLS

APN: 1840.11-55-6048-000

Your Personal Tour Guide

Ask me questions while you tour the home.