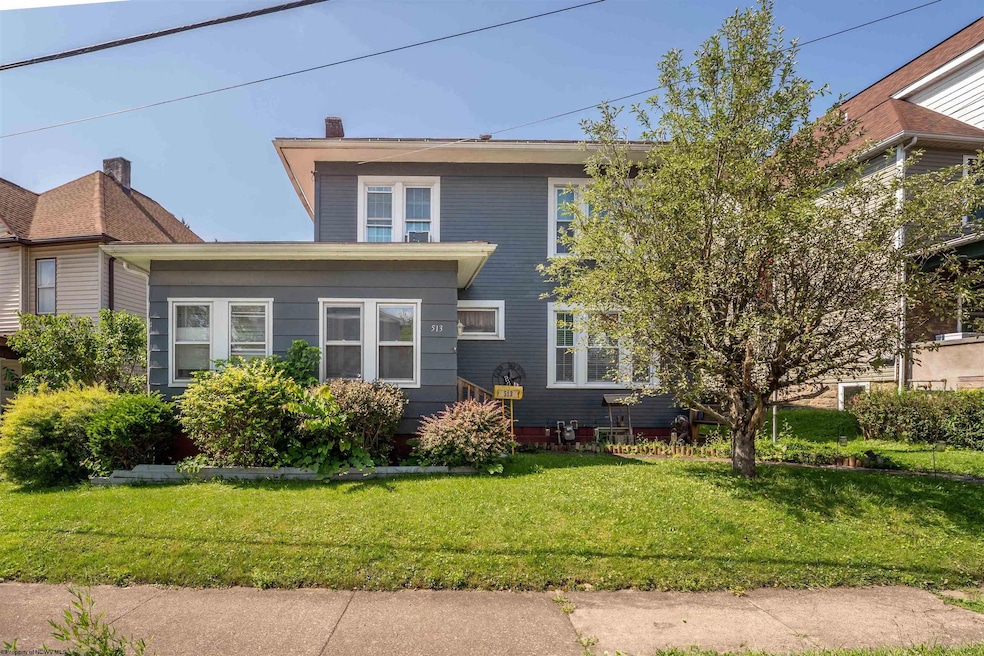
NOT LISTED FOR SALE

Estimated Value: $204,267

3 Beds
2 Baths
1,908 Sq Ft
$107/Sq Ft Est. Value

Sale Details

Date Sold: December 2, 2025

Last sale price $185,000 $97 Per Sq Ft

Est. 10% increase in value since last sale

Current estimated payment $1,230 / mo

138 Days on Market

Highlights

  • Medical Services
  • Bonus Room
  • Walk-In Closet
  • Wood Flooring
  • No HOA
  • Public Transportation

About This Home

As of December 2025

This charming 3 bedroom, 2 bath home is ready for you to move in! You are close to restaurants, parks, pool, hospital and I-79. Plenty of storage in the unfinished basement. Off street parking is in the back. Call today to schedule! See agent remarks.

Last Agent to Sell the Property

KATELYN McCABE

BLUE SKY REALTY, LLC License #WVS230302498 Listed on: 06/25/2025

Last Buyer's Agent

Margaret Cale

EXP REALTY, LLC License #WVA240040317

EXP REALTY, LLC
Create a Home Valuation Report for This Property
The Home Valuation Report is an in-depth analysis detailing your home's value as well as a comparison with similar homes in the area

Home Details

Home Type

  • Single Family

Est. Annual Taxes

  • $1,239

Year Built

  • Built in 1920

Lot Details

  • 4,312 Sq Ft Lot
  • Landscaped
  • Level Lot
  • Property is zoned Single Family Residential

Parking

  • Off-Street Parking

Home Design

  • Block Foundation
  • Frame Construction
  • Shingle Roof
  • Wood Siding

Interior Spaces

  • 2-Story Property
  • Ceiling Fan
  • Gas Log Fireplace
  • Bonus Room
  • Fire and Smoke Detector

Kitchen

  • Range
  • Microwave
  • Dishwasher

Flooring

  • Wood
  • Wall to Wall Carpet
  • Tile
  • Vinyl

Bedrooms and Bathrooms

  • 3 Bedrooms
  • Walk-In Closet
  • 2 Full Bathrooms

Unfinished Basement

  • Walk-Out Basement
  • Basement Fills Entire Space Under The House

Schools

  • East Park Elementary School
  • East Fairmont Middle School
  • East Fairmont High School

Utilities

  • Window Unit Cooling System
  • Heating System Uses Gas
  • 200+ Amp Service
  • High Speed Internet
  • Cable TV Available

Listing and Financial Details

  • Assessor Parcel Number 257

Community Details

Overview

  • No Home Owners Association

Amenities

  • Medical Services
  • Shops
  • Public Transportation

Home Details

Home Type

Single Family

Est. Annual Taxes

$1,239

Year Built

Built in 1920

Lot Details

4,312 Sq Ft Lot

Listing Details

  • OFFICELIST_ADDRESS: 513 E Park Avenue
  • Directions: I79 to exit 137 towards E Grafton Road. Merge onto E Grafton Road. Turn left onto E Park Ave. House is on left.
  • Geo Address Line: 513 E Park Ave
  • Geo Longitude: -80.128688
  • Geo Primary City: Fairmont
  • Geo Quality: 0.95
  • Geo Subdivision: WV
  • Handicap Modified: No
  • Lot Dimension: IRR
  • Number Of Stories: 2
  • OFFICELIST_STATE: WV
  • Street Designation: Avenue
  • Building Style: Two Story
  • TaxAmountDollars: 1239.48
  • Bdrm2Features: Wood Floor
  • Bdrm3Features: Wood Floor
  • Dining Rm Level: 1
  • FinishedSqFtAboveGrade: 1908
  • Kitchen Level: 1
  • Living Rm Level: 1
  • TotalFinLivingArea: 1908
  • UnfinishedSqFtBelowGr: 840
  • Year Built: 1920
  • PrimaryBdrmFeatures: Walk-in Closet, Wood Floor
  • Agent Only_ L A1 User Code: mccabek
  • Primary Bdrm Dimension: 21x13
  • PrimaryBdrmLevel: 2
  • Special Features: None
  • Property Sub Type: Detached
  • Stories: 2

Interior Features

  • Has Attic: None
  • Has Basement: Full, Unfinished, Walk-Out
  • Kitchen Equipment: Smoke Detectors, Cable Available, High Speed Internet Avail
  • Flooring: Wall-to-Wall Carpet, Wood, Vinyl, Tile
  • Interior Amenities: Walk-in Closets, Some Window Treatments
  • Legal Description: BLK 10 LT 17 E PARK AVE (PLAT 178-446)
  • Basement Type: Detached
  • Appliances: Range, Microwave, Dishwasher, Refrigerator
  • DiningRmFeatures: Wood Floor
  • Fireplace: Gas Logs
  • Kitchen Features: Vinyl Flooring, Pantry
  • LivingRmFeatures: Fireplace, Wall-to-Wall Carpet
  • Fireplaces: 1
  • Total Bathrooms: 2
  • Other Room 1: Bonus Room
  • Other Room 2: Foyer
  • Other Rooms: Bonus Room

Exterior Features

  • Exterior Construction: Frame
  • Exterior: Wood
  • Exterior Features: Landscaped
  • Fence: None
  • Foundation: Block
  • Number of Acres: 0.099
  • Roof: Shingles
  • View: Other
  • Waterfront: None

Garage/Parking

  • Garage Spaces: None
  • Parking: Off Street Parking

Utilities

  • Cooling: Window Unit(s), Ceiling Fan(s)
  • Electricity: 200 Amps
  • Heating: Gas
  • Water Sewer Description: City Sewer, City Water

Condo/Co-op/Association

  • Community Amenities: Shopping/Mall, Medical Facility, Public Transportation
  • Property Description: Level
  • HOA: No

Fee Information

  • Tax Class: Single Family Detached

Schools

  • School District: Union Corporation
  • Elementary School: East Park Elementary
  • High School: East Fairmont High
  • Middle School: East Fairmont Middle

Lot Info

  • Deed Page: 500
  • Parcel #: 257
  • Zoning: Single Family Residential

Tax Info

  • Tax Year: 2024

Multi Family

  • Unit Number of Bedrooms: 3

MLS Schools

  • School County: Marion

Ownership History

We collect this data history from publicly available records. To have your information removed, we recommend requesting removal directly through your county’s website.

Date Name Owned For Owner Type

Purchase Details

Listed on
Jun 25, 2025
Closed on
Dec 2, 2025
Sold by
Bought by
Seller's Agent
KATELYN McCABE
BLUE SKY REALTY, LLC
Buyer's Agent
Margaret Cale
EXP REALTY, LLC
List Price
$199,500
Sold Price
$185,000
Premium/Discount to List
-$14,500
-7.27%
Views
319
Current Estimated Value
$204,267

Home Financials for this Owner

Home Financials are based on the most recent Mortgage that was taken out on this home.
Estimated Appreciation
$19,267
Avg. Annual Appreciation
15.94%
Original Mortgage
$283,800
Outstanding Balance
$281,863
Interest Rate
6.19%
Mortgage Type
Seller Take Back
Estimated Equity
-$77,596

Purchase Details

Closed on
Feb 14, 2022
Sold by
Bought by

Home Financials for this Owner

Home Financials are based on the most recent Mortgage that was taken out on this home.
Original Mortgage
$171,352
Interest Rate
3.92%
Mortgage Type
VA
Source: Public Records

Purchase History

We collect this data history from publicly available records. To have your information removed, we recommend requesting removal directly through your county’s website.

Date Buyer Sale Price Title Company
$215,000 None Listed On Document
-- Solomon Michael L
Source: Public Records

Mortgage History

We collect this data history from publicly available records. To have your information removed, we recommend requesting removal directly through your county’s website.

Date Status Borrower Loan Amount
Open $283,800
Closed $171,352
Previous Owner $57,500
Source: Public Records

Property History

We collect this data history from publicly available records. To have your information removed, we recommend requesting removal directly through your county’s website.

Date Event Price List to Sale Price per Sq Ft
12/02/2025 12/02/25 Sold $185,000 -3.6% $97 / Sq Ft
08/13/2025 08/13/25 Price Changed $192,000 -3.8% $101 / Sq Ft
06/25/2025 06/25/25 For Sale $199,500 -- $105 / Sq Ft
Source: North Central West Virginia REIN

Tax History

We collect this data history from publicly available records. To have your information removed, we recommend requesting removal directly through your county’s website.

Year Tax Paid Tax Assessment Tax Assessment Total Assessment is a certain percentage of the fair market value that is determined by local assessors to be the total taxable value of land and additions on the property. Land Improvement
2025 $1,291 $86,520 $18,480 $68,040
2024 $1,291 $83,760 $18,480 $65,280
2023 $1,239 $81,000 $18,480 $62,520
2022 $1,031 $69,300 $14,640 $54,660
2021 $979 $66,480 $14,640 $51,840
2020 $879 $59,460 $14,640 $44,820
2019 $863 $57,480 $15,180 $42,300
2018 $796 $53,340 $15,180 $38,160
2017 $750 $50,700 $13,200 $37,500
2016 $740 $50,220 $14,100 $36,120
2015 $686 $49,020 $14,520 $34,500
2014 $686 $46,140 $15,480 $30,660
Source: Public Records

Agents Affiliated with this Home

  • Section Image
  • Section Image
See All Agents

Map

Source: North Central West Virginia REIN

MLS Number: 10160203

North Central West Virginia REIN

APN: 05-5-02570000

Your Personal Tour Guide

Ask me questions while you tour the home.