
Mark Hurley
Long & Foster Real Estate, Inc.
(667) 303-2177
32 Total Sales
1 in Linthicum
$410,000 Price
Estimated Value: $563,288
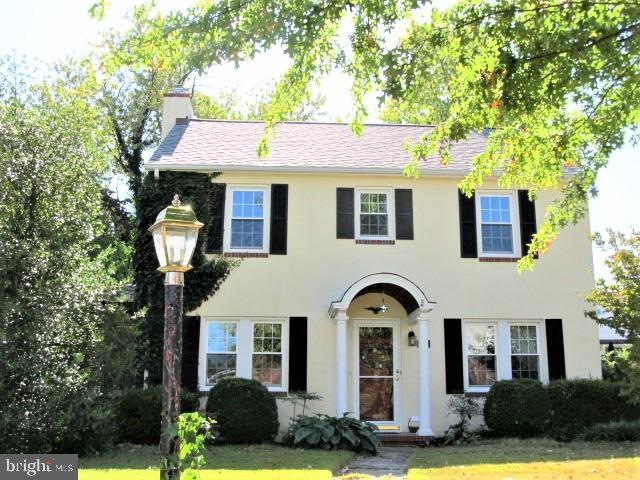
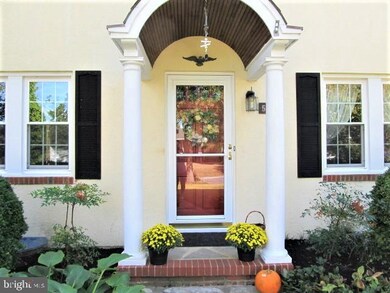
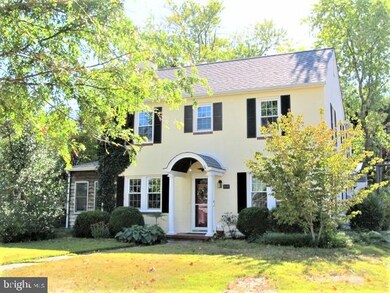
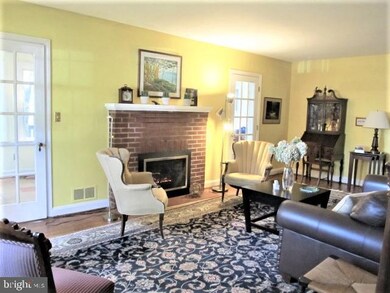
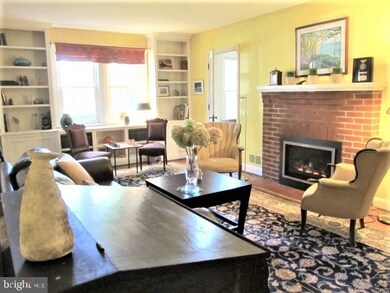
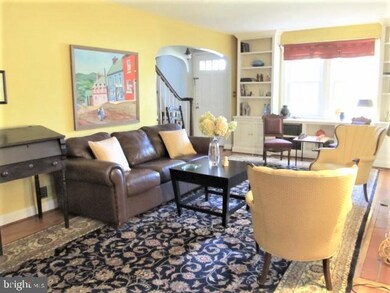
Linthicum olde charm at its best!! This 1952 beauty has had only had 3 owner! Current owners have lived in this amazing home for 62 years and have maintained it beautifully! Featuring teak flooring in kitchen and hardwood throughout most of the home. Spend cozy evenings around the newly installed gas fireplace in the living room on those cool evenings or enjoy reading, relaxing or game time year round in the bright and airy sun room with vaulted ceiling! Newer architectural roof and furnace installed in 2018 are also added attractions! This 6 bedroom home includes a bedroom on the first floor as an added bonus! As you walk up the stairs to the additional 5 bedrooms you will be amazed at the bright spacious landing and as you climb the wide staircase leading to the attic you will be in awe of the amount of space to use as your imagination allows! Enter this home through the lovely front hall or for added convenience through the spacious mudroom/office/breakfast room/craft room,etc. which is convenient from the driveway access. Enjoy the sounds of the water feature as you sip your beverage on the rear deck. Nestled in the quaint community of Linthicum Heights, yet easy commute to most major routes!
Last Agent to Sell the Property
(410) 255-3690 buywithshirley@gmail.com Douglas Realty, LLC License #604270 Listed on: 10/24/2019
Last Buyer's Agent
(202) 243-7700 sheena@saydamproperties.com Keller Williams Capital Properties License #638126
We collect this data history from publicly available records. To have your information removed, we recommend requesting removal directly through your county’s website.
Mark Hurley
Long & Foster Real Estate, Inc.
(667) 303-2177
32 Total Sales
1 in Linthicum
$410,000 Price
Allen Stanton
RE/MAX Executive
(443) 960-7998
285 Total Sales
4 in Linthicum
$295K - $505K Price Range
Jonathan Lahey
EXP Realty, LLC
(301) 778-2966
748 Total Sales
1 in Linthicum
$290,000 Price
Charlotte Savoy
The KW Collective
(667) 771-4326
695 Total Sales
4 in Linthicum
$290K - $485K Price Range
Jeannie Nguyen
Century 21 Redwood Realty
(240) 363-3868
114 Total Sales
1 in Linthicum
$410,000 Price
Matthew Wyble
Next Step Realty
(443) 775-2465
344 Total Sales
1 in Linthicum
$350,000 Price
We collect this data history from publicly available records. To have your information removed, we recommend requesting removal directly through your county’s website.
| Date | Buyer | Sale Price | Title Company |
|---|---|---|---|
| $391,000 | Kvs Title Llc |
We collect this data history from publicly available records. To have your information removed, we recommend requesting removal directly through your county’s website.
| Date | Status | Borrower | Loan Amount |
|---|---|---|---|
| Open | $405,076 |
We collect this data history from publicly available records. To have your information removed, we recommend requesting removal directly through your county’s website.
| Date | Event | Price | List to Sale | Price per Sq Ft |
|---|---|---|---|---|
| 01/24/2020 01/24/20 | Sold | $391,000 | -4.6% | $151 / Sq Ft |
| 12/15/2019 12/15/19 | Pending | -- | -- | -- |
| 11/19/2019 11/19/19 | Price Changed | $410,000 | -2.4% | $158 / Sq Ft |
| 10/24/2019 10/24/19 | For Sale | $420,000 | -- | $162 / Sq Ft |
We collect this data history from publicly available records. To have your information removed, we recommend requesting removal directly through your county’s website.
| Year | Tax Paid | Tax Assessment Tax Assessment Total Assessment is a certain percentage of the fair market value that is determined by local assessors to be the total taxable value of land and additions on the property. | Land | Improvement |
|---|---|---|---|---|
| 2025 | $4,776 | $390,400 | $176,300 | $214,100 |
| 2024 | $4,603 | $374,467 | $0 | $0 |
| 2023 | $4,389 | $358,533 | $0 | $0 |
| 2022 | $4,010 | $342,600 | $156,300 | $186,300 |
| 2020 | $3,655 | $312,400 | $0 | $0 |
| 2019 | $5,415 | $297,300 | $139,900 | $157,400 |
| 2018 | $2,943 | $290,233 | $0 | $0 |
| 2017 | $2,577 | $283,167 | $0 | $0 |
| 2016 | -- | $276,100 | $0 | $0 |
| 2015 | -- | $276,100 | $0 | $0 |
| 2014 | -- | $276,100 | $0 | $0 |
Seller's Agent in 2020
Shirley Stinchcomb
Douglas Realty, LLC
(410) 530-9455
49 Total Sales
Buyer's Agent in 2020
Sheena Saydam
Keller Williams Capital Properties
(202) 243-7700
971 Total Sales
Source: Bright MLS
MLS Number: MDAA415898
APN: 05-746-16581200
Disclaimer: Certain information contained herein is derived from information provided by parties other than Homes.com. All information provided is deemed reliable, but is not guaranteed to be accurate and should be independently verified.
The data relating to real estate for sale on this website appears in part through the BRIGHT Internet Data Exchange program, a voluntary cooperative exchange of property listing data between licensed real estate brokerage firms, and is provided by BRIGHT through a licensing agreement.
Listing information is from various brokers who participate in the Bright MLS IDX program and not all listings may be visible on the site.
The property information being provided on or through the website is for the personal, non-commercial use of consumers and such information may not be used for any purpose other than to identify prospective properties consumers may be interested in purchasing.
Some properties which appear for sale on the website may no longer be available because they are for instance, under contract, sold or are no longer being offered for sale.
Property information displayed is deemed reliable but is not guaranteed.
Copyright 2026 Bright MLS, Inc.
Ask me questions while you tour the home.