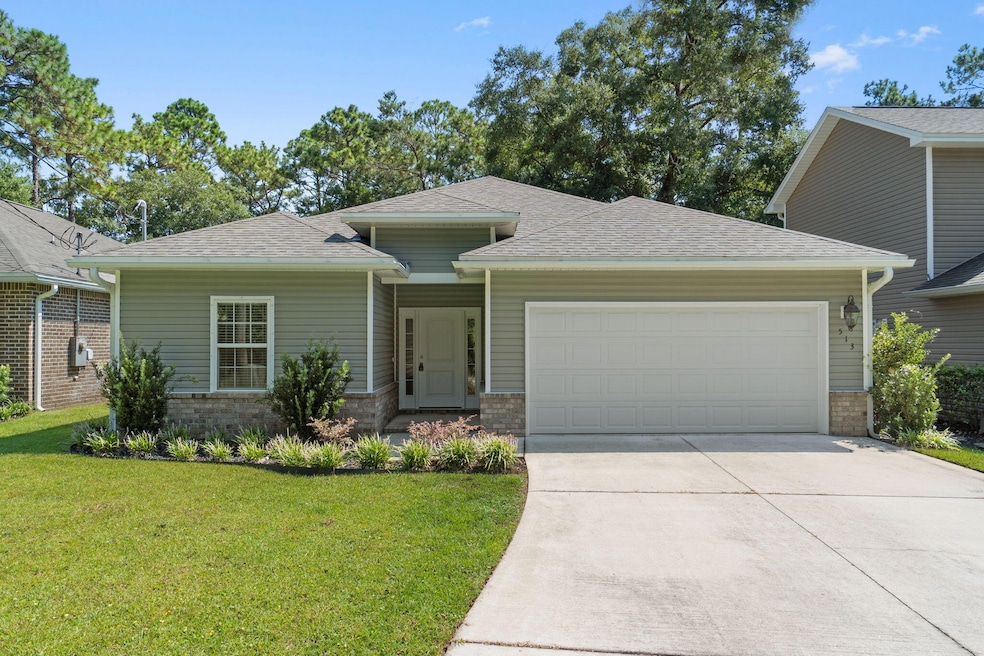
$458,500
SOLD OCT 27, 2025
4 Beds
2.5 Baths
1,822 Sq Ft
0.67 Acre Lot

Sale Details

Date Sold: October 27, 2025

$252 Per Sq Ft

1% Below List Price

45 Days on Market

Highlights

  • Primary Bedroom Suite
  • 0.67 Acre Lot
  • Covered Patio or Porch
  • Eglin Elementary School Rated A-
  • Home Office
  • Walk-In Pantry

About This Home

As of October 2025

4BR/2.5BA home with office in Valparaiso, offering quick access to Eglin AFB and the beaches. This beautifully maintained home features quartz countertops on all counters, luxury vinyl plank flooring, stainless steel appliances, and upgraded cabinetry.The primary suite boasts a custom walk-in closet, barn door, and upgraded finishes. A board & batten feature wall adds character, while the laundry room includes extra cabinetry for storage. Outdoors, enjoy a covered back porch, large backyard, and a fire pit area perfect for gatherings. With modern upgrades, thoughtful details, and a prime location, this home feels brand new and is truly move-in ready.

Last Agent to Sell the Property

Vanessa Huizar

Everything Palms Real Estate License #3475585 Listed on: 08/23/2025

Last Buyer's Agent

Tracy Craven

Coldwell Banker Realty License #3463078

Coldwell Banker Realty

Home Details

Home Type

  • Single Family

Est. Annual Taxes

  • $5,319

Year Built

  • Built in 2019

Lot Details

  • 29,185 Sq Ft Lot
  • Lot Dimensions are 50x145
  • Property fronts a private road
  • Privacy Fence
  • Level Lot
  • Sprinkler System
  • Property is zoned City, Resid Single Family

Parking

  • 2 Car Attached Garage

Home Design

  • Dimensional Roof
  • Vinyl Siding
  • Three Sided Brick Exterior Elevation

Interior Spaces

  • 1,822 Sq Ft Home
  • 1-Story Property
  • Double Pane Windows
  • Living Room
  • Dining Room
  • Home Office
  • Fire and Smoke Detector

Kitchen

  • Walk-In Pantry
  • Electric Oven or Range
  • Self-Cleaning Oven
  • Microwave
  • Ice Maker
  • Dishwasher
  • Kitchen Island

Flooring

  • Laminate
  • Tile

Bedrooms and Bathrooms

  • 4 Bedrooms
  • Primary Bedroom Suite
  • Separate Shower in Primary Bathroom

Laundry

  • Laundry Room
  • Exterior Washer Dryer Hookup

Outdoor Features

  • Covered Patio or Porch

Schools

  • Lewis Elementary And Middle School
  • Niceville High School

Utilities

  • High Efficiency Air Conditioning
  • High Efficiency Heating System
  • Phone Available

Community Details

  • Nonesuch Way Subdivision

Listing and Financial Details

  • Assessor Parcel Number 01-1S-23-0000-0002-002E

Home Details

Home Type

Single Family

Est. Annual Taxes

$5,319

Year Built

Built in 2019

Lot Details

0.67 Acres

Parking

2

Listing Details

  • Property Sub Type: Detached Single Family
  • Prop. Type: Residential
  • Lot Size Acres: 0.67
  • Lot Size: 50x145
  • Road Frontage Type: Private Road
  • Subdivision Name: NONESUCH WAY
  • Directions: From Niceville: Take Government Ave (85 S), going towards the Airport/Shalimar. Turn right on College Ave, after 850 Volleyball Club take a right on Johnson Street. House will be on the left.
  • Architectural Style: Ranch
  • Carport Y N: No
  • New Construction: No
  • Building Stories: 1
  • Year Built: 2019
  • Remarks Misc:Remarks: 4BR/2.5BA home with office in Valparaiso, offering quick access to Eglin AFB and the beaches. This beautifully maintained home features quartz countertops on all counters, luxury vinyl plank flooring, stainless steel appliances, and upgraded cabinetry.The primary suite boasts a custom walk-in closet, barn door, and upgraded finishes. A board & batten feature wall adds character, while the laundry room includes extra cabinetry for storage. Outdoors, enjoy a covered back porch, large backyard, and a fire pit area perfect for gatherings. With modern upgrades, thoughtful details, and a prime location, this home feels brand new and is truly move-in ready.
  • Utilities Electric: Yes
  • Utilities:Public Sewer: Yes
  • Utilities:Public Water: Yes
  • Rooms:Living Room: Yes
  • Energy:Heat High Efficiency: Yes
  • Rooms:Dining Room: Yes
  • Appliances Microwave: Yes
  • Energy:AC - High Efficiency: Yes
  • Energy:Double Pane Windows: Yes
  • Rooms:Office2: Yes
  • Special Features: None
  • Stories: 1

Interior Features

  • Appliances: Dishwasher, Microwave, Oven Self Cleaning, Refrigerator W/IceMk, Smoke Detector, Stove/Oven Electric
  • Full Bathrooms: 2
  • Half Bathrooms: 1
  • Total Bedrooms: 4
  • Flooring: Floor Laminate, Floor Tile
  • Interior Amenities: Kitchen Island, Pantry, Washer/Dryer Hookup
  • Window Features: Window Treatmnt Some, Double Pane Windows
  • Interior:WasherDryer Hookup: Yes
  • Appliances:StoveOven Electric: Yes
  • Master Bedroom:First: Yes
  • Appliances Dishwasher: Yes
  • Appliances:Smoke Detector: Yes
  • Mstr BdrmMstr Bath:MBath Separate Shwr: Yes
  • Interior:Floor Tile: Yes
  • Appliances:Oven Self Cleaning: Yes
  • Appliances:Refrigerator WIceMk: Yes
  • Interior:Kitchen Island: Yes
  • Interior:Floor Laminate: Yes

Exterior Features

  • Fencing: Fenced Privacy
  • Lot Features: Level
  • Construction Type: Siding Brick Some, Siding Vinyl
  • Exterior Features: Sprinkler System
  • Patio And Porch Features: Patio Covered
  • Property Condition: Construction Complete
  • Lot Features:Level: Yes
  • Construction Status:Construction Complete: Yes
  • ConstructionSiding:Siding Vinyl: Yes
  • ConstructionSiding:Roof Dimensional Shg: Yes
  • Exterior:Patio Covered: Yes
  • Exterior:Sprinkler System: Yes
  • Exterior:Fenced Privacy: Yes
  • ConstructionSiding:Siding Brick Some: Yes

Garage/Parking

  • Attached Garage: Yes
  • Garage Spaces: 2.0
  • General Property Info:Garage2: Yes
  • Parking Features:Garage Attached: Yes

Utilities

  • Sewer: Public Sewer
  • Utilities: Electric, Phone, Public Water

Schools

  • Elementary School: Lewis
  • High School: Niceville
  • Middle Or Junior School: Lewis

Lot Info

  • Lot Size Sq Ft: 29185.2
  • Parcel #: 01-1S-23-0000-0002-002E
  • Zoning: City, Resid Single Family

Tax Info

  • Tax Annual Amount: 5319.14
  • Tax Year: 2024

Ownership History

We collect this data history from publicly available records. To have your information removed, we recommend requesting removal directly through your county’s website.

Date Name Owned For Owner Type

Purchase Details

Listed on
Aug 23, 2025
Closed on
Oct 27, 2025
Sold by
Bought by
Seller's Agent
Vanessa Huizar
Everything Palms Real Estate
Buyer's Agent
Tracy Craven
Coldwell Banker Realty
List Price
$465,000
Sold Price
$458,500
Premium/Discount to List
-$6,500
-1.4%
Views
43
Current Estimated Value
$459,926

Home Financials for this Owner

Home Financials are based on the most recent Mortgage that was taken out on this home.
Estimated Appreciation
$1,426
Avg. Annual Appreciation
0.41%
Original Mortgage
$473,630
Interest Rate
0.0635%
Mortgage Type
VA

Purchase Details

Closed on
Jun 16, 2022
Sold by
Bought by

Home Financials for this Owner

Home Financials are based on the most recent Mortgage that was taken out on this home.
Original Mortgage
$425,000
Interest Rate
0.053%
Mortgage Type
New Conventional

Purchase Details

Closed on
Aug 29, 2019
Sold by
Bought by

Home Financials for this Owner

Home Financials are based on the most recent Mortgage that was taken out on this home.
Original Mortgage
$296,132
Interest Rate
0.037%
Mortgage Type
VA
Source: Public Records
Create a Home Valuation Report for This Property
The Home Valuation Report is an in-depth analysis detailing your home's value as well as a comparison with similar homes in the area

Home Values in the Area

Source: Public Records

Average Home Value in this Area


Source: Public Records

Purchase History

We collect this data history from publicly available records. To have your information removed, we recommend requesting removal directly through your county’s website.

Date Type Sale Price Title Company
Warranty Deed $458,500 Setco Services
Warranty Deed $425,000 New Title Company Name
Warranty Deed $289,900 First Natl Land Ttl Co Inc
Source: Public Records

Mortgage History

We collect this data history from publicly available records. To have your information removed, we recommend requesting removal directly through your county’s website.

Date Status Loan Amount Loan Type
Open $473,630 VA
Previous Owner $425,000 New Conventional
Previous Owner $296,132 VA
Source: Public Records

Property History

We collect this data history from publicly available records. To have your information removed, we recommend requesting removal directly through your county’s website.

Date Event Price List to Sale Price per Sq Ft
10/27/2025 10/27/25 Sold $458,500 0.0% $252 / Sq Ft
10/07/2025 10/07/25 Pending -- -- --
09/17/2025 09/17/25 Price Changed $458,500 -1.4% $252 / Sq Ft
08/23/2025 08/23/25 For Sale $465,000 0.0% $255 / Sq Ft
09/27/2024 09/27/24 For Rent $2,650 +3.9% --
09/17/2024 09/17/24 Price Changed $2,550 -1.9% $1 / Sq Ft
11/13/2023 11/13/23 Rented $2,600 0.0% --
11/02/2023 11/02/23 Price Changed $2,600 -3.7% $1 / Sq Ft
10/17/2023 10/17/23 For Rent $2,700 -- --
Source: Emerald Coast Association of REALTORS®

Tax History

We collect this data history from publicly available records. To have your information removed, we recommend requesting removal directly through your county’s website.

Year Tax Paid Tax Assessment Tax Assessment Total Assessment is a certain percentage of the fair market value that is determined by local assessors to be the total taxable value of land and additions on the property. Land Improvement
2025 $5,397 $362,710 $61,479 $301,231
2024 $5,155 $357,421 $52,412 $305,009
2023 $5,155 $359,121 $51,892 $307,229
2022 $4,306 $331,671 $42,975 $288,696
2021 $3,726 $251,321 $37,370 $213,951
2020 $3,459 $231,816 $37,000 $194,816
2019 $545 $36,092 $36,092 $0
Source: Public Records

Agents Affiliated with this Home

  • Section Image
  • Section Image
  • Section Image
See All Agents

Map

Source: Emerald Coast Association of REALTORS®

MLS Number: 983786

Emerald Coast Association of REALTORS®

APN: 01-1S-23-0000-0002-002E

Your Personal Tour Guide

Ask me questions while you tour the home.