
Tim Johns
REALTY ONE GROUP LANDMARK
(724) 954-3651
133 Total Sales
3 in Vandergrift
$68K - $240K Price Range
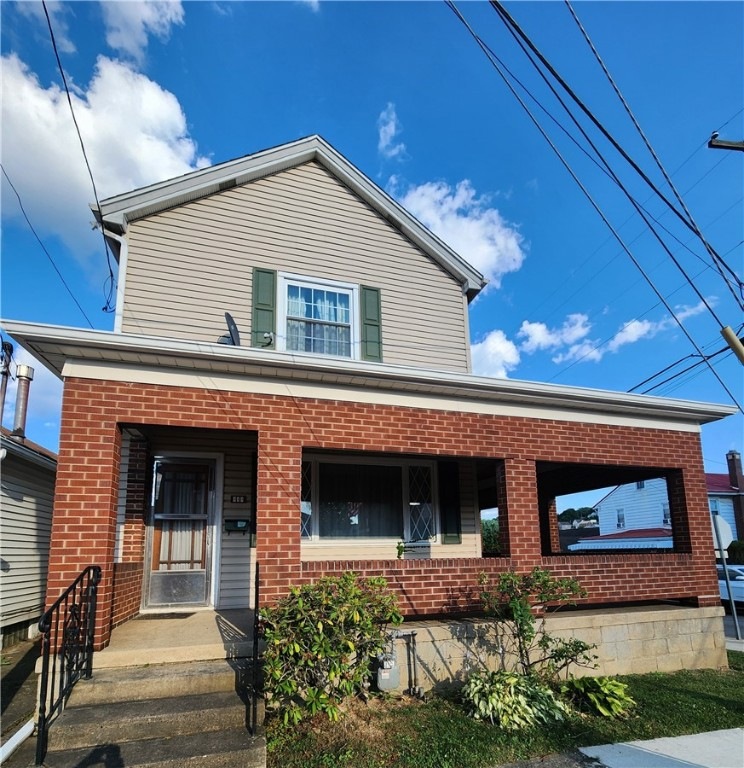

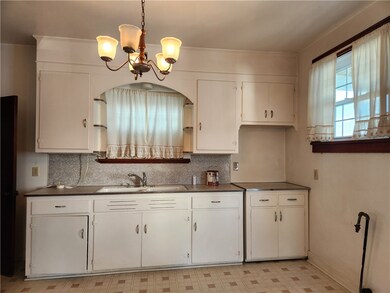

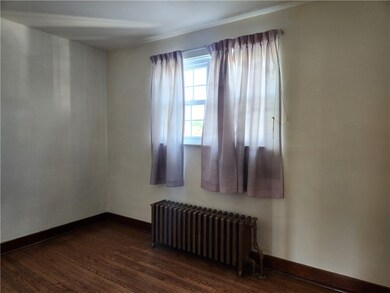
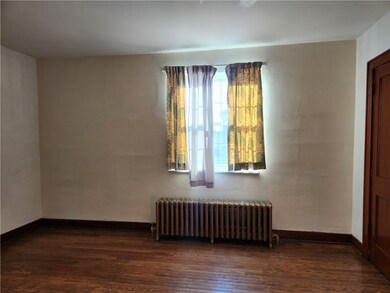
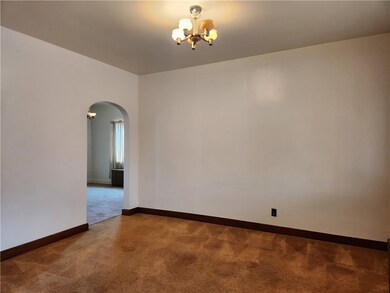
Spacious Colonial home on postage stamp lot in Vandergrift! Large room sizes. First floor consists of eat-in kitchen, formal dining room and living room. Upper level consists of 3 bedrooms and full bath. Basement has partial bath and plenty of storage. Covered, wraparound front porch and covered rear porch. Low taxes. Conveniently located.
Last Agent to Sell the Property
HOWARD HANNA REAL ESTATE SERVICES Listed on: 06/26/2024
Tim Johns
REALTY ONE GROUP LANDMARK
(724) 954-3651
133 Total Sales
3 in Vandergrift
$68K - $240K Price Range
Heather Rodebaugh
REALTY ONE GROUP GOLD STANDARD
(878) 309-6017
54 Total Sales
1 in Vandergrift
$150,000 Price
Morgan Iseman
REALTY ONE GROUP LANDMARK
(724) 248-6115
68 Total Sales
3 in Vandergrift
$45K - $150K Price Range
Michele Trabbold
REALTY ONE GROUP LANDMARK
(412) 990-1204
113 Total Sales
1 in Vandergrift
$215,000 Price
Leslie Rowe
HOWARD HANNA REAL ESTATE SERVICES
(878) 877-6259
6 Total Sales
1 in Vandergrift
$125,000 Price
Kathleen MacKinnon, GRI, ABR
REALTY ONE GROUP LANDMARK
(724) 910-2674
57 Total Sales
1 in Vandergrift
$75,000 Price
We collect this data history from publicly available records. To have your information removed, we recommend requesting removal directly through your county’s website.
| Date | Event | Price | List to Sale | Price per Sq Ft |
|---|---|---|---|---|
| 10/04/2024 10/04/24 | Sold | $87,750 | +6.4% | -- |
| 09/30/2024 09/30/24 | Pending | -- | -- | -- |
| 08/14/2024 08/14/24 | Price Changed | $82,500 | -8.2% | -- |
| 06/26/2024 06/26/24 | For Sale | $89,900 | -- | -- |
We collect this data history from publicly available records. To have your information removed, we recommend requesting removal directly through your county’s website.
| Year | Tax Paid | Tax Assessment Tax Assessment Total Assessment is a certain percentage of the fair market value that is determined by local assessors to be the total taxable value of land and additions on the property. | Land | Improvement |
|---|---|---|---|---|
| 2025 | $5,044 | $322,367 | ||
| 2024 | $4,891 | $313,282 | ||
| 2023 | $4,763 | $304,157 | $0 | $0 |
| 2022 | $4,792 | $295,298 | $0 | $0 |
| 2021 | $4,747 | $286,697 | $0 | $0 |
| 2020 | $4,709 | $282,739 | $0 | $0 |
| 2019 | $4,652 | $276,382 | $0 | $0 |
| 2018 | $4,395 | $271,229 | $0 | $0 |
| 2017 | $4,336 | $265,650 | $0 | $0 |
| 2016 | $4,346 | $260,186 | $0 | $0 |
| 2015 | $4,458 | $258,377 | $0 | $0 |
| 2014 | $4,442 | $255,007 | $0 | $0 |
Seller's Agent in 2024
Denise Lewandowski
Howard Hanna
(724) 826-1944
320 Total Sales
Buyer's Agent in 2024
Tim Johns
REALTY ONE GROUP LANDMARK
(724) 859-1560
133 Total Sales
Source: West Penn Multi-List
MLS Number: 1660297
Disclaimer: Certain information contained herein is derived from information provided by parties other than Homes.com. All information provided is deemed reliable, but is not guaranteed to be accurate and should be independently verified.
IDX information is provided exclusively for personal, non-commercial use, and may not be used for any purpose other than to identify prospective properties consumers may be interested in purchasing.
Information is deemed reliable but not guaranteed.
Ask me questions while you tour the home.