
Amy Scott
OE Realty
(240) 557-3235
62 Total Sales
1 in Cambridge
$312,000 Price
Estimated Value: $227,333
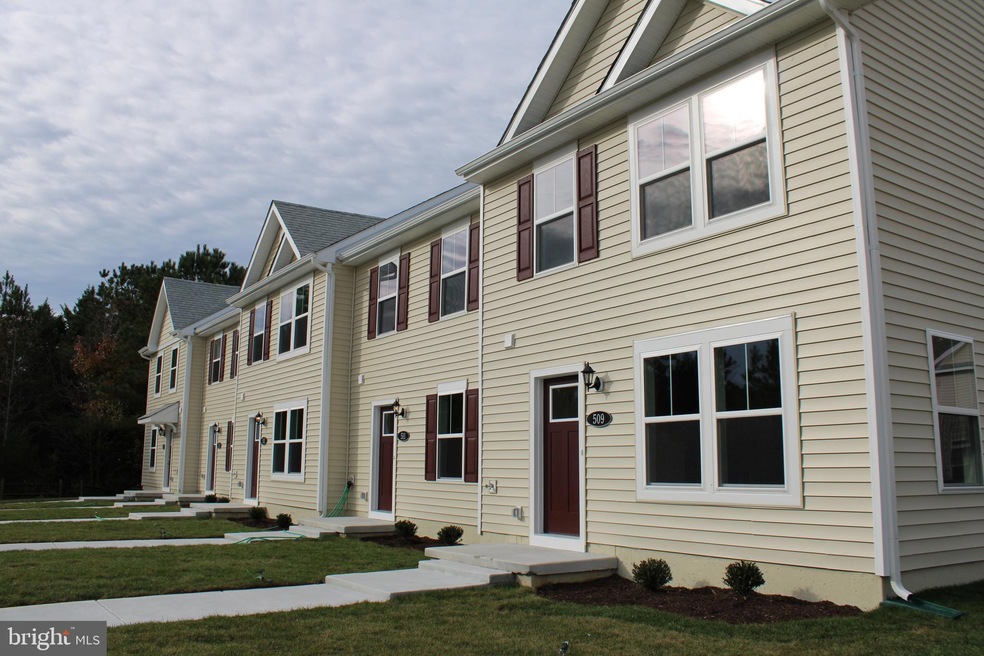
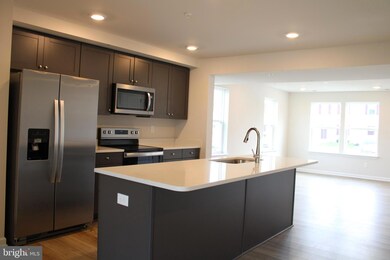
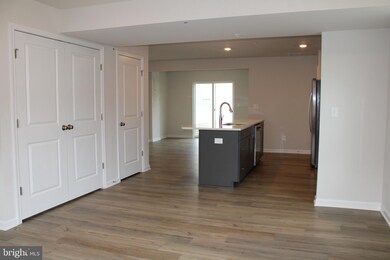
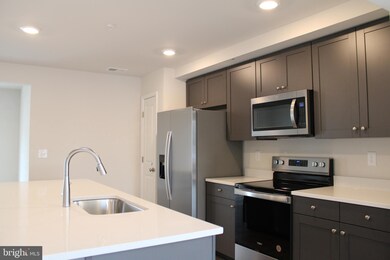
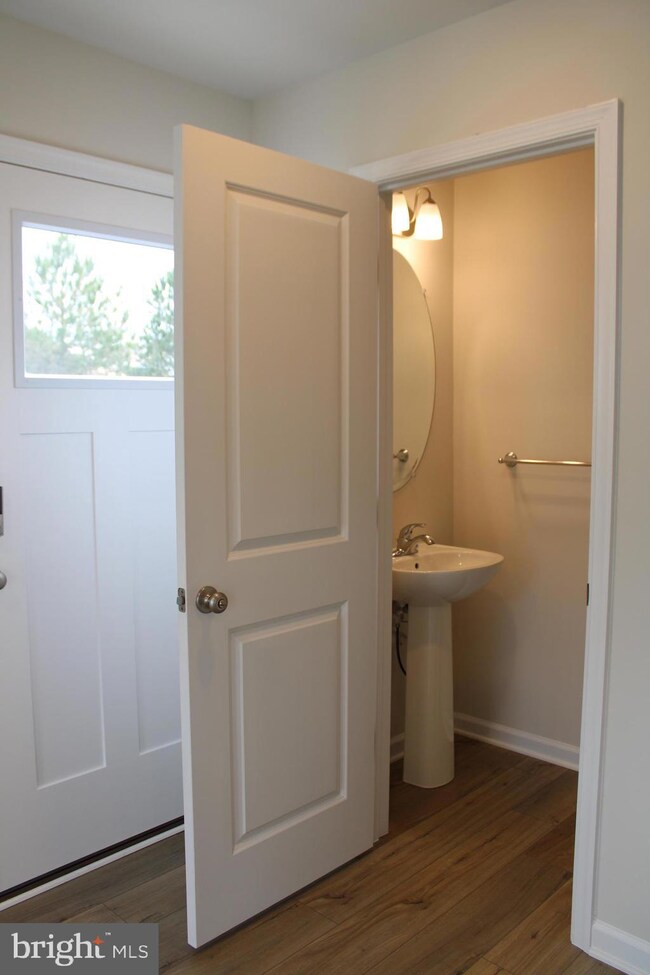
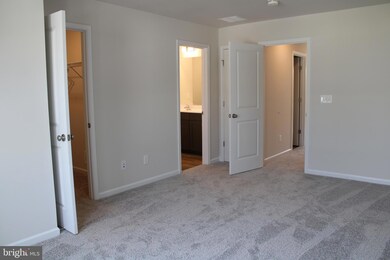
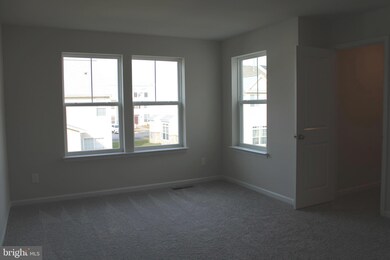
Immediate occupancy!! Brand New Townhome in Cambridge. This unit features lots of light and 1486 sq ft. of living space. Main level with recessed lighting, LVP flooring, half bath, granite counter tops, Stainless steel appliances, built in microwave, pantry, huge kitchen island with built in dishwasher and sink. Additional dining area with slider to back yard area. Upper level with spacious owners suite with full bath, double vanities and walk in closet. Additional full bath located off hallway serve the additional 2 bedrooms. Convenient upper level washer and dryer. Back yard completely fenced. Minimum credit score 625, minimum monthly income 2.5 x rent
Last Agent to Rent the Property
(443) 975-7555 kara@samsonproperties.net Samson Properties License #325848 Listed on: 12/13/2023
Last Renter's Agent
(443) 975-7555 kara@samsonproperties.net Samson Properties License #325848 Listed on: 12/13/2023
We collect this data history from publicly available records. To have your information removed, we recommend requesting removal directly through your county’s website.
Amy Scott
OE Realty
(240) 557-3235
62 Total Sales
1 in Cambridge
$312,000 Price
Richard Price
Real Broker, LLC
(302) 248-4388
76 Total Sales
1 in Cambridge
$173,000 Price
BJ Kilby
Eastern Shore Real Estate, LLC
(667) 243-8016
55 Total Sales
1 in Cambridge
$342,000 Price
GL
Gary Lucks
Keller Williams Realty
(410) 453-8865
29 Total Sales
3 in Cambridge
$370K - $610K Price Range
Janelle Brubach
Realty Plus Associates
(410) 339-8341
91 Total Sales
1 in Cambridge
$85,000 Price
Kelly Harris
Coldwell Banker Realty
(443) 960-8240
62 Total Sales
1 in Cambridge
$269,900 Price
We collect this data history from publicly available records. To have your information removed, we recommend requesting removal directly through your county’s website.
| Date | Buyer | Sale Price | Title Company |
|---|---|---|---|
| $1,264,000 | None Listed On Document |
We collect this data history from publicly available records. To have your information removed, we recommend requesting removal directly through your county’s website.
| Date | Event | Price | List to Sale | Price per Sq Ft |
|---|---|---|---|---|
| 04/07/2024 04/07/24 | Rented | $2,000 | 0.0% | -- |
| 03/26/2024 03/26/24 | Under Contract | -- | -- | -- |
| 12/13/2023 12/13/23 | For Rent | $2,000 | -- | -- |
We collect this data history from publicly available records. To have your information removed, we recommend requesting removal directly through your county’s website.
| Year | Tax Paid | Tax Assessment Tax Assessment Total Assessment is a certain percentage of the fair market value that is determined by local assessors to be the total taxable value of land and additions on the property. | Land | Improvement |
|---|---|---|---|---|
| 2026 | $3,604 | $200,667 | $0 | $0 |
| 2025 | $3,604 | $188,700 | $10,000 | $178,700 |
| 2024 | $185 | $173,200 | $0 | $0 |
| 2023 | $185 | $10,000 | $10,000 | $0 |
| 2022 | $445 | $10,000 | $10,000 | $0 |
| 2020 | $377 | $10,000 | $10,000 | $0 |
| 2019 | $191 | $10,000 | $10,000 | $0 |
| 2018 | $186 | $10,000 | $10,000 | $0 |
| 2017 | $184 | $10,000 | $0 | $0 |
| 2016 | -- | $10,000 | $0 | $0 |
| 2015 | $184 | $10,000 | $0 | $0 |
| 2014 | $184 | $10,000 | $0 | $0 |
Landlord's Agent in 2024
Theresa Deminne
Samson Properties
(443) 975-7555
17 Total Sales
Source: Bright MLS
MLS Number: MDDO2006272
APN: 07-211082
Disclaimer: Certain information contained herein is derived from information provided by parties other than Homes.com. All information provided is deemed reliable, but is not guaranteed to be accurate and should be independently verified.
The data relating to real estate for sale on this website appears in part through the BRIGHT Internet Data Exchange program, a voluntary cooperative exchange of property listing data between licensed real estate brokerage firms, and is provided by BRIGHT through a licensing agreement.
Listing information is from various brokers who participate in the Bright MLS IDX program and not all listings may be visible on the site.
The property information being provided on or through the website is for the personal, non-commercial use of consumers and such information may not be used for any purpose other than to identify prospective properties consumers may be interested in purchasing.
Some properties which appear for sale on the website may no longer be available because they are for instance, under contract, sold or are no longer being offered for sale.
Property information displayed is deemed reliable but is not guaranteed.
Copyright 2026 Bright MLS, Inc.
Ask me questions while you tour the home.