
John Eaton
Realty Executives Exceptional Milford
(272) 770-3096
73 Total Sales
1 in Moosic
$145,000 Price
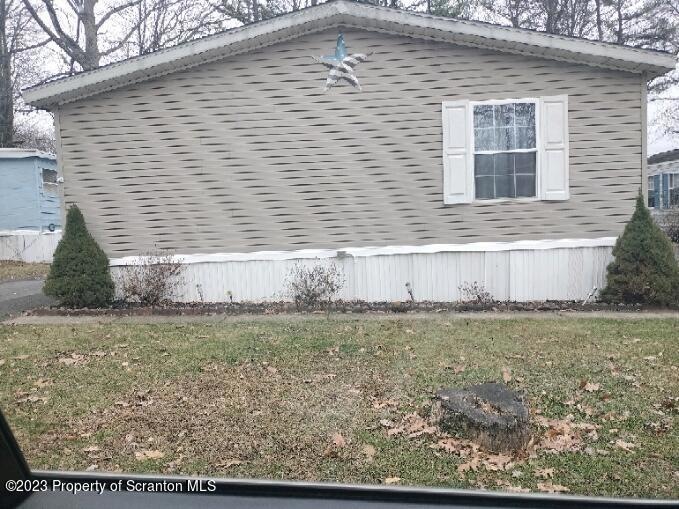


Nicely keep doublewide located in Moosic Heights. Home being sold AS-IS. Lot rent is $506 per month. The home is moveable also. Showings after 5pm only please. ~Moosic Heights is a land lease community.~There is no subletting allowed.~Moosic Heights allows pets up to two, under 50lbs, no aggressive breeds, Baths: 2+ Bath Lev 1, Beds: 2+ Bed 1st, SqFt Fin - Main: 1568.00, SqFt Fin - 3rd: 0.00, Tax Information: Available, SqFt Fin - 2nd: 0.00, Additional Info: ~Residency application is required before purchasing a home in the community. $35 processing fee for anyone over the age of 18 that will reside in the home
Last Agent to Sell the Property
The Hub Real Estate Group LLC License #RS293784 Listed on: 02/23/2023
Last Buyer's Agent
PHILIP WASSIL
ERA One Source Realty, Peckville
John Eaton
Realty Executives Exceptional Milford
(272) 770-3096
73 Total Sales
1 in Moosic
$145,000 Price
Pam Shotto
Touchstone Realty by Pam Shotto
(272) 770-3915
65 Total Sales
2 in Moosic
$90,700 Price Range
Michael Clark
Cobblestone Real Estate LLC
(272) 770-2939
77 Total Sales
1 in Moosic
$60,000 Price
Nell Donnelly-O'Boyle
Dwell Real Estate
(272) 770-2598
132 Total Sales
6 in Moosic
$180K - $555K Price Range
Sunita Arora
ERA One Source Realty - Peckville
(570) 487-3276
249 Total Sales
17 in Moosic
$53K - $938K Price Range
Sherri Hoban
C21 Jack Ruddy Real Estate
(272) 770-3547
49 Total Sales
1 in Moosic
$652,575 Price
We collect this data history from publicly available records. To have your information removed, we recommend requesting removal directly through your county’s website.
| Date | Event | Price | List to Sale | Price per Sq Ft |
|---|---|---|---|---|
| 06/05/2023 06/05/23 | Sold | $33,000 | -5.7% | $21 / Sq Ft |
| 04/12/2023 04/12/23 | Pending | -- | -- | -- |
| 03/16/2023 03/16/23 | For Sale | $35,000 | 0.0% | $22 / Sq Ft |
| 03/08/2023 03/08/23 | Pending | -- | -- | -- |
| 02/23/2023 02/23/23 | For Sale | $35,000 | -- | $22 / Sq Ft |
PW
Seller's Agent in 2023
PHILIP WASSIL
The Hub Real Estate Group LLC
(570) 383-4536
8 Total Sales
Source: Greater Scranton Board of REALTORS®
MLS Number: GSB23637
Disclaimer: Certain information contained herein is derived from information provided by parties other than Homes.com. All information provided is deemed reliable, but is not guaranteed to be accurate and should be independently verified.
All data is obtained from various sources and may not have been verified by broker or MLS GRID. Supplied Open House Information is subject to change without notice. All information should be independently reviewed and verified for accuracy. Properties may or may not be listed by the office/agent presenting the information. Some IDX listings have been excluded from this website. IDX information is provided exclusively for personal, non-commercial use, and may not be used for any purpose other than to identify prospective properties consumers may be interested in purchasing. Information is deemed reliable but not guaranteed.
Listings courtesy of Reelfoot Regional Association of REALTORS® as distributed by MLS GRID.
Based on information submitted to the MLS GRID
Ask me questions while you tour the home.