
Barry Dean
eXp Realty-Smith Lake/Cullman
(659) 204-4932
41 Total Sales
2 in Pelham
$330,000 Price Range


Estimated Value: $288,407
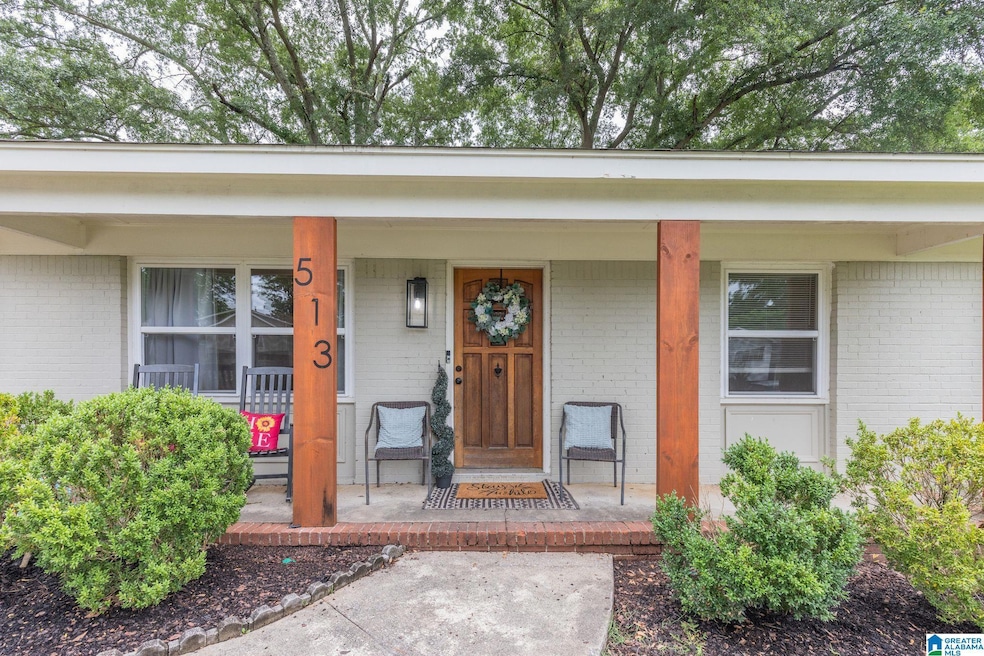
Discover the perfect blend of comfort and style in this beautifully maintained ranch-style home located in one of Pelham's most desirable neighborhoods! With 3 spacious bedrooms, 2.5 bathrooms, a private backyard with custom covered deck that is ideal for relaxing or entertaining, an open concept living with a cozy fireplace this home is waiting its new Homeowner! With natural light throughout, and a gourmet kitchen featuring modern appliances, ample counter space, a spacious island & custom cabinetry, this home boasts single-level living for anyone seeking to enjoy their morning coffee or evening gatherings under the custom-built covered deck overlooking a peaceful backyard. Located just minutes from schools, shopping, parks, and major highways - you'll love the convenience & charm of Pelham living! Buyers relocating for a new employment opportunity, so they are willing to contribute up to $3,000 for closing costs towards a full price contract! Welcome Home!
We collect this data history from publicly available records. To have your information removed, we recommend requesting removal directly through your county’s website.
Barry Dean
eXp Realty-Smith Lake/Cullman
(659) 204-4932
41 Total Sales
2 in Pelham
$330,000 Price Range
Sylvester Steward
eXp Realty, LLC Central
(205) 512-2803
37 Total Sales
1 in Pelham
$255,000 Price
Christopher Garrard
RE/MAX Unlimited
(256) 798-0314
149 Total Sales
2 in Pelham
$290K - $305K Price Range
Alicia Anderson
ERA King Real Estate
(659) 348-0601
55 Total Sales
1 in Pelham
$452,000 Price
Chad Brantley
RE/MAX Advantage
(659) 207-9535
56 Total Sales
2 in Pelham
$208K - $243K Price Range
Minnie Rivera
Keller Williams Realty Hoover
(659) 207-2612
102 Total Sales
8 in Pelham
$180K - $469K Price Range
We collect this data history from publicly available records. To have your information removed, we recommend requesting removal directly through your county’s website.
| Date | Event | Price | List to Sale | Price per Sq Ft | Prior Sale |
|---|---|---|---|---|---|
| 07/29/2025 07/29/25 | Sold | $302,000 | 0.0% | $173 / Sq Ft | |
| 07/04/2025 07/04/25 | Price Changed | $302,000 | -1.0% | $173 / Sq Ft | |
| 06/20/2025 06/20/25 | For Sale | $305,000 | +10.9% | $175 / Sq Ft | |
| 05/25/2022 05/25/22 | Sold | $275,000 | +5.8% | $163 / Sq Ft | View Prior Sale |
| 04/07/2022 04/07/22 | For Sale | $259,900 | -- | $154 / Sq Ft |
We collect this data history from publicly available records. To have your information removed, we recommend requesting removal directly through your county’s website.
| Year | Tax Paid | Tax Assessment Tax Assessment Total Assessment is a certain percentage of the fair market value that is determined by local assessors to be the total taxable value of land and additions on the property. | Land | Improvement |
|---|---|---|---|---|
| 2025 | $1,650 | $28,440 | $0 | $0 |
| 2024 | $1,719 | $29,640 | $0 | $0 |
| 2023 | $1,410 | $25,020 | $0 | $0 |
| 2022 | $1,188 | $20,480 | $0 | $0 |
| 2021 | $0 | $18,320 | $0 | $0 |
| 2020 | $0 | $14,620 | $0 | $0 |
| 2019 | $0 | $14,140 | $0 | $0 |
| 2017 | $0 | $12,940 | $0 | $0 |
| 2015 | -- | $12,440 | $0 | $0 |
| 2014 | -- | $12,120 | $0 | $0 |
Seller's Agent in 2025
Mishae' Dickerson
Real Broker LLC
(470) 749-9378
57 Total Sales
Seller Co-Listing Agent in 2025
Connie Alexander Jacks
Real Broker LLC
(205) 213-5388
422 Total Sales
Buyer's Agent in 2025
MaryGlenn Samuels
ARC Realty Vestavia
(334) 312-4786
46 Total Sales
Seller's Agent in 2022
Freida Whitley
eXp Realty, LLC Central
(205) 937-0914
30 Total Sales
Seller Co-Listing Agent in 2022
Gusty Gulas
eXp Realty, LLC Central
(205) 218-7560
674 Total Sales
Source: Greater Alabama MLS
MLS Number: 21421701
APN: 13-1-11-4-002-004-000
Disclaimer: Certain information contained herein is derived from information provided by parties other than Homes.com. All information provided is deemed reliable, but is not guaranteed to be accurate and should be independently verified.
IDX information is provided exclusively for personal, non-commercial use, and may not be used for any purpose other than to identify prospective properties consumers may be interested in purchasing. Information is deemed reliable but not guaranteed.
Ask me questions while you tour the home.