
Seller's Agent in 2025
Michael Russell
Platinum Realty LLC
(816) 200-6540
92 Total Sales


Estimated Value: $196,000 - $234,609
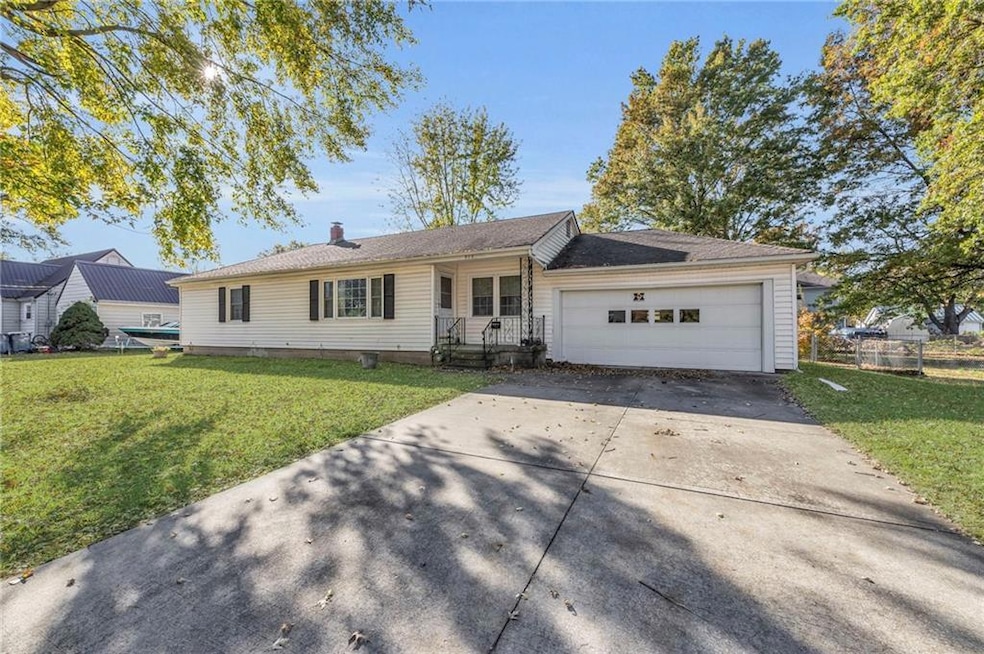
BACK ON THE MARKET. Deal fell through - no fault of seller. No inspections were done, buyer got cold feet and backed out, we were due to close next week! Discover this 2 bedroom ranch home in Odessa with arched doorway to the kitchen and built-ins. The dining room features french doors that open to a spacious screened porch. The den or study offers knotty pine paneling and double windows with views of the large yard. The basement includes a finished room and a full bath in the unfinished area. This home is ready for you!
Last Agent to Sell the Property
Platinum Realty LLC Brokerage Phone: 816-200-6540 License #1999023788 Listed on: 11/09/2024
We collect this data history from publicly available records. To have your information removed, we recommend requesting removal directly through your county’s website.
We collect this data history from publicly available records. To have your information removed, we recommend requesting removal directly through your county’s website.
| Date | Buyer | Sale Price | Title Company |
|---|---|---|---|
| -- | Stewart Title | ||
| -- | Lafayette County Title |
We collect this data history from publicly available records. To have your information removed, we recommend requesting removal directly through your county’s website.
| Date | Status | Borrower | Loan Amount |
|---|---|---|---|
| Open | $178,787 | ||
| Previous Owner | $80,000 |
We collect this data history from publicly available records. To have your information removed, we recommend requesting removal directly through your county’s website.
| Date | Event | Price | List to Sale | Price per Sq Ft | Prior Sale |
|---|---|---|---|---|---|
| 01/29/2025 01/29/25 | Sold | -- | -- | -- | |
| 12/19/2024 12/19/24 | Pending | -- | -- | -- | |
| 11/23/2024 11/23/24 | Price Changed | $189,000 | -3.0% | $119 / Sq Ft | |
| 11/09/2024 11/09/24 | For Sale | $194,900 | +77.2% | $123 / Sq Ft | |
| 07/19/2016 07/19/16 | Sold | -- | -- | -- | View Prior Sale |
| 06/09/2016 06/09/16 | Pending | -- | -- | -- | |
| 04/11/2016 04/11/16 | For Sale | $110,000 | -- | $94 / Sq Ft |
We collect this data history from publicly available records. To have your information removed, we recommend requesting removal directly through your county’s website.
| Year | Tax Paid | Tax Assessment Tax Assessment Total Assessment is a certain percentage of the fair market value that is determined by local assessors to be the total taxable value of land and additions on the property. | Land | Improvement |
|---|---|---|---|---|
| 2025 | $1,433 | $19,355 | $0 | $0 |
| 2024 | $13 | $16,980 | $0 | $0 |
| 2023 | $1,284 | $16,980 | $0 | $0 |
| 2022 | $1,270 | $16,980 | $0 | $0 |
| 2021 | $1,264 | $16,980 | $0 | $0 |
| 2020 | $1,264 | $16,806 | $0 | $0 |
| 2019 | $1,261 | $16,806 | $0 | $0 |
| 2018 | $1,160 | $16,806 | $0 | $0 |
| 2017 | $1,160 | $16,806 | $0 | $0 |
| 2016 | $1,080 | $77,940 | $18,350 | $59,590 |
| 2012 | -- | $83,920 | $18,350 | $65,570 |
Seller's Agent in 2025
Michael Russell
Platinum Realty LLC
(816) 200-6540
92 Total Sales
K
Buyer's Agent in 2025
Kelsey Legate
Local Living Real Estate
(816) 739-7892
40 Total Sales
D
Seller's Agent in 2016
Donna Shutt
Integrity Group Real Estate
L
Seller Co-Listing Agent in 2016
Larry Shutt
Integrity Group Real Estate
Buyer's Agent in 2016
Brenda Oliver
Heritage Realty
(816) 419-3271
99 Total Sales
Source: Heartland MLS
MLS Number: 2519176
APN: 23-1.0-01-4-001-049.000
Disclaimer: Certain information contained herein is derived from information provided by parties other than Homes.com. All information provided is deemed reliable, but is not guaranteed to be accurate and should be independently verified.
All data is obtained from various sources and may not have been verified by broker or MLS GRID. Supplied Open House Information is subject to change without notice. All information should be independently reviewed and verified for accuracy. Properties may or may not be listed by the office/agent presenting the information. Some IDX listings have been excluded from this website. Prices displayed on all Sold listings are the Last Known Listing Price and may not be the actual selling price.
Listings courtesy of Heartland MLS as distributed by MLS GRID.
Based on information submitted to the MLS GRID
Listing Information presented by local MLS brokerage: TEN-X, INC., local REALTOR®- Arlene Richardson - (888) 952-6393
Ask me questions while you tour the home.