
Jose A Boggio
Grace Pro Home Realty LLC
(571) 520-0224
110 Total Sales
1 in Petworth
$915,000 Price


Estimated Value: $716,124
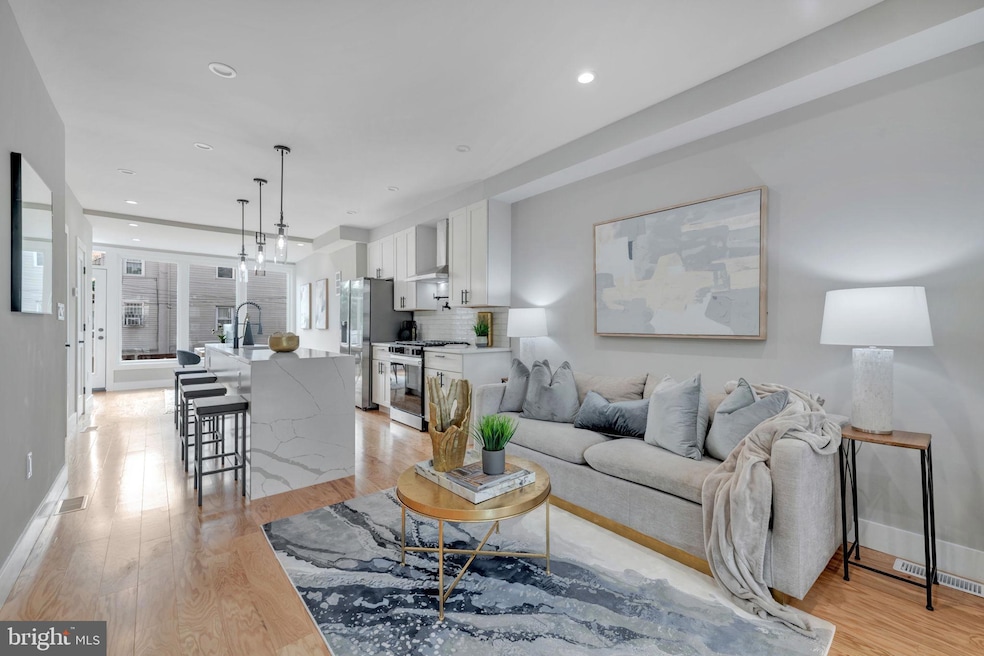
***$25,000 PRICE REDUCTION***OPEN HOUSE SUNDAY SEPTEMBER 7th from 1PM-3PM***STUNNING COMPLETE RENOVATION OF 4 BR/3.5 BA TOWNHOUSE WITH 10 FOOT CEILINGS, 2 CAR PRIVATE PARKING & LOWER LEVEL 1BR SUITE. Welcome to the perfect blend of luxury and urban-style living in this stunning 4 bedroom, 3.5-bathroom residence at 5130 7th Street NW. This thoughtfully designed home offers an open-concept that seamlessly connects each room with sleek architecturally design. As you enter, you will feel the warmth of wide plank wood floors and 10’ ceilings. The chef’s kitchen showcases quartz countertops, Italian inspired marble backsplash, a premium stainless stain appliance package, and white shaker cabinetry designed with style and functionality. The main level also features a powder room and dedicated office space. The upper level is home to the owner’s suite boast by a spa-like bathroom with soaking tub, floor to ceiling tile wrapped shower, floating vanity, and abundant closet space. Two additional spacious bedrooms, a common area bathroom and laundry closet completes this level. The lower level features a family/recreation room, 4th bedroom, full bathroom, laundry room, and kitchenette. The lower level has an egress that extends your living experience outdoors - offering the perfect setting for relaxation and entertainment. Enjoy enclosed green space for the pleasure of playtime with the kids and/or pets, and access to a two-vehicle secured parking pad. Located in the heart of Petworth, this home offers the perfect blend of serenity and convenience. You’re moments from vibrant dining and shopping, with neighborhood favorites like Timber Pizza Co., Yes! Organic Market, and Petworth Recreation Center. With rich finishes, a thoughtful layout, and exceptional outdoor spaces, this residence delivers the best of modern design and urban living In the area. Experience the essence of luxury living in this custom built masterpiece.
Last Agent to Sell the Property
(202) 387-6180 dana.hill@cbmove.com Coldwell Banker Realty - Washington License #SP98363611 Listed on: 07/18/2025
We collect this data history from publicly available records. To have your information removed, we recommend requesting removal directly through your county’s website.
Jose A Boggio
Grace Pro Home Realty LLC
(571) 520-0224
110 Total Sales
1 in Petworth
$915,000 Price
Tiffany Henkel
Properties on the Potomac, INC
(202) 919-7962
41 Total Sales
1 in Petworth
$775,000 Price
John Pruski
Jack Realty Group
(202) 902-6989
103 Total Sales
1 in Petworth
$999,000 Price
Sarah Bunn
Compass
(571) 520-3148
37 Total Sales
1 in Petworth
$615,000 Price
Uzoma Ogbuokiri
Long & Foster Real Estate, Inc.
(240) 221-5517
49 Total Sales
1 in Petworth
$810,000 Price
Deirdre Fricke
Compass
(628) 213-8292
43 Total Sales
2 in Petworth
$520K - $999K Price Range
We collect this data history from publicly available records. To have your information removed, we recommend requesting removal directly through your county’s website.
| Date | Buyer | Sale Price | Title Company |
|---|---|---|---|
| $765,000 | First American Title Insurance | ||
| Rainy Day Investments Llc | $430,000 | None Listed On Document | |
| 5130 7Th Street Llc | $435,000 | Millennium Title |
We collect this data history from publicly available records. To have your information removed, we recommend requesting removal directly through your county’s website.
| Date | Status | Borrower | Loan Amount |
|---|---|---|---|
| Open | $751,143 | ||
| Previous Owner | 5130 7Th Street Llc | $550,000 | |
| Previous Owner | 5130 7Th Street Llc | $150,000 | |
| Previous Owner | 5130 7Th Street Llc | $435,000 |
We collect this data history from publicly available records. To have your information removed, we recommend requesting removal directly through your county’s website.
| Date | Event | Price | List to Sale | Price per Sq Ft |
|---|---|---|---|---|
| 10/10/2025 10/10/25 | Sold | $765,000 | -1.3% | $724 / Sq Ft |
| 09/11/2025 09/11/25 | Pending | -- | -- | -- |
| 09/05/2025 09/05/25 | Price Changed | $774,900 | -0.6% | $734 / Sq Ft |
| 09/05/2025 09/05/25 | Price Changed | $779,900 | -2.5% | $739 / Sq Ft |
| 07/18/2025 07/18/25 | For Sale | $799,900 | -- | $757 / Sq Ft |
We collect this data history from publicly available records. To have your information removed, we recommend requesting removal directly through your county’s website.
| Year | Tax Paid | Tax Assessment Tax Assessment Total Assessment is a certain percentage of the fair market value that is determined by local assessors to be the total taxable value of land and additions on the property. | Land | Improvement |
|---|---|---|---|---|
| 2025 | $16,874 | $576,900 | $424,450 | $152,450 |
| 2024 | $28,952 | $579,040 | $422,350 | $156,690 |
| 2023 | $1,199 | $567,260 | $414,800 | $152,460 |
| 2022 | $1,197 | $508,230 | $373,040 | $135,190 |
| 2021 | $1,150 | $484,980 | $363,510 | $121,470 |
| 2020 | $1,098 | $453,160 | $343,160 | $110,000 |
| 2019 | $1,040 | $415,470 | $312,710 | $102,760 |
| 2018 | $997 | $395,460 | $0 | $0 |
| 2017 | $909 | $347,040 | $0 | $0 |
| 2016 | $830 | $319,160 | $0 | $0 |
| 2015 | $755 | $295,500 | $0 | $0 |
| 2014 | $691 | $234,310 | $0 | $0 |
Seller's Agent in 2025
Alvin Rice
Coldwell Banker (NRT-Southeast-MidAtlantic)
(202) 263-9008
3 in this area
45 Total Sales
Buyer's Agent in 2025
LaToya Anderson
KW Metro Center
(240) 630-4622
5 in this area
57 Total Sales
Source: Bright MLS
MLS Number: DCDC2207512
APN: 3149-0107
Disclaimer: Certain information contained herein is derived from information provided by parties other than Homes.com. All information provided is deemed reliable, but is not guaranteed to be accurate and should be independently verified.
The data relating to real estate for sale on this website appears in part through the BRIGHT Internet Data Exchange program, a voluntary cooperative exchange of property listing data between licensed real estate brokerage firms, and is provided by BRIGHT through a licensing agreement.
Listing information is from various brokers who participate in the Bright MLS IDX program and not all listings may be visible on the site.
The property information being provided on or through the website is for the personal, non-commercial use of consumers and such information may not be used for any purpose other than to identify prospective properties consumers may be interested in purchasing.
Some properties which appear for sale on the website may no longer be available because they are for instance, under contract, sold or are no longer being offered for sale.
Property information displayed is deemed reliable but is not guaranteed.
Copyright 2026 Bright MLS, Inc.
Ask me questions while you tour the home.