
Marla Bailey
Compass RE Texas, LLC - The Woodlands
(346) 220-0648
65 Total Sales
1 in Spring
$239,000 Price

Estimated Value: $231,866
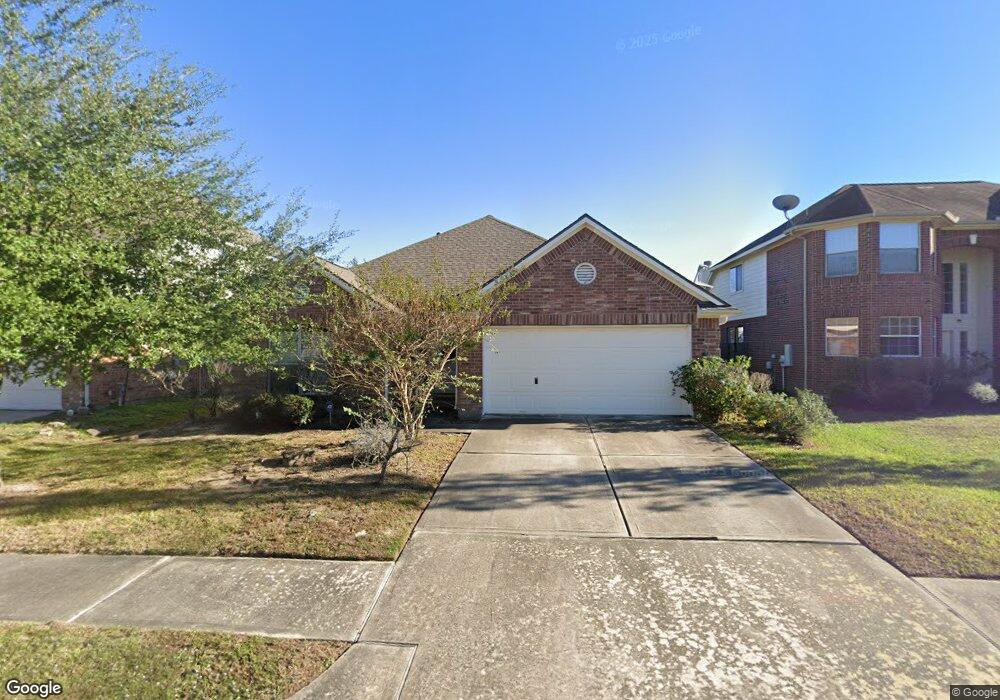
Beautiful house with three bedrooms in convenient location. Won't last long.
Last Agent to Rent the Property
Zhongliang Xu
PropNex Realty License #0674333 Listed on: 01/09/2020
Last Renter's Agent
Nicole Goff
Keller Williams Realty Professionals License #0662521
We collect this data history from publicly available records. To have your information removed, we recommend requesting removal directly through your county’s website.
Marla Bailey
Compass RE Texas, LLC - The Woodlands
(346) 220-0648
65 Total Sales
1 in Spring
$239,000 Price
Michael Gee
Real Broker, LLC
(832) 536-6432
177 Total Sales
8 in Spring
$220K - $342K Price Range
Morgan Marley
Keller Williams Realty Northeast
(832) 783-9624
125 Total Sales
1 in Spring
$226,500 Price
Erika Yeguez
Century 21 Olympian Area Specialists
(888) 861-5754
36 Total Sales
1 in Spring
$222,000 Price
Folorunso Akindoju
MODR Brokerage, LLC
(346) 666-7789
48 Total Sales
2 in Spring
$203K - $265K Price Range
Steven Dolgener
HomeSmart
(844) 479-0316
20 Total Sales
1 in Spring
$179,500 Price
We collect this data history from publicly available records. To have your information removed, we recommend requesting removal directly through your county’s website.
| Date | Buyer | Sale Price | Title Company |
|---|---|---|---|
| -- | Texas American Title Company |
We collect this data history from publicly available records. To have your information removed, we recommend requesting removal directly through your county’s website.
| Date | Status | Borrower | Loan Amount |
|---|---|---|---|
| Open | $112,800 |
We collect this data history from publicly available records. To have your information removed, we recommend requesting removal directly through your county’s website.
| Date | Event | Price | List to Sale | Price per Sq Ft |
|---|---|---|---|---|
| 05/05/2025 05/05/25 | Off Market | $1,450 | -- | -- |
| 04/06/2020 04/06/20 | Rented | $1,450 | 0.0% | -- |
| 03/07/2020 03/07/20 | Under Contract | -- | -- | -- |
| 01/09/2020 01/09/20 | For Rent | $1,450 | +20.8% | -- |
| 01/28/2012 01/28/12 | Rented | $1,200 | 0.0% | -- |
| 01/12/2012 01/12/12 | Under Contract | -- | -- | -- |
| 11/16/2011 11/16/11 | For Rent | $1,200 | -- | -- |
We collect this data history from publicly available records. To have your information removed, we recommend requesting removal directly through your county’s website.
| Year | Tax Paid | Tax Assessment Tax Assessment Total Assessment is a certain percentage of the fair market value that is determined by local assessors to be the total taxable value of land and additions on the property. | Land | Improvement |
|---|---|---|---|---|
| 2025 | $5,602 | $219,231 | $43,114 | $176,117 |
| 2024 | $5,832 | $233,025 | $43,114 | $189,911 |
| 2023 | $5,832 | $247,114 | $43,114 | $204,000 |
| 2022 | $5,345 | $217,206 | $23,952 | $193,254 |
| 2021 | $4,580 | $175,684 | $23,952 | $151,732 |
| 2020 | $4,450 | $159,879 | $23,952 | $135,927 |
| 2019 | $4,537 | $157,267 | $24,264 | $133,003 |
| 2018 | $4,177 | $138,303 | $24,264 | $114,039 |
| 2017 | $3,796 | $133,054 | $24,264 | $108,790 |
| 2016 | $3,796 | $133,054 | $24,264 | $108,790 |
| 2015 | $3,366 | $120,546 | $24,264 | $96,282 |
| 2014 | $3,366 | $116,120 | $24,264 | $91,856 |
ZX
Landlord's Agent in 2020
Zhongliang Xu
PropNex Realty
NG
Tenant's Agent in 2020
Nicole Goff
Keller Williams Realty Professionals
JT
Seller's Agent in 2012
JADE TRUONG
V-Pro Realtors
(281) 855-9977
65 Total Sales
Source: Houston Association of REALTORS®
MLS Number: 60893085
APN: 1250720010079
Disclaimer: Certain information contained herein is derived from information provided by parties other than Homes.com. All information provided is deemed reliable, but is not guaranteed to be accurate and should be independently verified.
Copyright 2026, Houston REALTORS® Information Service, Inc.
The information provided is exclusively for consumers’ personal, non-commercial use, and may not be used for any purpose other than to identify prospective properties consumers may be interested in purchasing.
Information is deemed reliable but not guaranteed.
Ask me questions while you tour the home.