
Jamey Briscoe
ORCHARD BROKERAGE, LLC
(629) 206-5044
26 Total Sales
1 in Port Saint John
$282,500 Price
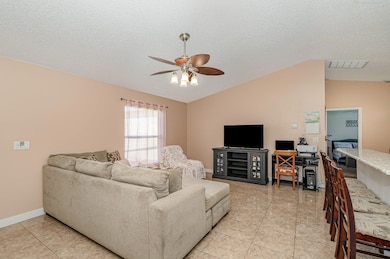
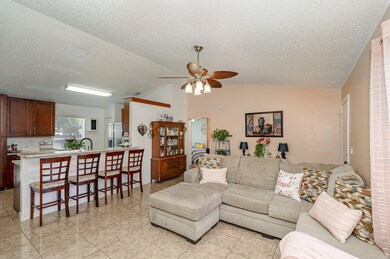
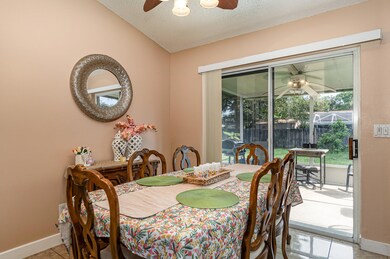
Estimated Value: $292,494
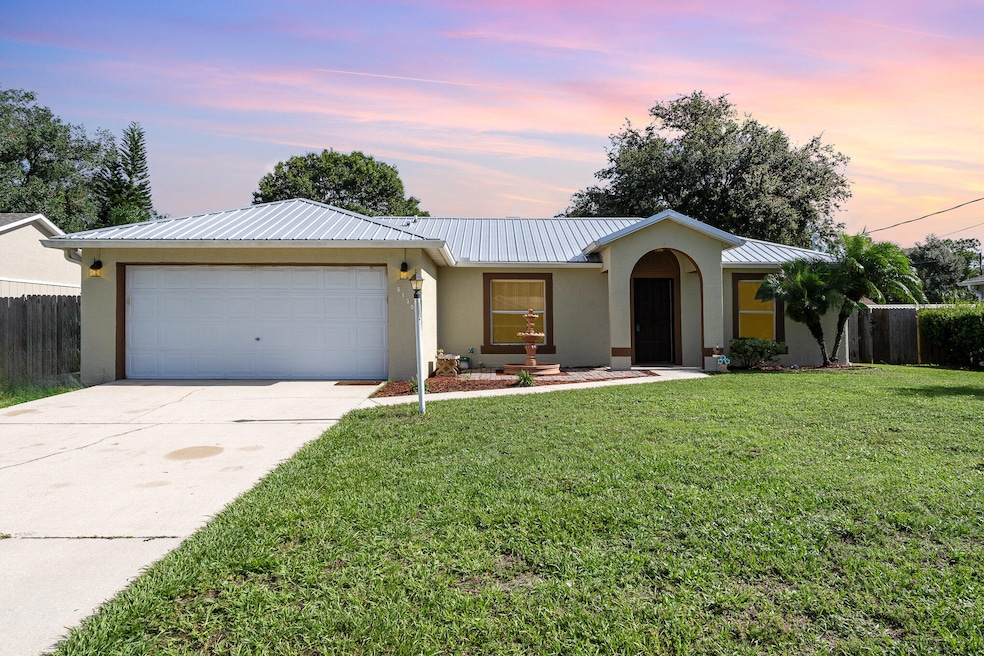
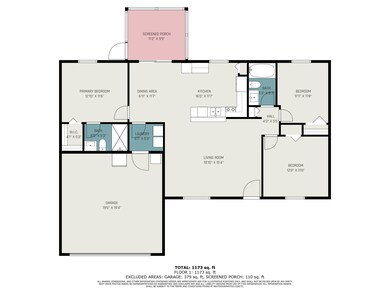
Chef inspired kitchen has been completely remodeled and opened up to allow for more storage and ease of access! Enjoy gorgeous warm wood, shaker style cabinetry and beautiful contrasting granite with new backsplash and stainless steel appliances!!
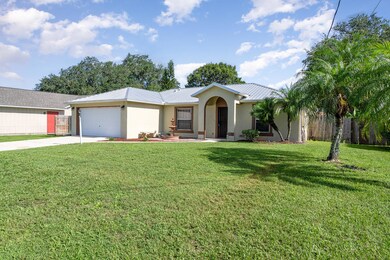
Fully fenced backyard offers solitude and plethora of fruit trees (Banana, Avacado, Lemon, Pineapple)
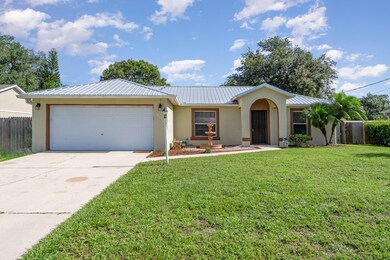
New 50 year metal roof installed in 2018, recently re-plumbed in 2022, A/C 2018
Last Agent to Sell the Property
Renee Boone
RISE Realty Services Listed on: 07/01/2024
We collect this data history from publicly available records. To have your information removed, we recommend requesting removal directly through your county’s website.
Jamey Briscoe
ORCHARD BROKERAGE, LLC
(629) 206-5044
26 Total Sales
1 in Port Saint John
$282,500 Price
Jennifer Martin
EXP Realty, LLC
(772) 758-8796
135 Total Sales
2 in Port Saint John
$319K - $430K Price Range
Cartama Ramos Crafton
Denovo Realty
(321) 450-9857
114 Total Sales
2 in Port Saint John
$255,000 Price Range
John Leocha
Dalton Wade, Inc.
(321) 341-2369
25 Total Sales
10 in Port Saint John
$55K - $362K Price Range
Charles Hoffhine
Real Broker LLC
(321) 414-9542
31 Total Sales
1 in Port Saint John
$248,000 Price
Cynthia Manzo
RE/MAX Aerospace Realty
(321) 635-1256
84 Total Sales
8 in Port Saint John
$178K - $399K Price Range
We collect this data history from publicly available records. To have your information removed, we recommend requesting removal directly through your county’s website.
| Date | Buyer | Sale Price | Title Company |
|---|---|---|---|
| $299,900 | Oasis Title & Escrow | ||
| Torres Pagan Nick Anthony O | $172,700 | Liberty Title Company | |
| Santiago Samuel | $140,000 | Fidelity Natl Title Ins Co | |
| Marechal Claire | $74,300 | -- | |
| Holiday Bldr Inc | $11,000 | -- |
We collect this data history from publicly available records. To have your information removed, we recommend requesting removal directly through your county’s website.
| Date | Status | Borrower | Loan Amount |
|---|---|---|---|
| Open | $290,903 | ||
| Previous Owner | Torres Pagan Nick Anthony O | $167,519 | |
| Previous Owner | Gusman Santiago Vanessa | $101,325 | |
| Previous Owner | Santiago Samuel | $112,000 |
We collect this data history from publicly available records. To have your information removed, we recommend requesting removal directly through your county’s website.
| Date | Event | Price | List to Sale | Price per Sq Ft | Prior Sale |
|---|---|---|---|---|---|
| 11/01/2024 11/01/24 | Sold | $299,900 | 0.0% | $252 / Sq Ft | |
| 08/27/2024 08/27/24 | Pending | -- | -- | -- | |
| 08/06/2024 08/06/24 | Price Changed | $299,900 | -4.8% | $252 / Sq Ft | |
| 07/01/2024 07/01/24 | For Sale | $315,000 | +82.4% | $264 / Sq Ft | |
| 08/02/2019 08/02/19 | Sold | $172,700 | 0.0% | $145 / Sq Ft | View Prior Sale |
| 07/01/2019 07/01/19 | Pending | -- | -- | -- | |
| 06/29/2019 06/29/19 | For Sale | $172,700 | 0.0% | $145 / Sq Ft | |
| 01/18/2018 01/18/18 | Rented | $1,300 | 0.0% | -- | |
| 01/17/2018 01/17/18 | Under Contract | -- | -- | -- | |
| 01/16/2018 01/16/18 | For Rent | $1,300 | -- | -- |
We collect this data history from publicly available records. To have your information removed, we recommend requesting removal directly through your county’s website.
| Year | Tax Paid | Tax Assessment Tax Assessment Total Assessment is a certain percentage of the fair market value that is determined by local assessors to be the total taxable value of land and additions on the property. | Land | Improvement |
|---|---|---|---|---|
| 2026 | $3,251 | $241,710 | ||
| 2025 | $2,091 | $242,600 | ||
| 2024 | $2,052 | $158,970 | ||
| 2023 | $2,052 | $154,340 | $0 | $0 |
| 2022 | $1,917 | $149,850 | $0 | $0 |
| 2021 | $1,946 | $145,490 | $0 | $0 |
| 2020 | $1,904 | $143,490 | $40,000 | $103,490 |
| 2019 | $2,255 | $135,150 | $35,000 | $100,150 |
| 2018 | $2,132 | $122,440 | $27,000 | $95,440 |
| 2017 | $2,031 | $110,400 | $24,000 | $86,400 |
| 2016 | $1,908 | $95,000 | $18,000 | $77,000 |
| 2015 | $1,814 | $85,670 | $15,000 | $70,670 |
| 2014 | $906 | $64,020 | $11,000 | $53,020 |
RB
Seller's Agent in 2024
Renee Boone
RISE Realty Services
Buyer's Agent in 2024
Lisa Ramsey
Keller Williams Realty Brevard
(321) 615-5222
101 Total Sales
KB
Seller's Agent in 2018
Kenneth Broadbent
Coastal Realty
Buyer's Agent in 2014
Stephanie Hosala
Fathom Realty FL LLC
(321) 432-7979
23 Total Sales
Source: Space Coast MLS (Space Coast Association of REALTORS®)
MLS Number: 1017149
APN: 23-35-15-JY-00239.0-0014.00
Disclaimer: Certain information contained herein is derived from information provided by parties other than Homes.com. All information provided is deemed reliable, but is not guaranteed to be accurate and should be independently verified.
IDX information is provided exclusively for personal, non-commercial use, and may not be used for any purpose other than to identify prospective properties consumers may be interested in purchasing.
Information is deemed reliable but not guaranteed.
Ask me questions while you tour the home.