NOT LISTED FOR SALE

5130 Long Pointe Rd Wilmington, NC 28409

Myrtle Grove Area

Estimated Value: $400,000 - $454,000

3 Beds
2.5 Baths
1,924 Sq Ft
$228/Sq Ft Est. Value

Sale Details

Date Sold: September 23, 2020

Last sale price $279,900 $145 Per Sq Ft

Est. 56% increase in value since last sale

Current estimated payment $2,558 / mo

55 Days on Market

Highlights

  • Vaulted Ceiling
  • Wood Flooring
  • Whirlpool Bathtub
  • Pine Valley Elementary School Rated A-
  • Main Floor Primary Bedroom
  • Bonus Room

About This Home

As of September 2020

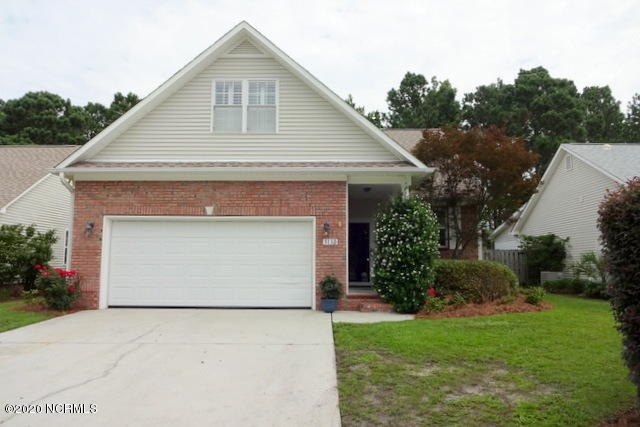
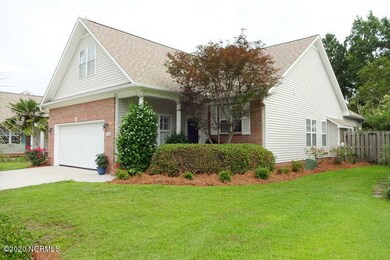
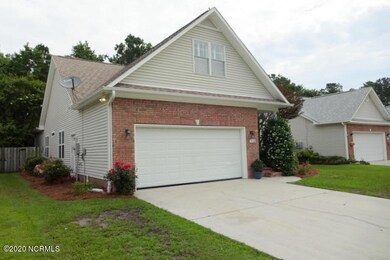
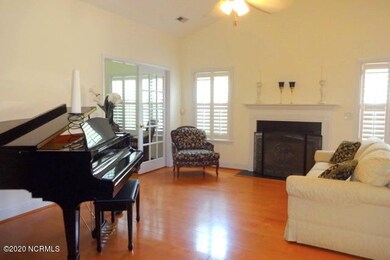
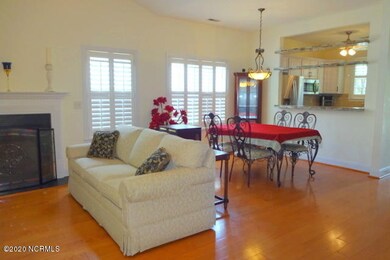
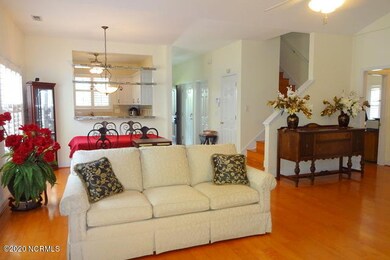
Well maintained 3BR/2.5BA home with an additional bonus room in Masonboro Village. The home features a spacious living room with a vaulted ceiling and natural gas log fireplace, a dining area, a nice size kitchen with stainless steel appliances including a natural gas stove, a separate home office with French doors to the rear patio, the master bedroom with a trey ceiling, walk in closet and a private bathroom complete with a double vanity, a whirlpool tub and a separate tile shower with glass shower doors, 2 additional bedrooms, each with a double closet, the second full bath also with a with glass shower doors, and a bonus room that can be used as a 4th bedroom, media room or child's playroom. After work relax on your rear patio overlooking your lush, fenced in, rear yard. Extra's include fresh paint, Plantation shutters throughout, gas heat, newer kitchen cabinets, cabinets in garage for storage, California closet system in Master Bedroom, new carpet in bonus room and newer HVAC system with zoned heating and air conditioning Masonboro Village is located just minutes from area beaches, shopping and medical facilities. One year home warranty included. Due to COVID 19 the seller request that the agent and buyers provide and wear masks while viewing the property. Gloves and hand sanitizer will be provided at the property.

Last Agent to Sell the Property

Scott Gregory

RE/MAX Executive Listed on: 06/16/2020

RE/MAX Executive

Last Buyer's Agent

Debi Byrd

Coldwell Banker Sea Coast Advantage License #204132

Coldwell Banker Sea Coast Advantage

Range of Values:

--
Value Increase
--
Percent Increase
--
Adjusted for Inflation
Collateral Analytics

Collateral Analytics Collateral Analytics AVMs (Automated Valuation Model) employ a number of statistical approaches combined with neighborhood-specific comparable selection guarantees the most up-to-date and precise valuations.

Not Available

Collateral Analytics does not have data for the current month. Please view the chart for historical values.

ICE

ICE Mortgage Technology ICE Mortgage Technology’s AVM (Automated Valuation Model) is a state-of-the-art online residential property valuation tool that provides a quick and accurate estimate of the value of almost any home in the U.S.

Not Available

ICE Mortgage Technology does not have data for the current month. Please view the chart for historical values.

First American

First American First American Data & Analytics’ next-generation AVM combines unrivaled data assets with a blended ensemble of valuation models to produce highly accurate, reliable valuations you can trust.

Not Available

First American does not have data for the current month. Please view the chart for historical values.

Quantarium

Quantarium Quantarium’s valuation service, repeatedly proven the industry’s most accurate and comprehensive, is supercharged with a self-learning and auto-tuning AI engine that continually becomes smarter and more accurate as it processes daily inputs from the industry’s leading RE data lake.

Not Available

Quantarium does not have data for the current month. Please view the chart for historical values.

Average Value
Not Available
List Price
Sold Price
Create a Home Valuation Report for This Property
The Home Valuation Report is an in-depth analysis detailing your home's value as well as a comparison with similar homes in the area

Home Details

Home Type

  • Single Family

Year Built

  • Built in 2002

Lot Details

  • 7,841 Sq Ft Lot
  • Lot Dimensions are 55x146x55x144
  • Fenced Yard
  • Wood Fence
  • Sprinkler System
  • Property is zoned NHC

HOA Fees

  • $4 Monthly HOA Fees

Home Design

  • Brick Exterior Construction
  • Slab Foundation
  • Wood Frame Construction
  • Shingle Roof
  • Vinyl Siding
  • Stick Built Home

Interior Spaces

  • 1,924 Sq Ft Home
  • 2-Story Property
  • Tray Ceiling
  • Vaulted Ceiling
  • Ceiling Fan
  • Gas Log Fireplace
  • Blinds
  • Combination Dining and Living Room
  • Home Office
  • Bonus Room
  • Fire and Smoke Detector
  • Laundry in Garage

Kitchen

  • Gas Oven
  • Dishwasher

Flooring

  • Wood
  • Carpet
  • Tile

Bedrooms and Bathrooms

  • 3 Bedrooms
  • Primary Bedroom on Main
  • Walk-In Closet
  • Whirlpool Bathtub

Parking

  • 2 Car Attached Garage
  • Off-Street Parking

Outdoor Features

  • Covered Patio or Porch

Utilities

  • Central Air
  • Heat Pump System
  • Heating System Uses Natural Gas
  • Natural Gas Connected

Community Details

  • Masonboro Village Subdivision
  • Maintained Community

Listing and Financial Details

  • Home warranty included in the sale of the property
  • Assessor Parcel Number R07120-012-006-000

Home Details

Home Type

Single Family

Year Built

Built in 2002

Lot Details

7,841 Sq Ft Lot

HOA Fees

$4 per month

Listing Details

  • Property Type: Residential
  • Sub Type: Single Family Residence
  • Appliances Equipment: Dishwasher, Stove/Oven - Gas, Refrigerator
  • List Priceper Sq Ft: 145.48
  • New Construction: No
  • Prospect Exempt: No
  • Secondary Subdivision: N/A
  • Year Built: 2002
  • Special Features: None
  • Property Sub Type: Detached

Interior Features

  • Dining Room Type: Combination
  • Fireplace: 1
  • Flooring: Carpet, Wood, Tile
  • Interior Amenities: 1st Floor Master, Smoke Detectors, Whirlpool, Walk-In Closet, Sprinkler System, Gas Logs, Ceiling Fan(s), Ceiling - Vaulted, Ceiling - Trey, Blinds/Shades
  • Laundry Location: Garage
  • Master Bedroom Level: Primary Living Area
  • Full Bathrooms: 2
  • Half Bathrooms: 1
  • Total Bathrooms: 3.00
  • Bedrooms: 3
  • Bedroom2 Level: First
  • Bedroom3 Level: First
  • Bonus Room Level: Second
  • Dining Room Level: First
  • Kitchen Level: First
  • Living Room Level: First
  • Primary Bedroom Level: First
  • Office Level: First
  • Sq Ft Heated: 1924.00
  • Stories: 2.0
  • Stories Levels: Two
  • Total Heated Primary Separate Sq Ft: 1924.00

Exterior Features

  • Exterior Features: None
  • Exterior Finish: Brick Veneer, Vinyl Siding
  • Fencing: Back Yard, Wood
  • Foundation: Slab
  • Porch Balcony Deck: Covered, Patio, Porch
  • Road Type Frontage: Paved
  • Roof: Shingle
  • Waterfront: No

Garage/Parking

  • Attached Garage Spaces: 2.00
  • Total Garage Spaces: 2.00
  • Parking Driveway: Off Street, On Site

Utilities

  • Cooling System: Central
  • Fuel Tank: None
  • Heated Sq Ft: 1800 - 1999
  • Heating System: Heat Pump
  • Utilities: Municipal Sewer, Natural Gas Connected, Municipal Water
  • Heating System Fuel Source: Natural Gas

Association/Amenities

  • H O A: Yes
  • H O Aand Neighborhood Amenities: Maint - Comm Areas
  • H O A Association Fee1 Year: 50.00
  • H O A H O A1 Mgmt Company: Masonboro Vill. HOA

Fee Information

  • Home Warranty Company: Old Republic Home Pr
  • Home Warranty Amount: 640.00
  • Home Warranty Termite: Home Warranty/Seller, Termite Bond
  • Home Warranty Termite Company: Jay Taylor
  • Home Warranty Termite Company Phone: (910) 791-6836

Lot Info

  • Cobra Zone: No
  • Deed Page: 1501.00
  • Lot Acres: 0.18
  • Lot Dimensions: 55x146x55x144
  • Lot Sq Ft: 7841.00
  • Zoning: NHC

Tax Info

  • Tax Identifier: R07120-012-006-000
  • Tax Year: 2019

Home Values in the Area

Source: Public Records

Average Home Value in this Area


Source: Public Records

Agents Specializing in Wilmington, NC

See All Agents

Property History

We collect this data history from publicly available records. To have your information removed, we recommend requesting removal directly through your county’s website.

Date Event Price List to Sale Price per Sq Ft
09/23/2020 09/23/20 Sold $279,900 -5.1% $145 / Sq Ft
08/10/2020 08/10/20 Pending -- -- --
06/16/2020 06/16/20 For Sale $295,000 -- $153 / Sq Ft
Source: Hive MLS

Tax History

We collect this data history from publicly available records. To have your information removed, we recommend requesting removal directly through your county’s website.

Year Tax Paid Tax Assessment Tax Assessment Total Assessment is a certain percentage of the fair market value that is determined by local assessors to be the total taxable value of land and additions on the property. Land Improvement
2025 $1,785 $452,200 $107,700 $344,500
2023 $1,504 $274,900 $59,200 $215,700
2022 $1,518 $274,900 $59,200 $215,700
2021 $1,517 $274,900 $59,200 $215,700
2020 $1,276 $201,800 $44,000 $157,800
2019 $1,276 $201,800 $44,000 $157,800
2018 $1,276 $201,800 $44,000 $157,800
2017 $1,307 $201,800 $44,000 $157,800
2016 $1,267 $182,800 $44,000 $138,800
2015 $1,177 $182,800 $44,000 $138,800
2014 $1,157 $182,800 $44,000 $138,800
Source: Public Records

Agents Affiliated with this Home

  • Section Image
  • Section Image
See All Agents

Map

Source: Hive MLS

MLS Number: 100222518

Hive MLS

APN: R07120-012-006-000

Your Personal Tour Guide

Ask me questions while you tour the home.