
James Leonard (Jase)
Realty ONE Group
(779) 256-6043
285 Total Sales
1 in Sunland Village
$85,000 Price
Estimated Value: $422,000 - $489,000
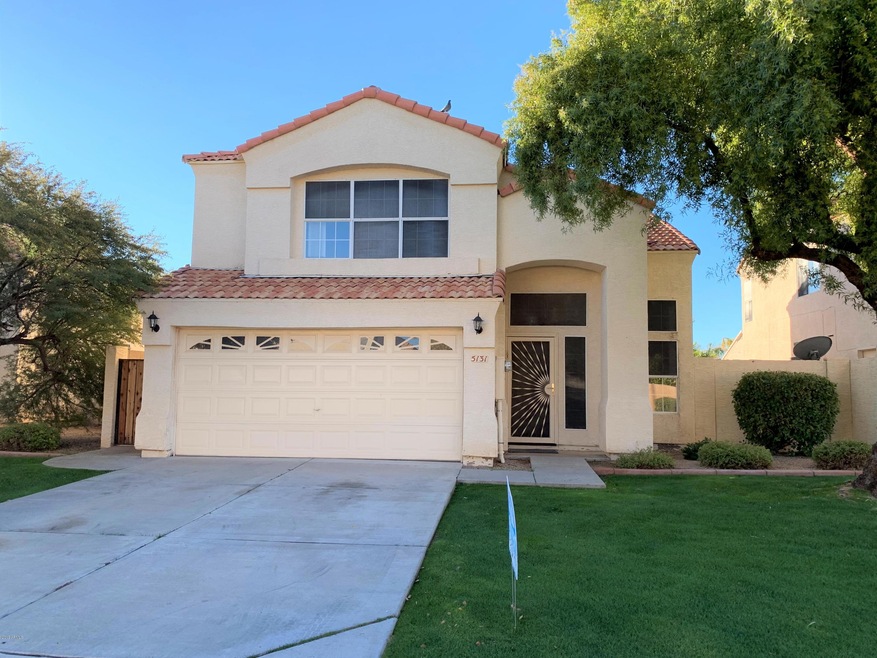
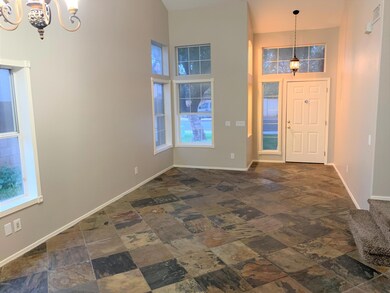
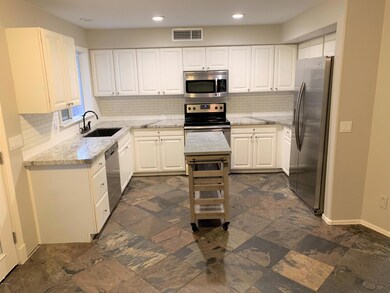
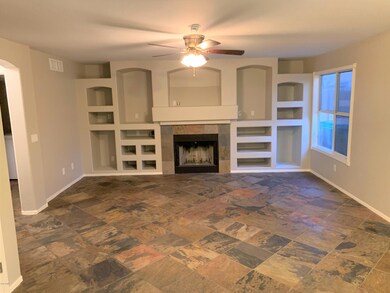
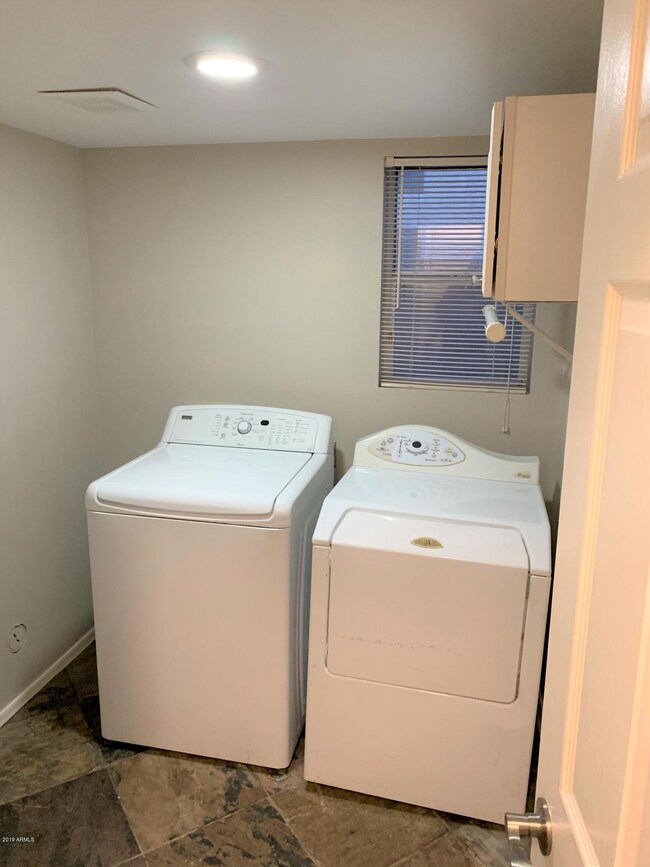
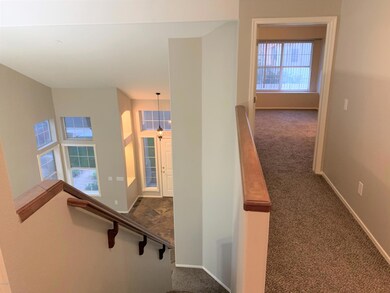
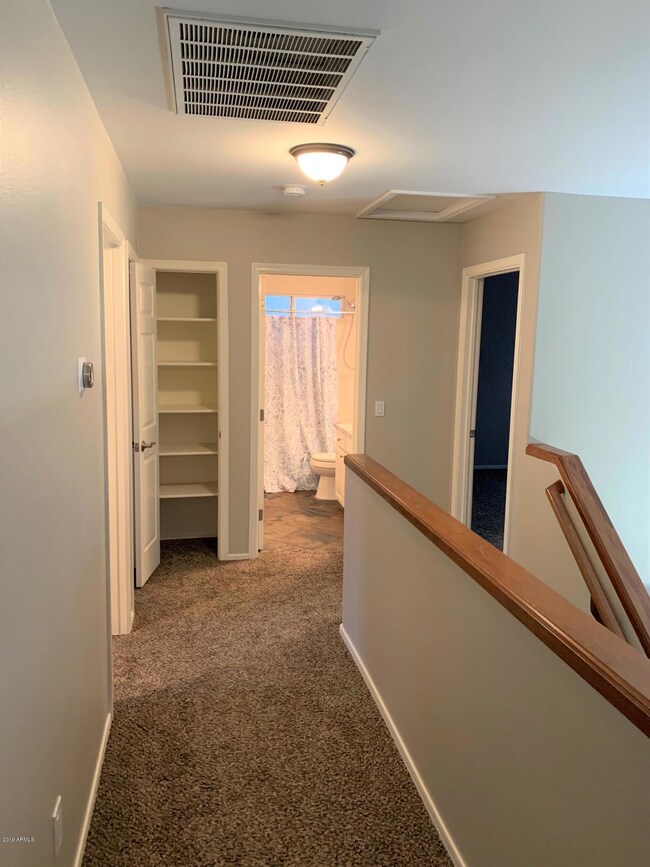
Beautiful 4 bedroom 2.5 bathroom home is located minutes from the Elementary School and Jr High as well as shopping, dining, parks, and the US 60 freeway. Located in the active, family friendly community of Somner Place with HOA maintained front yards and green belts.
Last Agent to Rent the Property
Snow Realty & Property Management License #BR570500000 Listed on: 05/01/2019
Last Renter's Agent
Snow Realty & Property Management License #BR570500000 Listed on: 05/01/2019
We collect this data history from publicly available records. To have your information removed, we recommend requesting removal directly through your county’s website.
James Leonard (Jase)
Realty ONE Group
(779) 256-6043
285 Total Sales
1 in Sunland Village
$85,000 Price
Kimberly Childs
eXp Realty
(888) 623-3426
107 Total Sales
1 in Sunland Village
$277,000 Price
Lisa Merris
Realty ONE Group
(623) 263-3352
42 Total Sales
6 in Sunland Village
$230K - $430K Price Range
Kimberly Mudd
Pour La Vie Realty
(623) 323-9275
31 Total Sales
1 in Sunland Village
$98,000 Price
Rachael Endsley
Realty ONE Group
(480) 573-6184
28 Total Sales
2 in Sunland Village
$168K - $260K Price Range
Sharon Coffini
Keller Williams Realty Sonoran Living
(623) 526-8181
108 Total Sales
3 in Sunland Village
$228K - $345K Price Range
We collect this data history from publicly available records. To have your information removed, we recommend requesting removal directly through your county’s website.
| Date | Buyer | Sale Price | Title Company |
|---|---|---|---|
| $208,000 | American Title Svc Agency Ll | ||
| Noss Landon G | -- | First American Title | |
| Noss Landon | $200,000 | First American Title Ins Co | |
| D P Homes Corp | -- | Chicago Title Insurance Co | |
| Lewis Michael R | $124,989 | Chicago Title Insurance Co |
We collect this data history from publicly available records. To have your information removed, we recommend requesting removal directly through your county’s website.
| Date | Status | Borrower | Loan Amount |
|---|---|---|---|
| Open | $202,100 | ||
| Previous Owner | Bingham Ryker L | $204,232 | |
| Previous Owner | Noss Landon G | $196,601 | |
| Previous Owner | Noss Landon | $203,316 | |
| Previous Owner | Lewis Michael R | $75,000 | |
| Previous Owner | Lewis Michael R | $160,000 | |
| Previous Owner | Lewis Michael R | $32,000 |
We collect this data history from publicly available records. To have your information removed, we recommend requesting removal directly through your county’s website.
| Date | Event | Price | List to Sale | Price per Sq Ft |
|---|---|---|---|---|
| 05/22/2019 05/22/19 | Rented | $1,800 | 0.0% | -- |
| 05/20/2019 05/20/19 | Under Contract | -- | -- | -- |
| 05/01/2019 05/01/19 | For Rent | $1,800 | -- | -- |
We collect this data history from publicly available records. To have your information removed, we recommend requesting removal directly through your county’s website.
| Year | Tax Paid | Tax Assessment Tax Assessment Total Assessment is a certain percentage of the fair market value that is determined by local assessors to be the total taxable value of land and additions on the property. | Land | Improvement |
|---|---|---|---|---|
| 2025 | $1,871 | $18,814 | ||
| 2024 | $1,884 | $17,918 | ||
| 2023 | $1,884 | $31,720 | $6,340 | $25,380 |
| 2022 | $1,845 | $24,600 | $4,920 | $19,680 |
| 2021 | $1,864 | $23,270 | $4,650 | $18,620 |
| 2020 | $1,839 | $21,150 | $4,230 | $16,920 |
| 2019 | $1,468 | $18,120 | $3,620 | $14,500 |
| 2018 | $1,401 | $17,060 | $3,410 | $13,650 |
| 2017 | $1,358 | $17,010 | $3,400 | $13,610 |
| 2016 | $1,333 | $16,110 | $3,220 | $12,890 |
| 2015 | $1,475 | $15,380 | $3,070 | $12,310 |
DS
Landlord's Agent in 2019
Devin Snow
Snow Realty & Property Management
(480) 688-6079
65 Total Sales
DZ
Seller's Agent in 2015
David Zundel
Great Homes Realty, LLC
DH
Buyer's Agent in 2015
Diane Hale
West USA Realty
(480) 282-7929
1 in this area
57 Total Sales
Source: Arizona Regional Multiple Listing Service (ARMLS)
MLS Number: 5919896
APN: 140-35-492
Disclaimer: Certain information contained herein is derived from information provided by parties other than Homes.com. All information provided is deemed reliable, but is not guaranteed to be accurate and should be independently verified.
All information should be verified by the recipient and none is guaranteed as accurate by ARMLS
Listing Information presented by local MLS brokerage: Ten-X, local REALTOR®- Arlene Richardson - (888)-952-6393
Ask me questions while you tour the home.