NOT LISTED FOR SALE

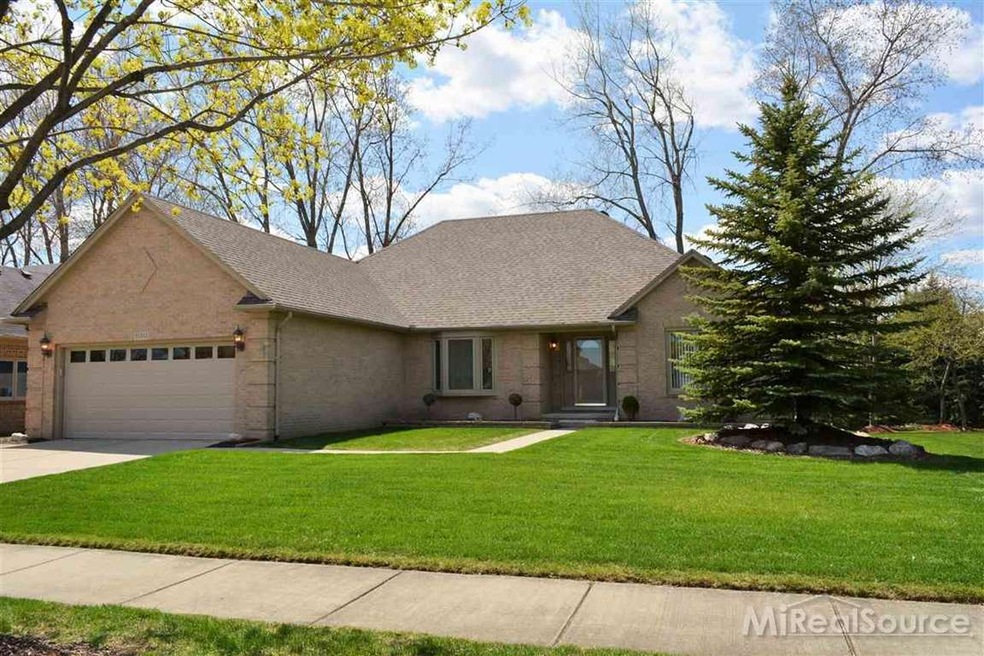
51311 Blackhawk Ln Macomb, MI 48042

Macomb Area

Estimated Value: $455,000 - $529,000

3 Beds
2 Baths
3,412 Sq Ft
$142/Sq Ft Est. Value

Sale Details

Date Sold: July 2, 2015

Last sale price $275,000 $81 Per Sq Ft

Est. 76% increase in value since last sale

Current estimated payment $3,032 / mo

9 Days on Market

Highlights

  • Deck
  • Ranch Style House
  • Wood Flooring
  • Sequoyah Elementary School Rated A-
  • Cathedral Ceiling
  • Hydromassage or Jetted Bathtub

About This Home

As of July 2015

Spacious, meticulously maintained, 3 bedroom ranch. An open foyer welcomes you into the large great room, vaulted ceiling, recently painted neutral colors, Regency gas fireplace, lots of natural light. French doors lead into a comfortable den. The updated kitchen includes all newer stainless appliances (2012), LaFata cabinets, granite counters, ample recessed lighting & bay door wall leading onto the deck & tranquil yard W mature trees making your dining and entertaining easy. Roomy master suite W bay window, stepped ceiling, large walk-in closet, en-suite master bath W jetted tub, walk-in shower, double sinks, private water closet. First floor laundry W cabinets, pedestal washer/dryer W steam control (2012) included. All window treatments included. The 1,400 SF of finished basement W fireplace, bar & half bath offers plenty of room for friends, family to gather. Exercise room includes equipment -if wanted. Maintenance free exterior, (2012) roof, Pella windows ensure time for relaxing.

Last Agent to Sell the Property

Barbara Boucher

Coldwell Banker Professionals License #MISPE-6501372451 Listed on: 05/02/2015

Coldwell Banker Professionals

Co-Listed By

Christine Cusmano-Obarto

Coldwell Banker Professionals License #MISPE-6501305956

Last Buyer's Agent

Linda Fennell

Berkshire Hathaway HomeServices Kee Realty Wash License #MISPE-6506043960

Berkshire Hathaway HomeServices Kee Realty Wash

Home Details

Home Type

  • Single Family

Est. Annual Taxes

Year Built

  • Built in 1999

Lot Details

  • 9,148 Sq Ft Lot
  • Lot Dimensions are 70 x 130
  • Sprinkler System

HOA Fees

  • $6 Monthly HOA Fees

Home Design

  • Ranch Style House
  • Brick Exterior Construction
  • Poured Concrete
  • Vinyl Trim

Interior Spaces

  • Cathedral Ceiling
  • Ceiling Fan
  • Gas Fireplace
  • Window Treatments
  • Bay Window
  • Entryway
  • Great Room with Fireplace
  • Den
  • Home Gym
  • Storm Screens

Kitchen

  • Oven or Range
  • Microwave
  • Dishwasher
  • Disposal

Flooring

  • Wood
  • Ceramic Tile

Bedrooms and Bathrooms

  • 3 Bedrooms
  • Walk-In Closet
  • 2 Full Bathrooms
  • Hydromassage or Jetted Bathtub

Laundry

  • Dryer
  • Washer

Finished Basement

  • Basement Fills Entire Space Under The House
  • Sump Pump
  • Fireplace in Basement

Parking

  • 2 Car Attached Garage
  • Garage Door Opener

Eco-Friendly Details

  • Air Cleaner

Outdoor Features

  • Deck
  • Porch

Utilities

  • Forced Air Heating and Cooling System
  • Humidifier
  • Heating System Uses Natural Gas
  • Gas Water Heater
  • High Speed Internet
  • Internet Available

Listing and Financial Details

  • Assessor Parcel Number 0816477003

Home Details

Home Type

Single Family

Est. Annual Taxes

$3,187

Year Built

Built in 1999

Lot Details

9,148 Sq Ft Lot

HOA Fees

$6 per month

Listing Details

  • Originating MLS: MiRealSource
  • Class: RESIDENTIAL CONDO
  • Type Of Property: Residential
  • Architecture Style: Ranch
  • Structure Style: 1 Story
  • Flood Insurance: Not Required
  • Total Tax Amount: 3187
  • Total Tax Year: 2014
  • Year Built: 1999
  • Special Features: None
  • Property Sub Type: Detached
  • Stories: 1

Interior Features

  • Interior Amenities: Bay Window, Cable/Internet Avail., Cathedral/Vaulted Ceiling, Ceramic Floors, DSL Available, Hardwood Floors, Spa/Jetted Tub, Sump Pump, Walk-In Closet, Window Treatment(s)
  • Appliances: Air Cleaner, Dishwasher, Disposal, Dryer, Humidifier, Microwave, Range/Oven, Refrigerator, Washer
  • Fireplace: Yes
  • Fireplaces: Basement Fireplace, Gas Fireplace, Grt Rm Fireplace
  • Basement: Yes
  • Basement: Finished, Full, Poured
  • Bedrooms: 3
  • Bedroom 1: On Entry Level, Dimensions: 16 x 13
  • Bedroom 2: On Entry Level, Dimensions: 13 x 12
  • Bedroom 3: On Entry Level, Dimensions: 12 x 13
  • Bathrooms Description: Basement Lavatory, First Flr Lavatory, MstrBdrm Full Bathroom, First Flr Full Bathroom
  • Full Bathrooms: 2
  • Total Bathrooms: 3
  • Below Grade Bedrooms: 1
  • Room Types: Den/Study/Lib, Entry, Exercise Room, First Floor Bedroom, First Floor Laundry, First Floor Mstr Bedroom, Great Room
  • Breakfast Nook: On Entry Level, Dimensions: 11 x 10
  • Great Room: On Entry Level, Dimensions: 22 x 16
  • Kitchen: On Entry Level, Dimensions: 11 x 10
  • Kitchen Features: Breakfast Nook/Room
  • Laundry: On Entry Level, Dimensions: 7 x 6
  • Library Den: On Entry Level, Dimensions: 13 x 13
  • Below Grade Sq Ft: 2012
  • Finished Below Grade Sq Ft: 1400
  • Above Grade Finished Sq Ft: 2012
  • Total Finished Sq Ft: 3412

Exterior Features

  • Exterior: Brick, Vinyl Trim
  • Exterior Features: Deck, Lawn Sprinkler, Porch, Sidewalks, Storms/Screens, Street Lights
  • Foundation: Basement
  • Frontage: 70
  • Road: City/County, Curbed, Paved Street

Garage/Parking

  • Garage: Attached Garage, Electric in Garage, Gar Door Opener
  • Garage Spaces: 2
  • Parking: Garage
  • Garage: Yes

Utilities

  • Heating: Forced Air
  • Heating Fuel: Natural Gas
  • Sewer: Public Sanitary
  • Water: Public Water
  • Water Heater: Gas
  • Cooling: Ceiling Fan(s), Central A/C

Condo/Co-op/Association

  • HOA Fees: 75
  • HOA Fee Frequency: Yearly
  • Community Features: Sidewalks, Street Lights
  • Association Fee: Yes

Lot Info

  • Assessor Parcel Number: 0816477003
  • Zoning: Residential
  • Location: Subdivision
  • Lot Description: Large Lot - 65+ Ft.
  • Lot Dimensions: 70 x 130
  • Site Condo: Yes
  • Acreage: 0.21
  • Geo Subdivision: MI

Tax Info

  • Summer Tax: Year: 2014, Amount: $2,433.81
  • Winter Tax: Year: 2014, Amount: $753.60
  • Total Tax: Year: 2014, Amount: $3,187.00

MLS Schools

  • School District: Chippewa Valley Schools

Ownership History

We collect this data history from publicly available records. To have your information removed, we recommend requesting removal directly through your county’s website.

Date Name Owned For Owner Type

Purchase Details

Listed on
May 2, 2015
Closed on
Jul 2, 2015
Sold by
Bought by
Seller's Agent
Barbara Boucher
Coldwell Banker Professionals
Buyer's Agent
Linda Fennell
Berkshire Hathaway HomeServices Kee Realty Wash
List Price
$274,918
Sold Price
$275,000
Premium/Discount to List
$82
0.03%
Current Estimated Value
$484,803

Home Financials for this Owner

Home Financials are based on the most recent Mortgage that was taken out on this home.
Estimated Appreciation
$209,803
Avg. Annual Appreciation
5.26%
Original Mortgage
$270,019
Interest Rate
0.0375%
Mortgage Type
FHA

Purchase Details

Listed on
Mar 7, 2012
Closed on
Apr 25, 2012
Sold by
Bought by
Seller's Agent
Matthew Praet
Real Estate One Clinton
Buyer's Agent
Joyce Zoppi-Long
RE/MAX First
List Price
$214,000
Sold Price
$214,000

Home Financials for this Owner

Home Financials are based on the most recent Mortgage that was taken out on this home.
Avg. Annual Appreciation
8.21%
Original Mortgage
$114,000
Interest Rate
0.0399%
Mortgage Type
New Conventional

Purchase Details

Closed on
Jan 19, 2005
Sold by
Bought by

Purchase Details

Closed on
Dec 29, 1999
Sold by
Bought by
Source: Public Records

Range of Values:

--
Value Increase
--
Percent Increase
--
Adjusted for Inflation
Collateral Analytics

Collateral Analytics Collateral Analytics AVMs (Automated Valuation Model) employ a number of statistical approaches combined with neighborhood-specific comparable selection guarantees the most up-to-date and precise valuations.

Not Available

Collateral Analytics does not have data for the current month. Please view the chart for historical values.

ICE

ICE Mortgage Technology ICE Mortgage Technology’s AVM (Automated Valuation Model) is a state-of-the-art online residential property valuation tool that provides a quick and accurate estimate of the value of almost any home in the U.S.

Not Available

ICE Mortgage Technology does not have data for the current month. Please view the chart for historical values.

First American

First American First American Data & Analytics’ next-generation AVM combines unrivaled data assets with a blended ensemble of valuation models to produce highly accurate, reliable valuations you can trust.

Not Available

First American does not have data for the current month. Please view the chart for historical values.

Quantarium

Quantarium Quantarium’s valuation service, repeatedly proven the industry’s most accurate and comprehensive, is supercharged with a self-learning and auto-tuning AI engine that continually becomes smarter and more accurate as it processes daily inputs from the industry’s leading RE data lake.

Not Available

Quantarium does not have data for the current month. Please view the chart for historical values.

Average Value
Not Available
List Price
Sold Price
Create a Home Valuation Report for This Property
The Home Valuation Report is an in-depth analysis detailing your home's value as well as a comparison with similar homes in the area

Home Values in the Area

Source: Public Records

Average Home Value in this Area


Source: Public Records

Purchase History

We collect this data history from publicly available records. To have your information removed, we recommend requesting removal directly through your county’s website.

Date Buyer Sale Price Title Company
$275,000 Bankers Title Settlement Svc
$214,000 Fidelity Natl Title Ins Co
-- --
$199,900 --
Source: Public Records

Mortgage History

We collect this data history from publicly available records. To have your information removed, we recommend requesting removal directly through your county’s website.

Date Status Borrower Loan Amount
Open $304,000
Closed $269,386
Closed $264,000
Closed $261,686
Closed $270,019
Previous Owner $114,000
Previous Owner $100,000
Previous Owner $75,000
Source: Public Records

Property History

We collect this data history from publicly available records. To have your information removed, we recommend requesting removal directly through your county’s website.

Date Event Price List to Sale Price per Sq Ft Prior Sale
07/02/2015 07/02/15 Sold $275,000 0.0% $81 / Sq Ft
05/11/2015 05/11/15 Pending -- -- --
05/02/2015 05/02/15 For Sale $274,918 +28.5% $81 / Sq Ft
04/26/2012 04/26/12 Sold $214,000 0.0% $106 / Sq Ft View Prior Sale
03/10/2012 03/10/12 Pending -- -- --
03/07/2012 03/07/12 For Sale $214,000 -- $106 / Sq Ft
Source: Michigan Multiple Listing Service

Tax History

We collect this data history from publicly available records. To have your information removed, we recommend requesting removal directly through your county’s website.

Year Tax Paid Tax Assessment Tax Assessment Total Assessment is a certain percentage of the fair market value that is determined by local assessors to be the total taxable value of land and additions on the property. Land Improvement
2026 $5,437 $219,300 $0 $0
2025 $4,118 $209,700 $0 $0
2024 $40 $205,200 $0 $0
2023 $3,798 $184,900 $0 $0
2022 $5,059 $169,100 $0 $0
2021 $4,834 $159,700 $0 $0
2020 $3,485 $155,400 $0 $0
2019 $4,328 $142,000 $0 $0
2018 $4,238 $133,700 $0 $0
2017 $4,154 $128,570 $32,500 $96,070
2016 $3,944 $128,530 $0 $0
2015 $3,187 $119,920 $0 $0
2014 $3,187 $101,180 $21,500 $79,680
2011 $668 $102,270 $18,500 $83,770
Source: Public Records

Agents Affiliated with this Home

  • Section Image
  • Section Image
  • Section Image
  • Section Image
  • Section Image
See All Agents

Map

Source: Michigan Multiple Listing Service

MLS Number: 31241217

Michigan Multiple Listing Service

APN: 20-08-16-477-003

Your Personal Tour Guide

Ask me questions while you tour the home.