


5133 Links Ln Leesburg, FL 34748
Leesburg AreaEstimated payment $2,070/month
Highlights
- Active Adult
- Mud Room
- 2 Car Attached Garage
- Open Floorplan
- Breakfast Area or Nook
- Living Room
About This Home
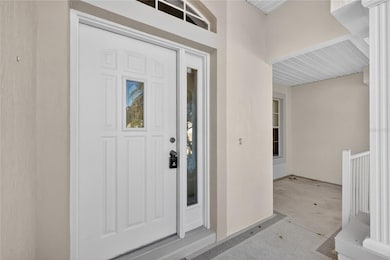
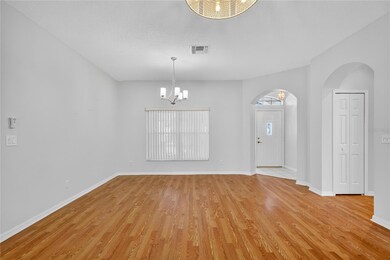
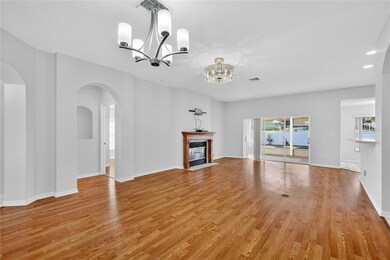
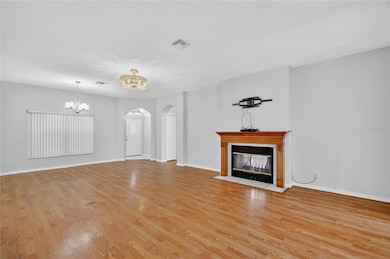
Welcome home to this lovely 3 Bed 2 Bath home in your Gated, Golf Community of Royal Highlands! Located conveniently next to the Florida Turnpike and the new Orlando Health ER Hospital South, this community includes everything you're looking for; Cable & High Speed Fiber Internet, Restaurant, Tennis, Pickelball, Softball, Outdoor and Indoor Pool, secured RV Storage, Bocce, Shuffleboard, Gym, Library, Arts and Crafts, Billiards, catch-and-release fishing, and many clubs!! Pulling up to your new home, you will notice a 2 car garage with screened in sliders, NEW PAINT in October 2025, and a Newer Roof-2019. Walking in you will be greeted by wide open living space lined with laminate wood / easy clean floors throughout the home, an open kitchen with breakfast bar, and a wood burning fireplace that opens into the large Primary Suite. The Primary Bedroom Boasts a large walk in closet, separate tub and tiled shower, along with His and Hers sinks! A large screened in Lanai lies behind the open living area through sliding glass doors and sits adjacent to a dedicated breakfast nook / dinette. Two guest bedrooms and bath sit behind the kitchen in a dedicated North Wing of the home, split nicely from the Primary Suite. A pantry and mud-room sit just off the 2 car garage. Other pluses include newer water heater - 2019, TV wall Mounts in most all of the rooms, and washer dryer included! Come take a look at this home today while it lasts!
Listing Agent
CARLINO REAL ESTATE GROUP INC Brokerage Phone: 352-326-2662 License #3230078 Listed on: 11/15/2025

Home Details
Home Type
- Single Family
Est. Annual Taxes
- $4,203
Year Built
- Built in 2001
Lot Details
- 7,484 Sq Ft Lot
- East Facing Home
- Property is zoned PUD
HOA Fees
- $224 Monthly HOA Fees
Parking
- 2 Car Attached Garage
Home Design
- Slab Foundation
- Shingle Roof
- Block Exterior
- Stucco
Interior Spaces
- 1,701 Sq Ft Home
- Open Floorplan
- Ceiling Fan
- Wood Burning Fireplace
- Mud Room
- Living Room
- Dining Room
- Laundry in Garage
Kitchen
- Breakfast Area or Nook
- Dinette
- Range
- Microwave
- Dishwasher
- Disposal
Flooring
- Laminate
- Ceramic Tile
Bedrooms and Bathrooms
- 3 Bedrooms
- Split Bedroom Floorplan
- 2 Full Bathrooms
Outdoor Features
- Exterior Lighting
Utilities
- Central Heating and Cooling System
- Heating System Uses Natural Gas
- Thermostat
Community Details
- Active Adult
- Association fees include 24-Hour Guard, cable TV, pool, internet, management, private road, recreational facilities, security
- Keneshia Shephard Association, Phone Number (352) 326-8007
- Visit Association Website
- Royal Highlands Ph 01A Subdivision
Listing and Financial Details
- Visit Down Payment Resource Website
- Tax Lot 363
- Assessor Parcel Number 13-21-24-1805-000-36300
Map
Tax History
We collect this data history from publicly available records. To have your information removed, we recommend requesting removal directly through your county’s website.
| Year | Tax Paid | Tax Assessment Tax Assessment Total Assessment is a certain percentage of the fair market value that is determined by local assessors to be the total taxable value of land and additions on the property. | Land | Improvement |
|---|---|---|---|---|
| 2026 | $4,203 | $261,807 | $55,125 | $206,682 |
| 2025 | $3,690 | $260,514 | $55,125 | $205,389 |
| 2024 | $3,690 | $260,514 | $55,125 | $205,389 |
| 2023 | $3,690 | $254,191 | $55,125 | $199,066 |
| 2022 | $3,174 | $215,947 | $36,000 | $179,947 |
| 2021 | $2,888 | $180,224 | $0 | $0 |
| 2020 | $2,856 | $175,904 | $0 | $0 |
| 2019 | $1,736 | $128,749 | $0 | $0 |
| 2018 | $1,655 | $126,349 | $0 | $0 |
| 2017 | $1,591 | $123,751 | $0 | $0 |
| 2016 | $1,586 | $121,206 | $0 | $0 |
| 2015 | $1,621 | $120,364 | $0 | $0 |
| 2014 | $1,623 | $119,409 | $0 | $0 |
Property History
We collect this data history from publicly available records. To have your information removed, we recommend requesting removal directly through your county’s website.
| Date | Event | Price | List to Sale | Price per Sq Ft | Prior Sale |
|---|---|---|---|---|---|
| 03/19/2026 03/19/26 | Price Changed | $269,900 | -3.6% | $159 / Sq Ft | |
| 02/24/2026 02/24/26 | Price Changed | $279,900 | -3.4% | $165 / Sq Ft | |
| 01/24/2026 01/24/26 | Price Changed | $289,900 | -2.7% | $170 / Sq Ft | |
| 12/29/2025 12/29/25 | Price Changed | $297,900 | -2.3% | $175 / Sq Ft | |
| 11/15/2025 11/15/25 | For Sale | $305,000 | +52.5% | $179 / Sq Ft | |
| 05/09/2020 05/09/20 | Off Market | $200,000 | -- | -- | |
| 07/11/2019 07/11/19 | Sold | $200,000 | -13.0% | $118 / Sq Ft | View Prior Sale |
| 05/07/2019 05/07/19 | Pending | -- | -- | -- | |
| 03/11/2019 03/11/19 | For Sale | $229,901 | -- | $135 / Sq Ft |
Purchase History
We collect this data history from publicly available records. To have your information removed, we recommend requesting removal directly through your county’s website.
| Date | Type | Sale Price | Title Company |
|---|---|---|---|
| Warranty Deed | $200,000 | Public Title Services Llc | |
| Warranty Deed | $24,000 | -- | |
| Warranty Deed | $23,000 | -- | |
| Warranty Deed | $22,100 | -- |
Mortgage History
We collect this data history from publicly available records. To have your information removed, we recommend requesting removal directly through your county’s website.
| Date | Status | Loan Amount | Loan Type |
|---|---|---|---|
| Open | $130,000 | New Conventional |
Source: Stellar MLS
MLS Number: G5104568
APN: 13-21-24-1805-000-36300
Disclaimer: Certain information contained herein is derived from information provided by parties other than Homes.com. All information provided is deemed reliable, but is not guaranteed to be accurate and should be independently verified.
All data is obtained from various sources and may not have been verified by broker or MLS GRID. Supplied Open House Information is subject to change without notice. All information should be independently reviewed and verified for accuracy. Properties may or may not be listed by the office/agent presenting the information. Some IDX listings have been excluded from this website. IDX information is provided exclusively for personal, non-commercial use, and may not be used for any purpose other than to identify prospective properties consumers may be interested in purchasing. Information is deemed reliable but not guaranteed.
Listings courtesy of Stellar MLS as distributed by MLS GRID.
Based on information submitted to the MLS GRID
Listing Information presented by local MLS brokerage: Ten-X - (888)-952-6393
- 21142 Edinborough Place
- 21115 Royal St Georges Ln
- 21202 Braveheart Dr
- 5049 St Andrews Arcade
- 4808 Kilt Ct
- 4921 Glen Coe St
- 4528 Glen Coe St
- 21122 Lionheart Dr
- 21101 Braveheart Dr
- 5308 Cornwall Ct
- 4841 Glen Coe St
- 4905 Kelso St
- 21325 Royal Troon Dr
- 20751 Queen Alexandra Dr
- 20651 Prince Ranier Place
- 20743 Queen Alexandra Dr
- 20647 Prince Ranier Place
- 20631 Prince Ranier Place
- 5506 Prince Charles Ln
- 20512 Queen Alexandra Dr
- 21300 Royal St Georges Ln
- 4726 Saint Andrews Arcade
- 21721 King Richards Way
- 5811 Princess Caroline Place
- 18550 Lake Emma Dr
- 2015 Hemingway Cir
- 7629 Waterscape Dr
- 7633 Waterscape Dr
- 2270 Hemingway Cir
- 8688 Sportsman Loop
- 6825 Wilson Hammock Ave
- 7412 Capstone Dr
- 6997 Perch Hammock Loop
- 25049 Navel Ave
- 6946 Perch Hammock Loop
- 6946 Perch Hammock Lp
- 5310 Tigers Tail
- 5009 El Destino Dr
- 3741 Woodleaf Ct
- 189 Glass Onion Dr
Ask me questions while you tour the home.