
Michael Daniels
Coldwell Banker Realty
(888) 295-8055
37 Total Sales
1 in Berkeley
$410,000 Price
Estimated Value: $246,000 - $283,000
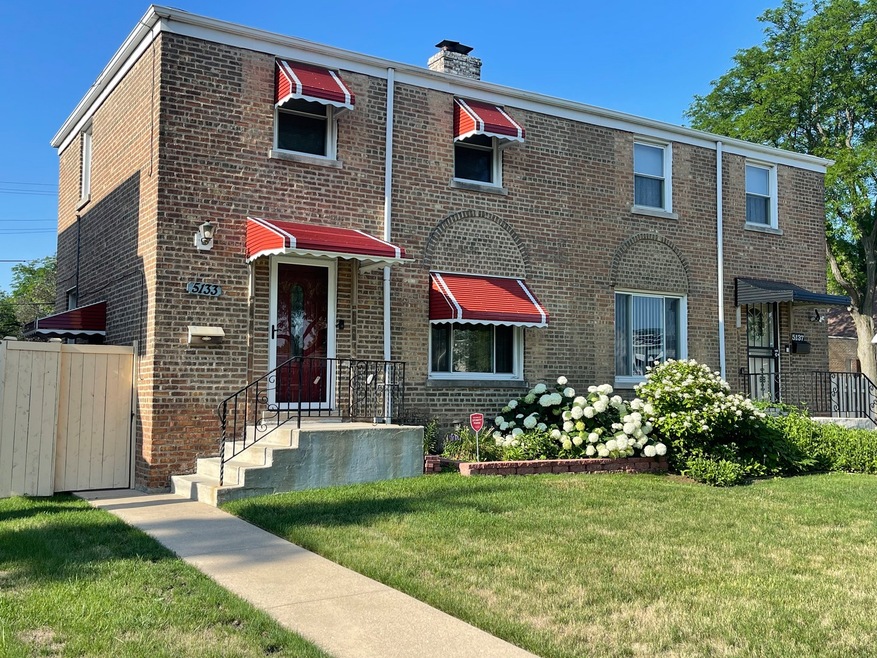
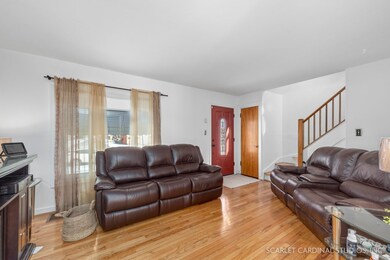
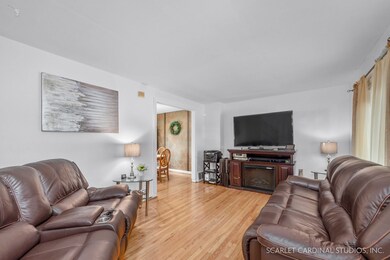
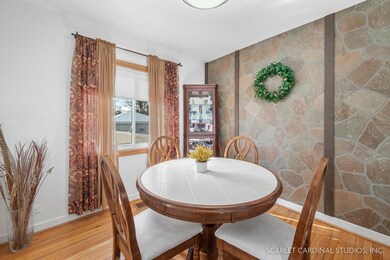
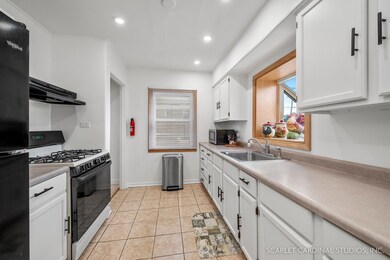
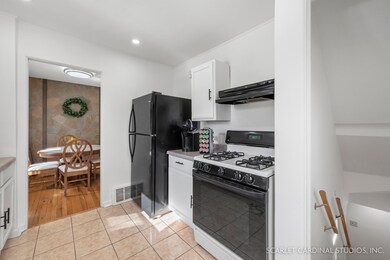
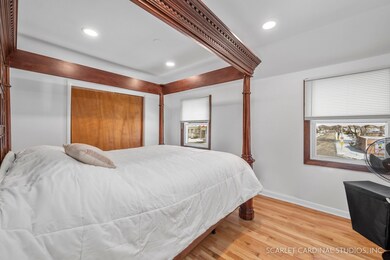
Lovely brick townhome with a basement! Charming kitchen newly painted with ceramic flooring, can lighting and a garden window overlooking backyard. Separate dining room. Sunny living room with beautiful picture window. Second floor offers a spacious primary bedroom with can lighting and two closets-and a second bedroom. Main bath features ceramic flooring and walk-in shower. Hardwood floors throughout most of home. Bright and tidy basement with trendy half bath and separate laundry room. Family room has ceramic flooring, can lighting and six panel doors. Beautiful Feldco Windows (2013) throughout. Fully fenced private backyard with patio. New Front porch 2020~ FURN/AC 2014~Fence 2022~Walk-in Shower 2022~H20 HTR 2020~Front Door 2022~W&D 2020. Near expressways, O'Hare airport, Metra, shopping and dining. A wonderful place to call home.
Last Agent to Sell the Property
J.W. Reedy Realty License #475134093 Listed on: 07/10/2023
Last Buyer's Agent
Alexander Landowski
Real People Realty License #475181475
We collect this data history from publicly available records. To have your information removed, we recommend requesting removal directly through your county’s website.
Michael Daniels
Coldwell Banker Realty
(888) 295-8055
37 Total Sales
1 in Berkeley
$410,000 Price
Jorge Vigil
HomeSmart Realty Group
(877) 554-1280
60 Total Sales
1 in Berkeley
$235,000 Price
Linda Dressler
RE/MAX Suburban
(224) 385-0486
126 Total Sales
1 in Berkeley
$350,000 Price
Joe Caputo
REMAX Legends
(224) 803-3856
76 Total Sales
1 in Berkeley
$270,000 Price
Angela Walker
Angela Walker Homes Real Estate Group
(708) 300-9563
151 Total Sales
1 in Berkeley
$321,700 Price
Shena Penachio
Skyward Realty
(219) 351-6993
46 Total Sales
1 in Berkeley
$295,000 Price
We collect this data history from publicly available records. To have your information removed, we recommend requesting removal directly through your county’s website.
| Date | Buyer | Sale Price | Title Company |
|---|---|---|---|
| $235,000 | None Listed On Document | ||
| -- | None Available | ||
| $95,500 | Professional National Title |
We collect this data history from publicly available records. To have your information removed, we recommend requesting removal directly through your county’s website.
| Date | Status | Borrower | Loan Amount |
|---|---|---|---|
| Closed | $6,000 | ||
| Open | $223,250 |
We collect this data history from publicly available records. To have your information removed, we recommend requesting removal directly through your county’s website.
| Date | Event | Price | List to Sale | Price per Sq Ft |
|---|---|---|---|---|
| 08/23/2023 08/23/23 | Sold | $235,000 | +4.5% | $235 / Sq Ft |
| 07/12/2023 07/12/23 | Pending | -- | -- | -- |
| 07/10/2023 07/10/23 | For Sale | $224,900 | -- | $225 / Sq Ft |
We collect this data history from publicly available records. To have your information removed, we recommend requesting removal directly through your county’s website.
| Year | Tax Paid | Tax Assessment Tax Assessment Total Assessment is a certain percentage of the fair market value that is determined by local assessors to be the total taxable value of land and additions on the property. | Land | Improvement |
|---|---|---|---|---|
| 2025 | -- | $19,000 | $1,836 | $17,164 |
| 2024 | -- | $19,000 | $1,836 | $17,164 |
| 2023 | -- | $19,000 | $1,836 | $17,164 |
| 2022 | $0 | $8,504 | $1,586 | $6,918 |
| 2021 | $827 | $8,503 | $1,585 | $6,918 |
| 2020 | $973 | $8,503 | $1,585 | $6,918 |
| 2019 | $1,863 | $11,139 | $1,418 | $9,721 |
| 2018 | $1,821 | $11,139 | $1,418 | $9,721 |
| 2017 | $3,163 | $11,139 | $1,418 | $9,721 |
| 2016 | $3,379 | $10,631 | $1,251 | $9,380 |
| 2015 | $3,312 | $10,631 | $1,251 | $9,380 |
| 2014 | $3,274 | $10,631 | $1,251 | $9,380 |
| 2013 | $3,489 | $11,928 | $1,251 | $10,677 |
Seller's Agent in 2023
Jeanne Jordan
J.W. Reedy Realty
(630) 334-1520
118 Total Sales
A
Buyer's Agent in 2023
Alexander Landowski
Real People Realty
Source: Midwest Real Estate Data (MRED)
MLS Number: 11827530
APN: 15-08-109-069-0000
Disclaimer: Certain information contained herein is derived from information provided by parties other than Homes.com. All information provided is deemed reliable, but is not guaranteed to be accurate and should be independently verified.
All data is obtained from various sources and may not have been verified by broker or MLS GRID. Supplied Open House Information is subject to change without notice. All information should be independently reviewed and verified for accuracy. Properties may or may not be listed by the office/agent presenting the information. Some IDX listings have been excluded from this website.
Listings courtesy of Midwest Real Estate Data (MRED) as distributed by MLS GRID.
Based on information submitted to the MLS GRID
Ask me questions while you tour the home.