NOT LISTED FOR SALE

5138 Cherry Blossom Ln Klamath Falls, OR 97601

Klamath Falls Area

Estimated Value: $409,376

3 Beds
2 Baths
1,634 Sq Ft
$251/Sq Ft Est. Value

Sale Details

Date Sold: August 30, 2019

Last sale price $260,000 $159 Per Sq Ft

Est. 57% increase in value since last sale

Current estimated payment $2,510 / mo

52 Days on Market

Highlights

  • RV Access or Parking
  • Deck
  • Vaulted Ceiling
  • Mountain View
  • Contemporary Architecture
  • Wood Flooring

About This Home

As of August 2019

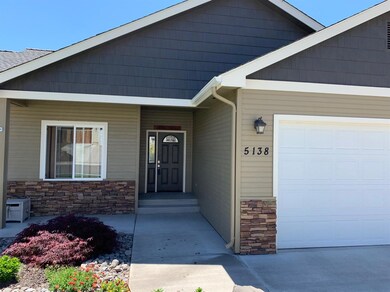
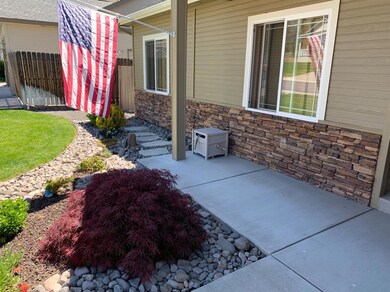
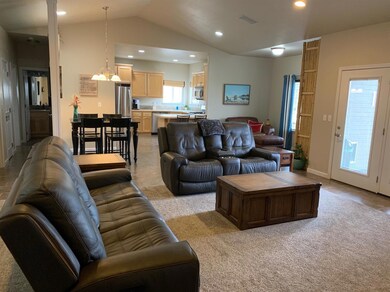
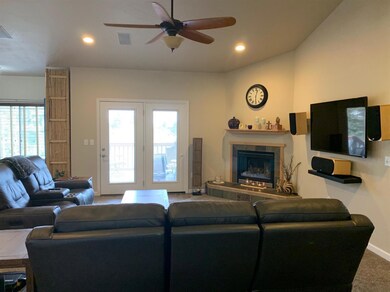
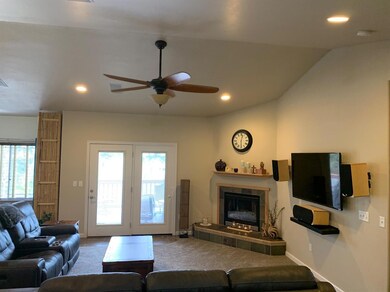
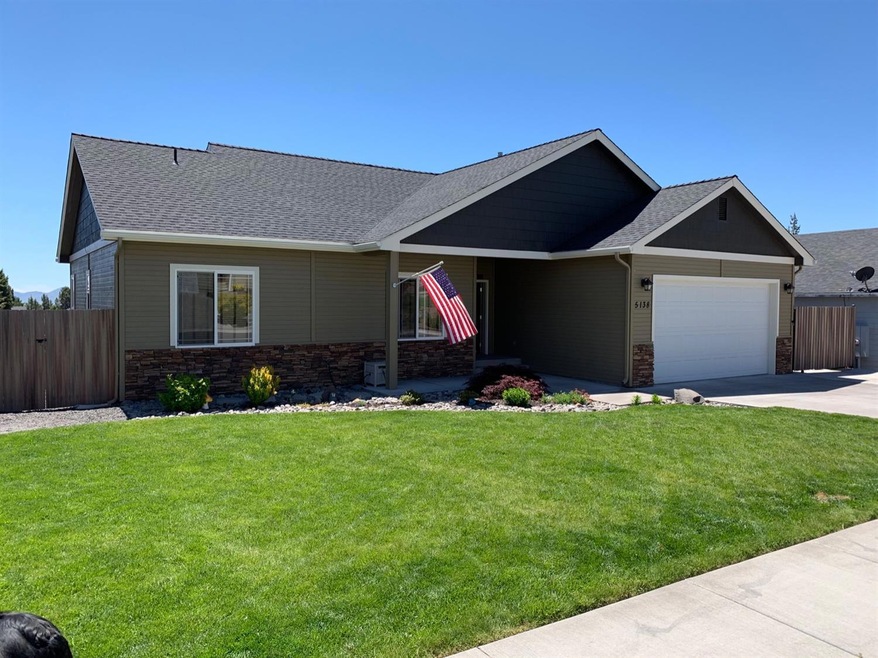
Come get your own slice of the American Dream with this beautiful home built in 2008 by Tom Soyland Construction. Pride of Ownership is evident everywhere you look in this home as the original owner has maintained it impeccably over the years. From the gorgeous newly installed engineered hardwood floors, to the built in speakers in every room it's safe to say nothing was overlooked. This home has an open floor plan, new carpet, tile/hardwood floors, maple cabinets, vinyl windows, central heat/AC and even has a natural gas line stubbed out on the back deck for year round grilling-all on a single level. This home has additional parking adjacent to the garage for a boat or RV. If you're looking for a great home that's move in ready with an open floor plan and amazing views then this just might be the perfect house for you to come and see.

Last Agent to Sell the Property

Jonathan Olsen

Windermere Real Estate Kf License #201227727 Listed on: 05/30/2019
Last Buyer's Agent

Candi Sonerholm

Fisher Nicholson Realty, LLC License #920300241

Home Details

Home Type

  • Single Family

Est. Annual Taxes

  • $2,138

Year Built

  • Built in 2008

Lot Details

  • 7,405 Sq Ft Lot
  • Fenced
  • Level Lot
  • Property is zoned PUD, PUD

HOA Fees

  • $45 Monthly HOA Fees

Parking

  • 2 Car Attached Garage
  • Driveway
  • RV Access or Parking

Property Views

  • Mountain
  • Territorial
  • Valley

Home Design

  • Contemporary Architecture
  • Ranch Style House
  • Frame Construction
  • Composition Roof
  • Concrete Perimeter Foundation

Interior Spaces

  • 1,634 Sq Ft Home
  • Vaulted Ceiling
  • Ceiling Fan
  • Double Pane Windows
  • Vinyl Clad Windows

Kitchen

  • Oven
  • Cooktop
  • Microwave
  • Dishwasher
  • Disposal

Flooring

  • Wood
  • Carpet
  • Tile

Bedrooms and Bathrooms

  • 3 Bedrooms
  • Walk-In Closet
  • 2 Full Bathrooms
  • Hydromassage or Jetted Bathtub

Laundry

  • Dryer
  • Washer

Outdoor Features

  • Deck
  • Patio

Schools

  • Henley Elementary School
  • Henley Middle School
  • Henley High School

Utilities

  • Forced Air Heating and Cooling System
  • Heating System Uses Natural Gas
  • Water Softener

Community Details

  • Built by Tom Soyland

Listing and Financial Details

  • Assessor Parcel Number 892719

Home Details

Home Type

Single Family

Est. Annual Taxes

$2,138

Year Built

Built in 2008

Lot Details

7,405 Sq Ft Lot

HOA Fees

$45 per month

Parking

2

Listing Details

  • Architectural Style: Contemporary, Ranch
  • Directions: West on 140 towards Medford-Right on Westridsge Drive-Right on Cherry Blossom Lane and the house is on the right hand side of the street
  • Garage Yn: Yes
  • Unit Levels: One
  • Lot Size Acres: 0.17
  • Prop. Type: Residential
  • Property Sub Type: Single Family Residence
  • Road Surface Type: Paved
  • Year Built: 2008
  • Co List Office Phone: 541-885-4400
  • MLS Status: Closed
  • General Property Information Elementary School: Henley Elem
  • General Property Information Middle Or Junior School: Henley Middle
  • General Property Information High School: Henley High
  • General Property Information:Zoning2: PUD
  • Road Surface Type:Paved: Yes
  • View Territorial: Yes
  • Sewer:Public Sewer: Yes
  • Water Source:Public: Yes
  • General Property Information Accessory Dwelling Unit YN: No
  • Appliances Refrigerators: Yes
  • Appliances Dryer: Yes
  • Appliances Microwave: Yes
  • Washers: Yes
  • Architectural Style Ranch: Yes
  • Flooring:Tile: Yes
  • Levels:One: Yes
  • Flooring:Hardwood: Yes
  • View:Mountain(s): Yes
  • Cooling:Central Air: Yes
  • Flooring:Carpet: Yes
  • Roof:Composition: Yes
  • Architectural Style:Contemporary: Yes
  • Foundation Details Concrete Perimeter: Yes
  • Water Softeners: Yes
  • View:Valley: Yes
  • Special Features: None

Interior Features

  • Appliances: Cooktop, Dishwasher, Disposal, Dryer, Microwave, Oven, Range, Refrigerator, Washer, Water Softener
  • Full Bathrooms: 2
  • Total Bedrooms: 3
  • Flooring: Carpet, Hardwood, Tile
  • Interior Amenities: Ceiling Fan(s), Jetted Tub, Primary Downstairs, Vaulted Ceiling(s), Walk-In Closet(s)
  • Window Features: Double Pane Windows, Vinyl Frames
  • ResoLivingAreaSource: Assessor
  • Appliances Dishwasher: Yes
  • Appliances Range: Yes
  • Interior Features:Primary Downstairs: Yes
  • Appliances:Oven: Yes
  • Interior Features:Ceiling Fans: Yes
  • Interior Features:Walk-In Closet(s): Yes
  • Appliances:Cooktop: Yes
  • Interior Features:Vaulted Ceiling(s): Yes
  • Interior Features:Jetted Tub: Yes

Exterior Features

  • Builder Name: Tom Soyland
  • Construction Type: Frame
  • Exterior Features: Deck, Patio
  • Foundation Details: Concrete Perimeter
  • Lot Features: Fenced, Level, Sloped
  • Roof: Composition
  • View: Mountain(s), Territorial, Valley
  • Lot Features:Level: Yes
  • Lot Features:Fenced: Yes
  • Window Features:Vinyl Frames: Yes
  • Exterior Features:Deck: Yes
  • Construction Materials:Frame: Yes
  • Lot Features:Sloped: Yes
  • Window Features:Double Pane Windows: Yes
  • Exterior Features:Patio: Yes

Garage/Parking

  • Garage Spaces: 2.0
  • Parking Features: Attached, Concrete, Driveway, RV Access/Parking
  • Attached Garage: Yes
  • General Property Information:Garage YN: Yes
  • General Property Information:Garage Spaces: 2.0
  • Parking Features:Attached: Yes
  • Parking Features:Driveway: Yes
  • Parking Features:Concrete2: Yes
  • Parking Features:RV AccessParking: Yes

Utilities

  • Cooling: Central Air
  • Heating: Forced Air, Natural Gas
  • Sewer: Public Sewer
  • Water Source: Public
  • Cooling Y N: Yes
  • HeatingYN: Yes
  • Heating:Forced Air: Yes
  • Heating:Natural Gas: Yes

Condo/Co-op/Association

  • Association Fee: 45.0
  • Association Fee Frequency: Monthly
  • Association: Yes

Association/Amenities

  • General Property Information:Association YN: Yes
  • General Property Information:Association Fee: 45.0
  • General Property Information:Association Fee Frequency: Monthly

Schools

  • Elementary School: Henley Elem
  • High School: Henley High
  • Middle Or Junior School: Henley Middle

Lot Info

  • Lot Size Sq Ft: 7405.2
  • Parcel #: 892719
  • ResoLotSizeUnits: Acres
  • Zoning Description: PUD
  • ResoLotSizeUnits: Acres

Tax Info

  • Tax Annual Amount: 2137.78
  • Tax Year: 2018

Ownership History

We collect this data history from publicly available records. To have your information removed, we recommend requesting removal directly through your county’s website.

Date Name Owned For Owner Type

Purchase Details

Listed on
May 30, 2019
Closed on
Aug 29, 2019
Sold by
Bought by
Seller's Agent
Jonathan Olsen
Windermere Real Estate Kf
Buyer's Agent
Candi Sonerholm
Fisher Nicholson Realty, LLC
List Price
$269,000
Sold Price
$260,000
Premium/Discount to List
-$9,000
-3.35%
Current Estimated Value
$409,376

Home Financials for this Owner

Home Financials are based on the most recent Mortgage that was taken out on this home.
Estimated Appreciation
$149,376
Avg. Annual Appreciation
6.77%
Original Mortgage
$265,590
Outstanding Balance
$228,532
Interest Rate
3.8%
Mortgage Type
VA
Estimated Equity
$180,844

Purchase Details

Closed on
Aug 25, 2008
Sold by
Bought by

Home Financials for this Owner

Home Financials are based on the most recent Mortgage that was taken out on this home.
Original Mortgage
$218,250
Interest Rate
6.27%
Mortgage Type
Purchase Money Mortgage
Source: Public Records
Create a Home Valuation Report for This Property
The Home Valuation Report is an in-depth analysis detailing your home's value as well as a comparison with similar homes in the area

Purchase History

We collect this data history from publicly available records. To have your information removed, we recommend requesting removal directly through your county’s website.

Date Buyer Sale Price Title Company
$260,000 Amerititle
$225,000 Amerititle
Source: Public Records

Mortgage History

We collect this data history from publicly available records. To have your information removed, we recommend requesting removal directly through your county’s website.

Date Status Borrower Loan Amount
Open $265,590
Previous Owner $218,250
Source: Public Records

Property History

We collect this data history from publicly available records. To have your information removed, we recommend requesting removal directly through your county’s website.

Date Event Price List to Sale Price per Sq Ft
08/30/2019 08/30/19 Sold $260,000 -3.3% $159 / Sq Ft
07/20/2019 07/20/19 Pending -- -- --
05/29/2019 05/29/19 For Sale $269,000 -- $165 / Sq Ft
Source: Oregon Datashare

Tax History

We collect this data history from publicly available records. To have your information removed, we recommend requesting removal directly through your county’s website.

Year Tax Paid Tax Assessment Tax Assessment Total Assessment is a certain percentage of the fair market value that is determined by local assessors to be the total taxable value of land and additions on the property. Land Improvement
2025 $2,605 $152,130
2024 $2,544 $147,700
2023 $2,443 $147,700 $0 $0
2022 $2,395 $139,230 $0 $0
2021 $2,301 $135,180 $0 $0
2020 $2,257 $131,250 $0 $0
2019 $2,199 $127,430 $0 $0
2018 $2,138 $123,720 $0 $0
2017 $2,070 $120,120 $0 $0
2016 $2,013 $116,630 $0 $0
2015 $1,947 $113,240 $0 $0
2014 $1,762 $109,950 $0 $0
2013 -- $106,750 $0 $0
Source: Public Records

Agents Affiliated with this Home

  • Section Image
  • Section Image
See All Agents

Map

Source: Oregon Datashare

MLS Number: 103002518

Oregon Datashare

APN: R892719

Your Personal Tour Guide

Ask me questions while you tour the home.