
Jessica Rodriguez
COMPASS
(704) 741-3698
90 Total Sales
3 in Stanley
$225K - $360K Price Range
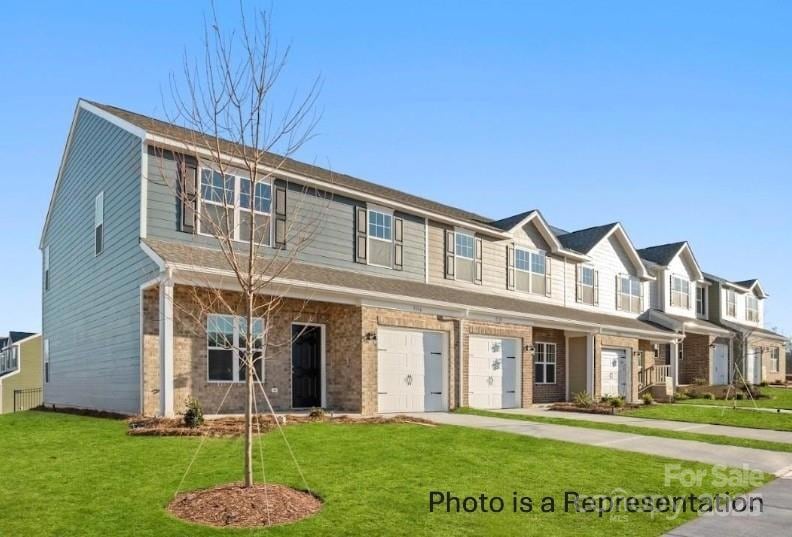


Up to 6% in closing cost PLUS Move in package washer, dryer, refrigerator & blinds with Preferred Lender. 101.5% FINANCING AVAILABLE! 1 CAR GARAGE TOWNHOME, INCLUDED!! Luxury Affordable Townhome Opportunity! The Laurel plan features an Open concept home to entertain with ease and style. One Car Garage,3-bedrooms. The Owner Suite highlights a walk-in closet and an unsuited walk in shower bathroom. This home is affordable with luxurious finishes including granite counter tops in your kitchen, 42” kitchen cabinets, stainless steel appliances, black rail & picket staircase and so much more! Located in a country setting with city conveniences, just minute from I-85 and mega shopping, Autumn Brook is nestled in a quiet setting for your peace of mind.
Last Agent to Sell the Property
Keller Williams South Park Brokerage Email: nchomesbydiana@gmail.com License #269697 Listed on: 09/21/2025
Jessica Rodriguez
COMPASS
(704) 741-3698
90 Total Sales
3 in Stanley
$225K - $360K Price Range
Johanna Martin
Carolina Living Associates LLC
(980) 575-5008
36 Total Sales
1 in Stanley
$385,000 Price
Maia Smith
Freedom Living Realty
(980) 305-7922
40 Total Sales
1 in Stanley
$75,000 Price
Brandon Kauffman
Northstar Real Estate, LLC
(717) 970-5563
96 Total Sales
2 in Stanley
$145K - $230K Price Range
Ashley Parks
RE/MAX Crossroads
(980) 243-4219
85 Total Sales
1 in Stanley
$420,000 Price
Michael Stokes
Coldwell Banker Realty
(980) 446-3049
49 Total Sales
1 in Stanley
$427,000 Price
We collect this data history from publicly available records. To have your information removed, we recommend requesting removal directly through your county’s website.
| Date | Event | Price | List to Sale | Price per Sq Ft |
|---|---|---|---|---|
| 12/31/2025 12/31/25 | Sold | $249,990 | -6.7% | $190 / Sq Ft |
| 12/08/2025 12/08/25 | Pending | -- | -- | -- |
| 11/05/2025 11/05/25 | Price Changed | $267,990 | -3.5% | $203 / Sq Ft |
| 10/29/2025 10/29/25 | Price Changed | $277,600 | -0.1% | $210 / Sq Ft |
| 09/21/2025 09/21/25 | For Sale | $277,750 | -- | $211 / Sq Ft |
We collect this data history from publicly available records. To have your information removed, we recommend requesting removal directly through your county’s website.
| Year | Tax Paid | Tax Assessment Tax Assessment Total Assessment is a certain percentage of the fair market value that is determined by local assessors to be the total taxable value of land and additions on the property. | Land | Improvement |
|---|---|---|---|---|
| 2025 | $10,758 | $129,038 | $34,294 | $94,744 |
| 2024 | $10,435 | $115,850 | $30,789 | $85,061 |
| 2023 | $9,356 | $109,313 | $29,052 | $80,261 |
| 2022 | $9,356 | $101,765 | $27,046 | $74,719 |
| 2021 | $9,022 | $100,667 | $26,754 | $73,913 |
| 2020 | $8,847 | $101,010 | $26,845 | $74,165 |
| 2019 | $8,615 | $100,638 | $26,746 | $73,892 |
| 2018 | $8,242 | $96,430 | $29,078 | $67,352 |
| 2017 | $8,133 | $94,179 | $28,399 | $65,780 |
| 2016 | $7,841 | $90,184 | $27,194 | $62,990 |
| 2015 | $7,673 | $84,340 | $25,432 | $58,908 |
| 2014 | $6,891 | $75,557 | $27,313 | $48,244 |
| 2012 | $6,822 | $75,709 | $27,368 | $48,341 |
DC
Seller's Agent in 2025
Diana Campbell
Keller Williams South Park
(704) 309-9494
97 Total Sales
Buyer's Agent in 2025
Myleisha Carrion Vazquez
Realty of America
(704) 957-3039
13 Total Sales
Source: Canopy MLS
MLS Number: 4304852
Disclaimer: Certain information contained herein is derived from information provided by parties other than Homes.com. All information provided is deemed reliable, but is not guaranteed to be accurate and should be independently verified.
All data is obtained from various sources and may not have been verified by broker or MLS GRID. Supplied Open House Information is subject to change without notice. All information should be independently reviewed and verified for accuracy. Properties may or may not be listed by the office/agent presenting the information. Some IDX listings have been excluded from this website.
Based on information submitted to the MLS GRID
Listings courtesy of Canopy MLS as distributed by MLS GRID
Ask me questions while you tour the home.