
Kimberly Hart
Empire Realty Group
(585) 565-6230
23 Total Sales
2 in Greece
$251,500 Price Range

Estimated Value: $202,000 - $209,691
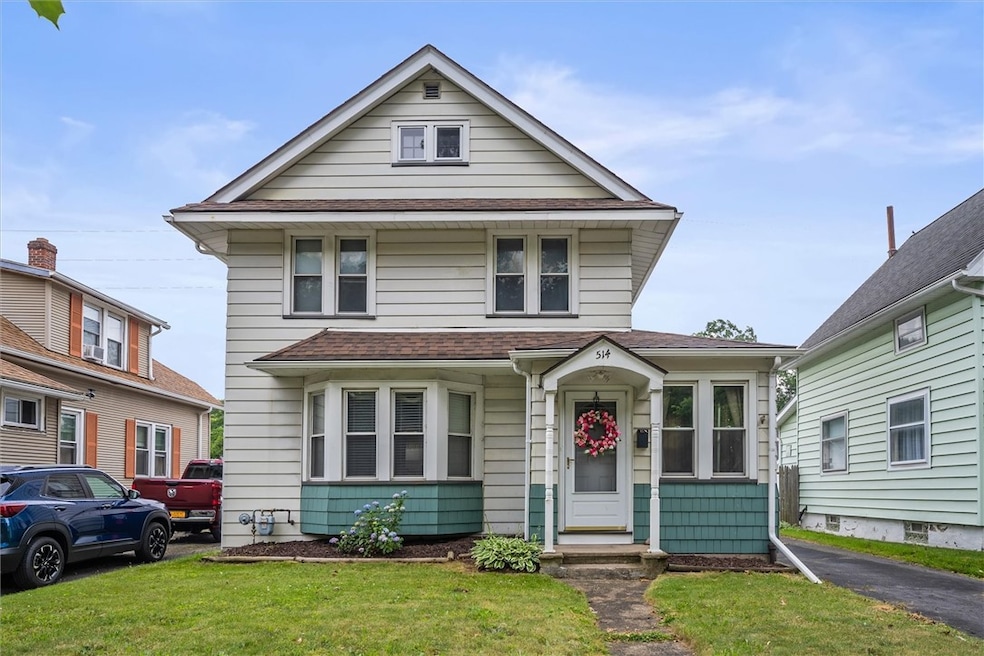
Welcome to 514 Bennington Dr. A charming and move-in ready 3-bed, 1.5-bath Colonial that has a welcoming craftsman’s feel, blending modern updates with timeless appeal. An updated cherry kitchen with new stainless-steel appliances! A spacious living room! A bright formal dining room! A beautiful Florida room ideal for relaxing, or a first-floor office! Need even more space? There's a full walk-up attic and a partially finished basement offering endless possibilities for a gym, man cave, or entertainment space. Step outside to your very own park-like, fully-fenced backyard, with a large deck and swimming pool perfect for these hot summer days! The stunning woodwork throughout adds to the home's character! Major updates are already done: Vinyl siding and windows! 2021 furnace! 2016 tear-off roof and a water tank! Conveniently located for shopping, grocery, parks, dining and schools plus a short drive to downtown Rochester. This home truly has it all. Don’t miss the opportunity to make this your forever home. Schedule your showing today! Delayed showings till 6/26 at 10 am and negotiations until 7/2 4:00 p.m
Last Agent to Sell the Property
Listing by Real Broker NY LLC License #10401278012 Listed on: 06/26/2024
We collect this data history from publicly available records. To have your information removed, we recommend requesting removal directly through your county’s website.
Kimberly Hart
Empire Realty Group
(585) 565-6230
23 Total Sales
2 in Greece
$251,500 Price Range
Kelly Roche
RE/MAX Plus
(585) 566-1501
173 Total Sales
8 in Greece
$209K - $420K Price Range
Khem Kadariya
Real Broker NY LLC
(585) 540-1366
100 Total Sales
18 in Greece
$130K - $500K Price Range
Connie Cooper
Howard Hanna
(585) 540-1095
67 Total Sales
2 in Greece
$255,000 Price Range
Laura Freimuth
Hunt Real Estate ERA/Columbus
(585) 440-6228
30 Total Sales
2 in Greece
$230,500 Price Range
Duk Kharel
Keller Williams Realty Greater Rochester
(585) 572-5588
86 Total Sales
48 in Greece
$155K - $401K Price Range
We collect this data history from publicly available records. To have your information removed, we recommend requesting removal directly through your county’s website.
| Date | Buyer | Sale Price | Title Company |
|---|---|---|---|
| $190,000 | None Listed On Document | ||
| $102,000 | None Available | ||
| -- | None Available | ||
| -- | None Available | ||
| $69,900 | Michael Santariello |
We collect this data history from publicly available records. To have your information removed, we recommend requesting removal directly through your county’s website.
| Date | Status | Borrower | Loan Amount |
|---|---|---|---|
| Open | $171,000 | ||
| Previous Owner | $63,750 |
We collect this data history from publicly available records. To have your information removed, we recommend requesting removal directly through your county’s website.
| Date | Event | Price | List to Sale | Price per Sq Ft | Prior Sale |
|---|---|---|---|---|---|
| 08/09/2024 08/09/24 | Sold | $190,000 | +11.8% | $137 / Sq Ft | |
| 07/09/2024 07/09/24 | Pending | -- | -- | -- | |
| 06/26/2024 06/26/24 | For Sale | $169,900 | +66.6% | $122 / Sq Ft | |
| 09/14/2016 09/14/16 | Sold | $102,000 | -3.7% | $73 / Sq Ft | View Prior Sale |
| 07/07/2016 07/07/16 | Pending | -- | -- | -- | |
| 06/27/2016 06/27/16 | For Sale | $105,900 | -- | $76 / Sq Ft |
We collect this data history from publicly available records. To have your information removed, we recommend requesting removal directly through your county’s website.
| Year | Tax Paid | Tax Assessment Tax Assessment Total Assessment is a certain percentage of the fair market value that is determined by local assessors to be the total taxable value of land and additions on the property. | Land | Improvement |
|---|---|---|---|---|
| 2025 | $4,901 | $99,900 | $15,300 | $84,600 |
| 2024 | $4,901 | $99,900 | $15,300 | $84,600 |
| 2023 | $4,785 | $99,900 | $15,300 | $84,600 |
| 2022 | $4,833 | $102,000 | $17,000 | $85,000 |
| 2021 | $4,837 | $102,000 | $17,000 | $85,000 |
| 2020 | $4,870 | $102,000 | $17,000 | $85,000 |
| 2019 | $3,206 | $102,000 | $17,000 | $85,000 |
| 2018 | $4,750 | $98,000 | $17,000 | $81,000 |
| 2017 | $2,375 | $98,000 | $17,000 | $81,000 |
| 2016 | $3,206 | $83,000 | $17,000 | $66,000 |
| 2015 | -- | $83,000 | $17,000 | $66,000 |
| 2014 | -- | $83,000 | $17,000 | $66,000 |
Seller's Agent in 2024
Karin Morabito
Real Broker NY LLC
(585) 290-6410
173 Total Sales
Seller Co-Listing Agent in 2024
Richard Morabito
Real Broker NY LLC
(585) 370-2999
13 Total Sales
Buyer's Agent in 2024
Stephanie Ide
Keller Williams Realty Gateway
(585) 755-5775
138 Total Sales
Seller's Agent in 2016
Nunzio Salafia
RE/MAX
(800) 807-3629
771 Total Sales
Source: Upstate New York Real Estate Information Services (UNYREIS)
MLS Number: R1547818
APN: 262800-075-270-0001-002-000
Disclaimer: Certain information contained herein is derived from information provided by parties other than Homes.com. All information provided is deemed reliable, but is not guaranteed to be accurate and should be independently verified.
The data relating to real estate on this web site comes in part from the Internet Data Exchange (IDX) Program of the CNYIS, UNYREIS and WNYREIS. Real estate listings held by firms other than Homes.com, LLC are marked with the IDX logo and include the Listing Broker’s Firm Name.
Disclaimer: All information deemed reliable but not guaranteed and should be independently verified. All properties
are subject to prior sale, change or withdrawal. Neither the listing broker(s) nor Homes.com, LLC shall be responsible for any typographical errors, misinformation, misprints, and shall be held totally harmless.
© 2026 CNYIS, UNYREIS, WNYREIS. All rights reserved.
Ask me questions while you tour the home.