
Marva Morris
Keller Williams Premier
(267) 394-9350
74 Total Sales
3 in Riverside
$290K - $352K Price Range

Estimated Value: $294,029
* * * Motivated Seller * * * Price Reduced * * *
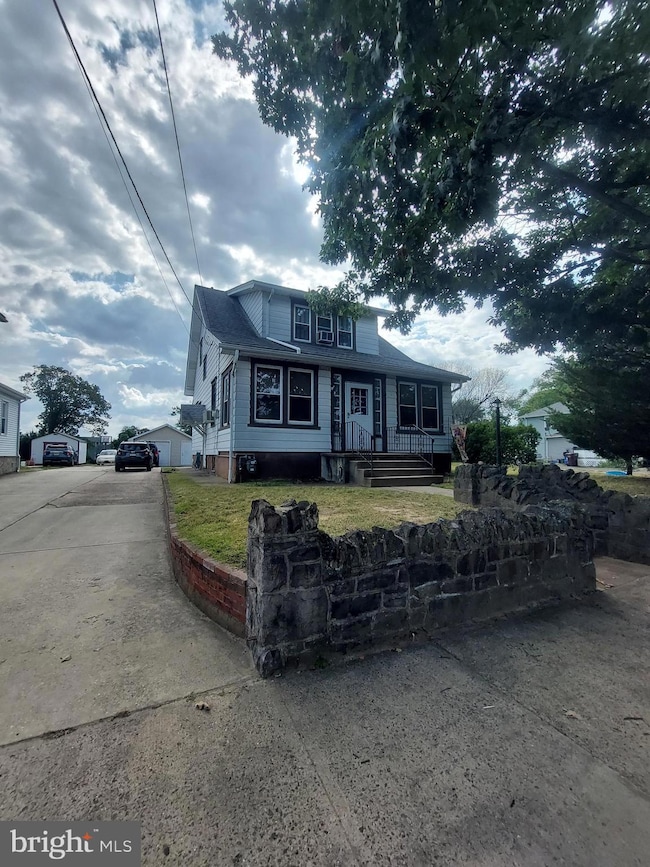
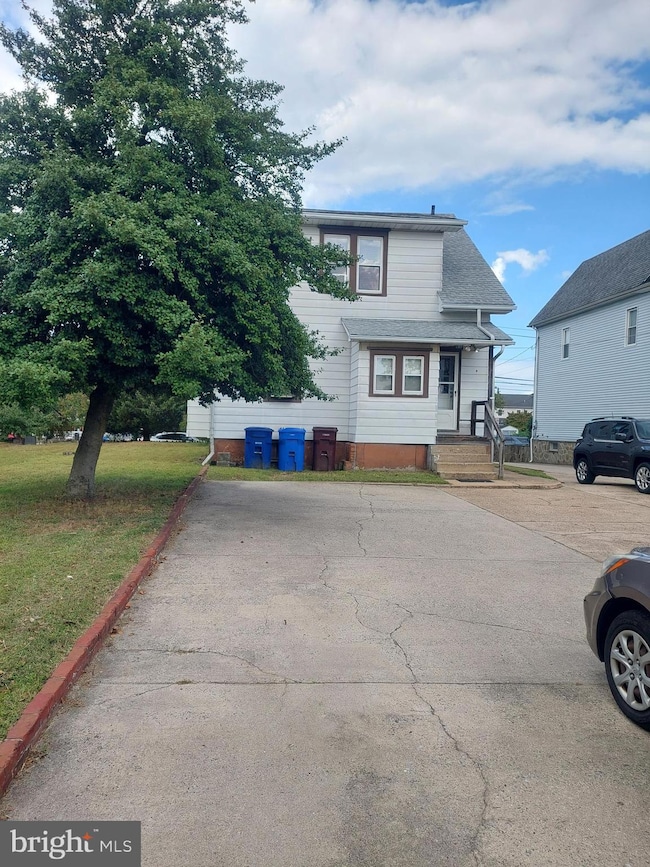

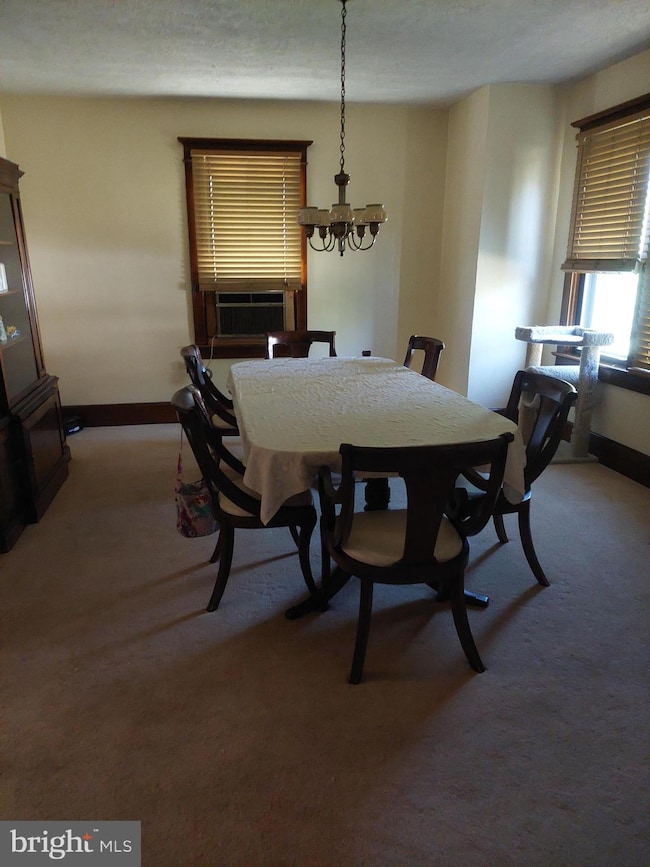
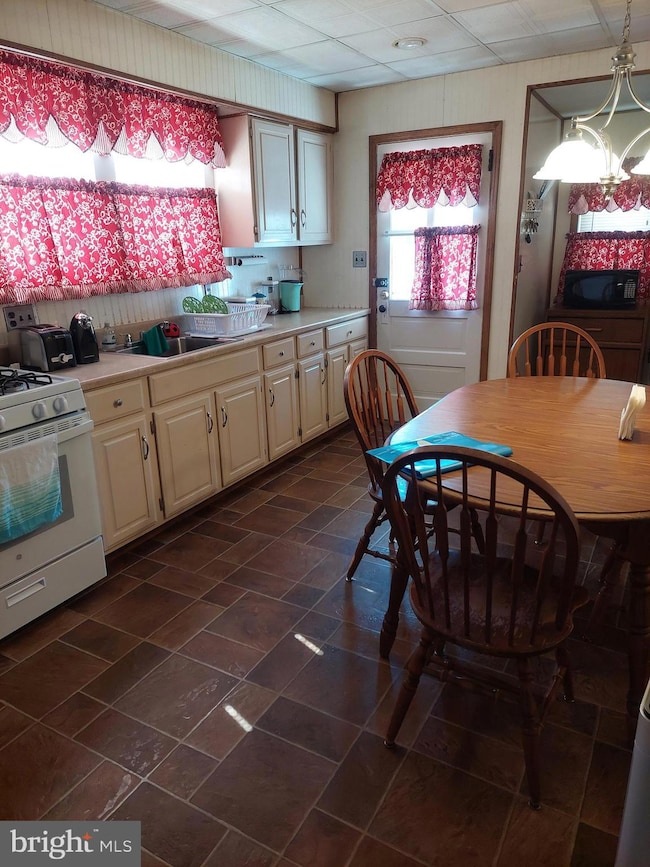
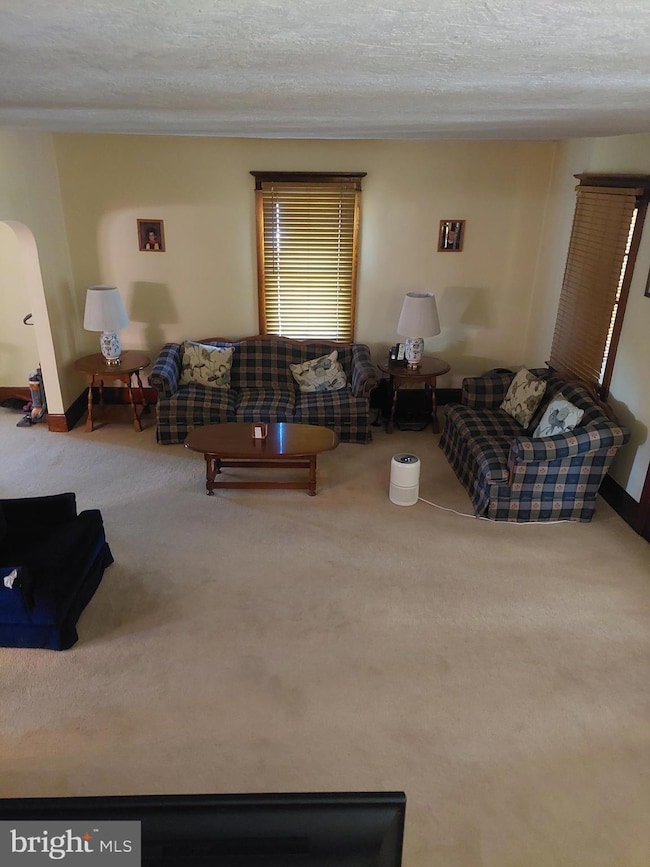
Move in condition - Enclosed front porch (heated) enter into home very large living room, large formal dining room next to large country kitchen (eat in). plenty of light from all the windows, 2nd floor; 3 bedrooms and full bath, main bedroom has entrance to steps to attic area for more storage area. Bedrooms have large closets. Full basement has an bathroom, office room, workshop area and laundry area. Exit to side yard. Detached 1 car garage with hugh rear yard that goes back 265' x 50' wide. *Main sewer line is being replaced from the house to the street connection by a licensed plumber. waiting on permits from the township to start the work.
Last Agent to Sell the Property
(856) 461-1300 rossirealty@comcast.net Shirley Rossi Realty Brokerage Phone: 8564611300 License #2078518 Listed on: 09/12/2025
Last Buyer's Agent
(973) 378-8300 paula.matosnj@gmail.com Coldwell Banker Residential License #9803943
We collect this data history from publicly available records. To have your information removed, we recommend requesting removal directly through your county’s website.
Marva Morris
Keller Williams Premier
(267) 394-9350
74 Total Sales
3 in Riverside
$290K - $352K Price Range
Mark Schneider
Schneider Real Estate Agency
(640) 600-8818
227 Total Sales
2 in Riverside
$320,000 Price Range
Jake Toyberman
Homestarr Realty
(267) 377-4203
125 Total Sales
1 in Riverside
$85,000 Price
Frank Punzi
EXP Realty, LLC
(856) 898-3569
165 Total Sales
3 in Riverside
$245K - $405K Price Range
Michelle Smith
Weichert Realtors-Turnersville
(856) 460-2123
106 Total Sales
1 in Riverside
$205,000 Price
Stuart Wanicur
REAL - FAIRFIELD
(856) 543-2823
72 Total Sales
1 in Riverside
$345,000 Price
We collect this data history from publicly available records. To have your information removed, we recommend requesting removal directly through your county’s website.
| Date | Buyer | Sale Price | Title Company |
|---|---|---|---|
| $290,000 | Prestige Title | ||
| Michael And Patricia Trethaway Irrevocable Tr | -- | -- | |
| Trethaway Michael E | $55,000 | -- |
We collect this data history from publicly available records. To have your information removed, we recommend requesting removal directly through your county’s website.
| Date | Status | Borrower | Loan Amount |
|---|---|---|---|
| Open | $145,000 |
We collect this data history from publicly available records. To have your information removed, we recommend requesting removal directly through your county’s website.
| Date | Event | Price | List to Sale | Price per Sq Ft |
|---|---|---|---|---|
| 03/23/2026 03/23/26 | Sold | $290,000 | -6.4% | $236 / Sq Ft |
| 01/29/2026 01/29/26 | Pending | -- | -- | -- |
| 01/02/2026 01/02/26 | For Sale | $309,900 | 0.0% | $252 / Sq Ft |
| 12/20/2025 12/20/25 | Off Market | $309,900 | -- | -- |
| 11/26/2025 11/26/25 | Price Changed | $309,900 | -1.6% | $252 / Sq Ft |
| 11/20/2025 11/20/25 | Price Changed | $314,900 | -0.3% | $256 / Sq Ft |
| 11/12/2025 11/12/25 | Price Changed | $315,900 | -0.3% | $257 / Sq Ft |
| 11/10/2025 11/10/25 | Price Changed | $316,900 | -0.3% | $258 / Sq Ft |
| 11/05/2025 11/05/25 | Price Changed | $317,900 | -0.3% | $259 / Sq Ft |
| 10/27/2025 10/27/25 | Price Changed | $318,900 | -0.3% | $260 / Sq Ft |
| 10/08/2025 10/08/25 | Price Changed | $319,900 | -1.5% | $261 / Sq Ft |
| 09/12/2025 09/12/25 | For Sale | $324,900 | -- | $265 / Sq Ft |
We collect this data history from publicly available records. To have your information removed, we recommend requesting removal directly through your county’s website.
| Year | Tax Paid | Tax Assessment Tax Assessment Total Assessment is a certain percentage of the fair market value that is determined by local assessors to be the total taxable value of land and additions on the property. | Land | Improvement |
|---|---|---|---|---|
| 2026 | $6,076 | $143,000 | $47,700 | $95,300 |
| 2025 | $6,076 | $143,000 | $47,700 | $95,300 |
| 2024 | $5,719 | $143,000 | $47,600 | $95,400 |
| 2023 | $5,719 | $143,000 | $47,600 | $95,400 |
| 2022 | $5,600 | $143,000 | $47,600 | $95,400 |
| 2021 | $5,540 | $143,000 | $47,600 | $95,400 |
| 2020 | $5,443 | $143,000 | $47,600 | $95,400 |
| 2019 | $5,360 | $143,000 | $47,600 | $95,400 |
| 2018 | $5,733 | $153,900 | $72,300 | $81,600 |
| 2017 | $5,579 | $153,900 | $72,300 | $81,600 |
| 2016 | $5,371 | $153,900 | $72,300 | $81,600 |
| 2015 | $5,268 | $153,900 | $72,300 | $81,600 |
| 2014 | $5,034 | $153,900 | $72,300 | $81,600 |
JW
Seller's Agent in 2026
JOHN WALSH
Shirley Rossi Realty
(215) 880-5626
31 Total Sales
Buyer's Agent in 2026
Paula Matos
Coldwell Banker Residential
(908) 531-6240
14 Total Sales
Source: Bright MLS
MLS Number: NJBL2095926
APN: 30-01901-0000-00032
Disclaimer: Certain information contained herein is derived from information provided by parties other than Homes.com. All information provided is deemed reliable, but is not guaranteed to be accurate and should be independently verified.
The data relating to real estate for sale on this website appears in part through the BRIGHT Internet Data Exchange program, a voluntary cooperative exchange of property listing data between licensed real estate brokerage firms, and is provided by BRIGHT through a licensing agreement.
Listing information is from various brokers who participate in the Bright MLS IDX program and not all listings may be visible on the site.
The property information being provided on or through the website is for the personal, non-commercial use of consumers and such information may not be used for any purpose other than to identify prospective properties consumers may be interested in purchasing.
Some properties which appear for sale on the website may no longer be available because they are for instance, under contract, sold or are no longer being offered for sale.
Property information displayed is deemed reliable but is not guaranteed.
Copyright 2026 Bright MLS, Inc.
Ask me questions while you tour the home.