V
Seller's Agent in 2018
Victoria Pantovic
Local Property Inc.
(251) 623-9887
23 Total Sales
Estimated Value: $536,000 - $579,000
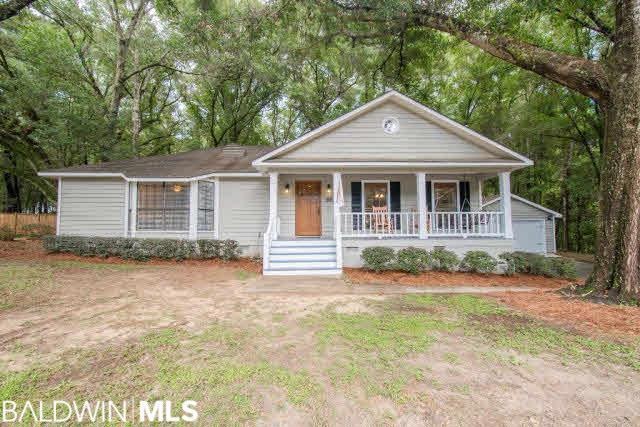
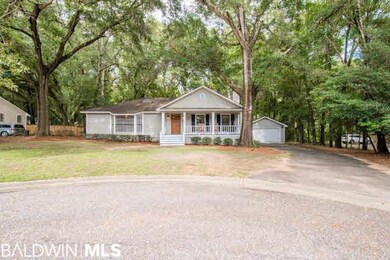
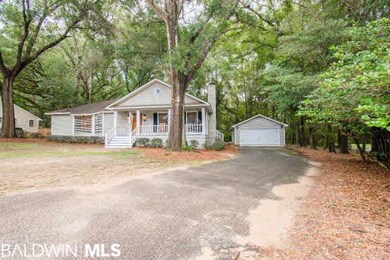
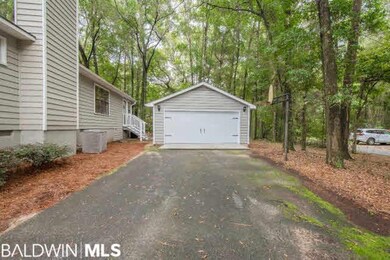
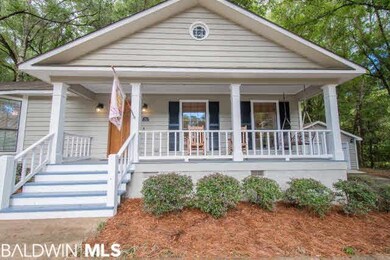
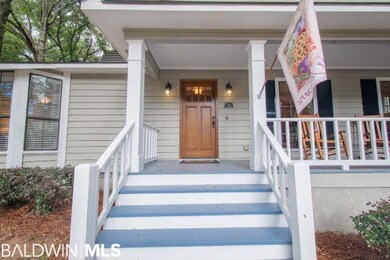
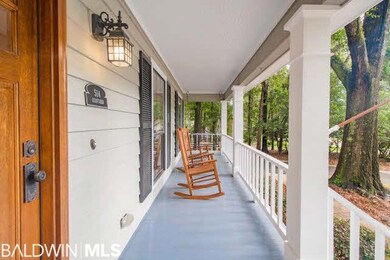
Great location in the heart of Fairhope! This spacious, move in ready home is minutes from Mobile Bay, Fairhope Yacht Club, Downtown Fairhope restaurants and shopping, Volanta Park, Fairhope Rec Center, and hwy 98. This immaculate cottage features gorgeous white oak floors, a wood burning fireplace, beautiful built ins, and an abundance of natural light throughout. The completely renovated kitchen boasts beautiful split brick floors, as well as new cabinets, granite, appliances, and pantry. Laundry room has utility sink and cabinets. Large Master Bedroom with walk-in closet and beautiful bay window has it's own ensuite with a jetted whirlpool tub, separate shower, and more. Hall bath has been updated with gorgeous tile in shower. A light filled sunroom runs along the back of the house and the large, open back deck has built in seating around and is perfect for afternoon grilling. Detached double garage with parking behind for an extra car, boat storage, RV, etc
Last Agent to Sell the Property
Local Property Inc. Brokerage Phone: 251-623-9887 License #93155-1 Listed on: 08/11/2017
Last Buyer's Agent
Local Property Inc. Brokerage Phone: 251-623-9887 License #93155-1 Listed on: 08/11/2017
We collect this data history from publicly available records. To have your information removed, we recommend requesting removal directly through your county’s website.
We collect this data history from publicly available records. To have your information removed, we recommend requesting removal directly through your county’s website.
| Date | Buyer | Sale Price | Title Company |
|---|---|---|---|
| $324,000 | None Available | ||
| -- | None Available |
We collect this data history from publicly available records. To have your information removed, we recommend requesting removal directly through your county’s website.
| Date | Status | Borrower | Loan Amount |
|---|---|---|---|
| Previous Owner | $100,000 | ||
| Previous Owner | $60,000 | ||
| Previous Owner | $60,000 |
We collect this data history from publicly available records. To have your information removed, we recommend requesting removal directly through your county’s website.
| Date | Event | Price | List to Sale | Price per Sq Ft |
|---|---|---|---|---|
| 01/31/2018 01/31/18 | Sold | $324,000 | -0.2% | $165 / Sq Ft |
| 01/09/2018 01/09/18 | Pending | -- | -- | -- |
| 12/05/2017 12/05/17 | Price Changed | $324,700 | 0.0% | $165 / Sq Ft |
| 11/28/2017 11/28/17 | Price Changed | $324,800 | 0.0% | $165 / Sq Ft |
| 11/20/2017 11/20/17 | Price Changed | $324,900 | 0.0% | $165 / Sq Ft |
| 10/06/2017 10/06/17 | Price Changed | $325,000 | 0.0% | $165 / Sq Ft |
| 10/03/2017 10/03/17 | Price Changed | $324,900 | 0.0% | $165 / Sq Ft |
| 08/11/2017 08/11/17 | For Sale | $325,000 | -- | $165 / Sq Ft |
We collect this data history from publicly available records. To have your information removed, we recommend requesting removal directly through your county’s website.
| Year | Tax Paid | Tax Assessment Tax Assessment Total Assessment is a certain percentage of the fair market value that is determined by local assessors to be the total taxable value of land and additions on the property. | Land | Improvement |
|---|---|---|---|---|
| 2025 | $1,815 | $46,440 | $19,020 | $27,420 |
| 2024 | $1,696 | $43,420 | $16,640 | $26,780 |
| 2023 | $1,607 | $40,060 | $17,640 | $22,420 |
| 2022 | $1,365 | $35,040 | $0 | $0 |
| 2021 | $1,397 | $27,240 | $0 | $0 |
| 2020 | $1,255 | $28,260 | $0 | $0 |
| 2019 | $1,212 | $29,240 | $0 | $0 |
| 2018 | $0 | $25,020 | $0 | $0 |
| 2017 | $972 | $23,640 | $0 | $0 |
| 2016 | $864 | $21,140 | $0 | $0 |
| 2015 | $806 | $19,780 | $0 | $0 |
| 2014 | $695 | $17,220 | $0 | $0 |
| 2013 | -- | $16,720 | $0 | $0 |
V
Seller's Agent in 2018
Victoria Pantovic
Local Property Inc.
(251) 623-9887
23 Total Sales
Source: Baldwin REALTORS®
MLS Number: 257115

APN: 46-03-08-0-002-043.012
Disclaimer: Certain information contained herein is derived from information provided by parties other than Homes.com. All information provided is deemed reliable, but is not guaranteed to be accurate and should be independently verified.
IDX information is provided exclusively for personal, non-commercial use, and may not be used for any purpose other than to identify prospective properties consumers may be interested in purchasing. Information is deemed reliable but not guaranteed.
Ask me questions while you tour the home.