
Michelle Sebastian
RE/MAX Allstars
(812) 807-3635
95 Total Sales
1 in Seymour
$310,000 Price
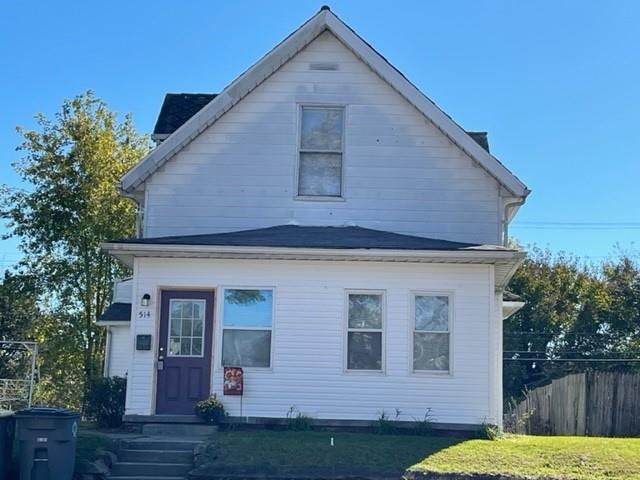
Estimated Value: $161,122
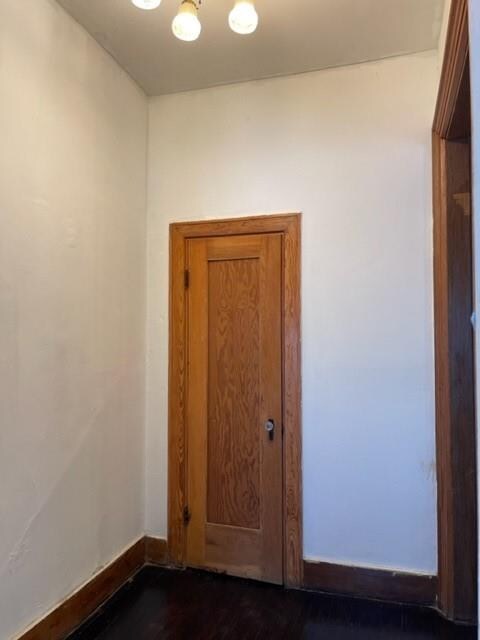
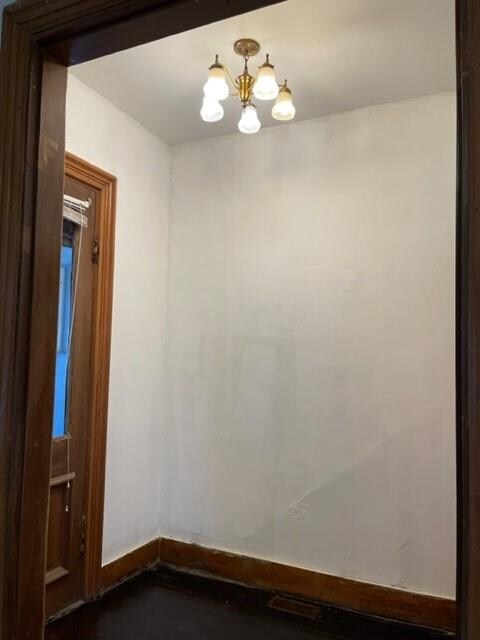
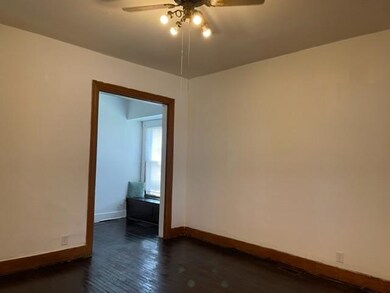

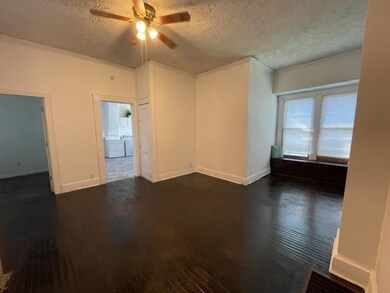
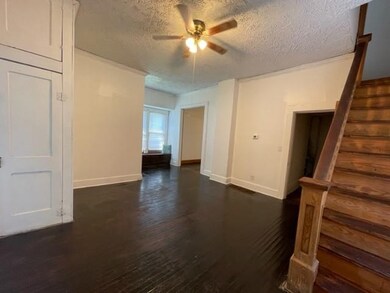
Just in time for the Holidays!! Recently remodeled and move in ready! Large dining room for entertaining . Cooks - check out the large panty just off of the kitchen! This home features two full baths and three bedrooms. Large walk in closets and a front and back enclosed porch. Hardwood floors, & window coverings throughout. This home features a new HE gas furnace and central air. Some of the roof, window coverings are new. Both full bathrooms have been remodeled. Located in the basement is the plumbing, water softener, and furnace. Chain link fenced back yard. One car detached garage recently painted.
Last Agent to Sell the Property
Carol King
C. King Real Estate Company Listed on: 11/08/2021
Last Buyer's Agent
Chelsea Burrell
Real Broker, LLC
Michelle Sebastian
RE/MAX Allstars
(812) 807-3635
95 Total Sales
1 in Seymour
$310,000 Price
Amber Lents
Keller Williams Indy Metro NE
(833) 599-1918
142 Total Sales
1 in Seymour
$199,900 Price
Judy Mellencamp
Schuler Bauer Real Estate Powe
(812) 515-1049
73 Total Sales
38 in Seymour
$40K - $386K Price Range
Lora Reynolds
Epique Inc
(833) 611-1458
678 Total Sales
1 in Seymour
$190,500 Price
Cindy Stockhaus
Better Homes and Gardens Real Estate Gold Key
(888) 513-4880
217 Total Sales
2 in Seymour
$175K - $225K Price Range
Donju Taylor
Keller Williams Indy Metro Partners
(812) 900-4762
121 Total Sales
2 in Seymour
$147K - $157K Price Range
We collect this data history from publicly available records. To have your information removed, we recommend requesting removal directly through your county’s website.
| Date | Event | Price | List to Sale | Price per Sq Ft |
|---|---|---|---|---|
| 02/23/2022 02/23/22 | Sold | $122,900 | -1.6% | $59 / Sq Ft |
| 01/20/2022 01/20/22 | Pending | -- | -- | -- |
| 01/13/2022 01/13/22 | For Sale | -- | -- | -- |
| 12/22/2021 12/22/21 | Pending | -- | -- | -- |
| 11/08/2021 11/08/21 | For Sale | $124,900 | -- | $60 / Sq Ft |
C
Seller's Agent in 2022
Carol King
C. King Real Estate Company
C
Buyer's Agent in 2022
Chelsea Burrell
Real Broker, LLC
Source: MIBOR Broker Listing Cooperative®
MLS Number: 21822898
APN: 36-66-17-206-047.000-009
Disclaimer: Certain information contained herein is derived from information provided by parties other than Homes.com. All information provided is deemed reliable, but is not guaranteed to be accurate and should be independently verified.
All data is obtained from various sources and may not have been verified by broker or MLS GRID. Supplied Open House Information is subject to change without notice. All information should be independently reviewed and verified for accuracy. Properties may or may not be listed by the office/agent presenting the information. Some IDX listings have been excluded from this website.
Listings courtesy of MIBOR Broker Listing Cooperative® as distributed by MLS GRID.
Based on information submitted to the MLS GRID
Ask me questions while you tour the home.