ET
Seller's Agent in 2015
Edgar Trommeter
Town & Country Estates Realty
Estimated Value: $243,971
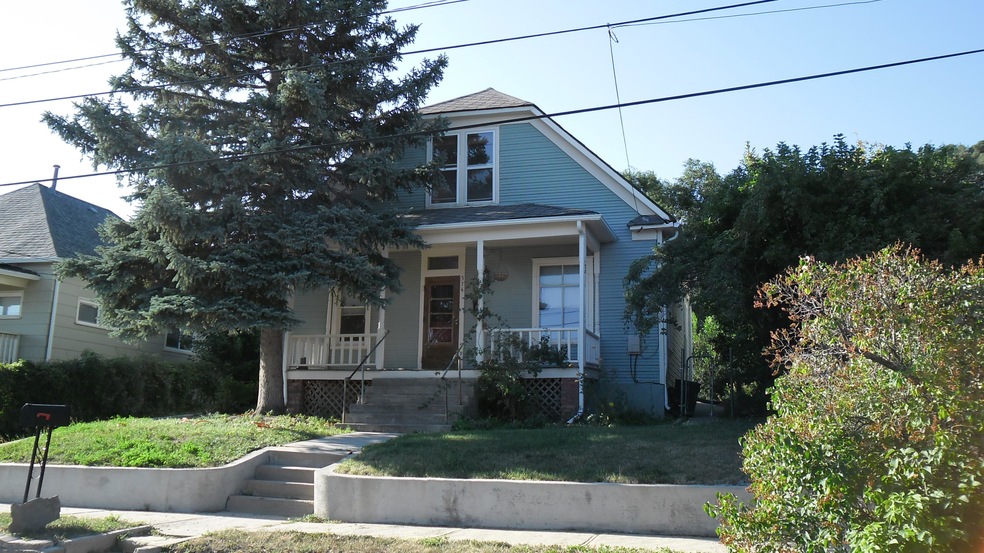
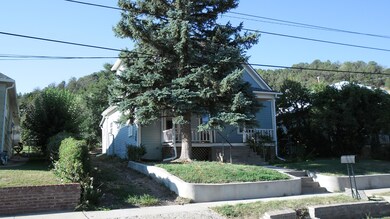
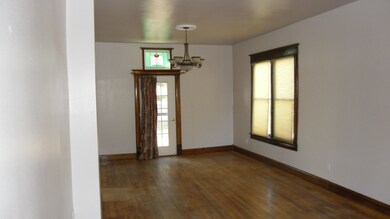
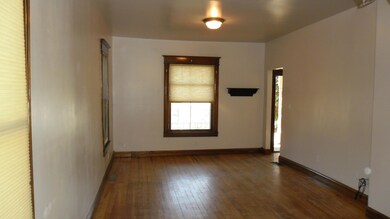
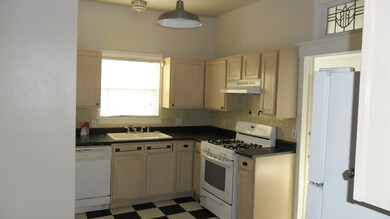
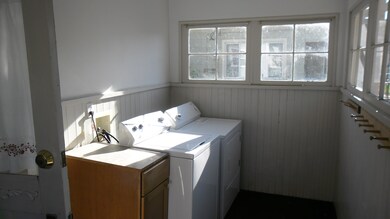
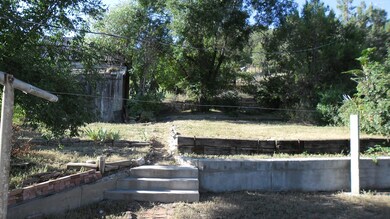
Victorian home in Trinidad Colorado. Two bedrooms, 2 bathrooms. Hardwood floors, Wide stair case, Covered Porch, Large backyard, mature trees and plenty of space to garden.
Last Agent to Sell the Property
Edgar Trommeter
Town & Country Estates Realty Listed on: 09/08/2015
Co-Listed By
Lisa Trommeter
Town & Country Estates Realty License #100029662
Last Buyer's Agent
Ed Trommeter
Code of the West Real Estate LLC
We collect this data history from publicly available records. To have your information removed, we recommend requesting removal directly through your county’s website.
| Date | Buyer | Sale Price | Title Company |
|---|---|---|---|
| $200,000 | -- | ||
| Rino Louis S | $173,000 | -- | |
| Horan Edwin Patrick | $75,000 | None Available | |
| Horan Edwin Patrick | $75,000 | None Available | |
| Howell Linda | $142,000 | None Available |
We collect this data history from publicly available records. To have your information removed, we recommend requesting removal directly through your county’s website.
| Date | Status | Borrower | Loan Amount |
|---|---|---|---|
| Open | $5,031 | ||
| Open | Guzzo Christina L | $23,050 | |
| Closed | Guzzo Christina L | $21,482 | |
| Open | Guzzo Christina L | $196,377 | |
| Previous Owner | Rino Louis S | $120,000 | |
| Previous Owner | Howell Linda | $120,700 | |
| Previous Owner | Laspesa Jeremy J | $25,000 |
We collect this data history from publicly available records. To have your information removed, we recommend requesting removal directly through your county’s website.
| Date | Event | Price | List to Sale | Price per Sq Ft |
|---|---|---|---|---|
| 11/18/2015 11/18/15 | Sold | $75,000 | -- | $54 / Sq Ft |
| 11/10/2015 11/10/15 | Pending | -- | -- | -- |
We collect this data history from publicly available records. To have your information removed, we recommend requesting removal directly through your county’s website.
| Year | Tax Paid | Tax Assessment Tax Assessment Total Assessment is a certain percentage of the fair market value that is determined by local assessors to be the total taxable value of land and additions on the property. | Land | Improvement |
|---|---|---|---|---|
| 2025 | $672 | $12,720 | $990 | $11,730 |
| 2024 | $495 | $12,920 | $990 | $11,930 |
| 2023 | $495 | $9,240 | $710 | $8,530 |
| 2022 | $602 | $11,650 | $1,030 | $10,620 |
| 2021 | $612 | $11,980 | $1,060 | $10,920 |
| 2020 | $621 | $12,330 | $1,060 | $11,270 |
| 2019 | $6 | $12,330 | $1,060 | $11,270 |
| 2018 | $271 | $5,280 | $1,070 | $4,210 |
| 2017 | $262 | $5,280 | $0 | $0 |
| 2015 | $424 | $8,722 | $0 | $0 |
| 2013 | $438 | $8,722 | $1,182 | $7,540 |
ET
Seller's Agent in 2015
Edgar Trommeter
Town & Country Estates Realty
LT
Seller Co-Listing Agent in 2015
Lisa Trommeter
Town & Country Estates Realty
ET
Buyer's Agent in 2015
Ed Trommeter
Code of the West Real Estate LLC
Source: Spanish Peaks Board of REALTORS®
MLS Number: 15-759

APN: 103 87 700
Disclaimer: Certain information contained herein is derived from information provided by parties other than Homes.com. All information provided is deemed reliable, but is not guaranteed to be accurate and should be independently verified.
IDX information is provided exclusively for personal, non-commercial use, and may not be used for any purpose other than to identify prospective properties consumers may be interested in purchasing. Information is deemed reliable but not guaranteed.
Ask me questions while you tour the home.