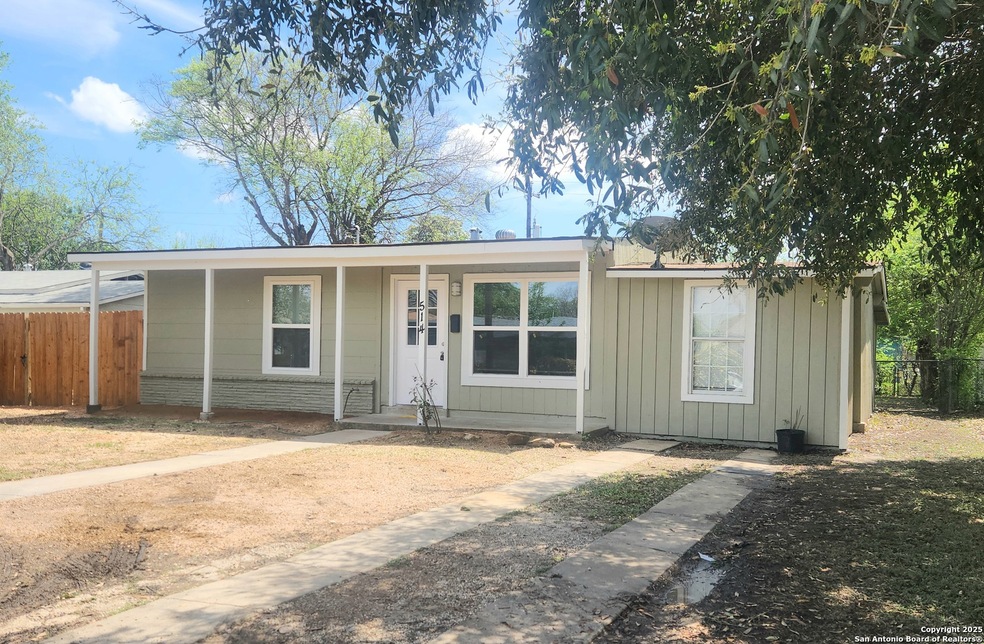
NOT LISTED FOR SALE

Estimated Value: $199,333

5 Beds
1 Bath
1,277 Sq Ft
$156/Sq Ft Est. Value

Sale Details

Date Sold: June 20, 2025

Current estimated payment $1,381 / mo

64 Days on Market

Highlights

  • Traditional Architecture
  • Covered Patio or Porch
  • Ceramic Tile Flooring
  • Solid Surface Countertops
  • Eat-In Kitchen
  • Central Heating and Cooling System

About This Home

As of June 2025

**Newly Remodeled Home in Raven Hill (Harlandale)** This beautifully remodeled home originally featured three bedrooms and one bathroom. The converted garage now offers two additional versatile bedrooms. One of these rooms includes washer and dryer connections within a closet, making it perfect for use as a fifth bedroom or a spacious utility area. The kitchen stands out with its modern design, featuring contemporary colors and elegant granite countertops. The home is equipped with central air and heating, ensuring year-round comfort. Step outside to a nicely fenced backyard, perfect for relaxation or entertainment. Situated in a quiet neighborhood, this property provides easy access to shopping, restaurants, grocery stores, movie theaters, and major highways. Discover the perfect place to call home!

Last Agent to Sell the Property

Alexandra Davalos

Davalos & Associates Listed on: 03/28/2025

Last Buyer's Agent

Debra Forshey

Coldwell Banker D'Ann Harper, REALTOR

Create a Home Valuation Report for This Property
The Home Valuation Report is an in-depth analysis detailing your home's value as well as a comparison with similar homes in the area

Home Details

Home Type

  • Single Family

Est. Annual Taxes

  • $3,686

Year Built

  • Built in 1954

Lot Details

  • 6,578 Sq Ft Lot
  • Lot Dimensions: 57
  • Chain Link Fence

Home Design

  • Traditional Architecture
  • Brick Exterior Construction
  • Slab Foundation
  • Composition Roof
  • Asbestos Siding

Interior Spaces

  • 1,277 Sq Ft Home
  • Property has 1 Level
  • Ceiling Fan
  • Window Treatments
  • Combination Dining and Living Room
  • Ceramic Tile Flooring
  • Washer and Dryer Hookup

Kitchen

  • Eat-In Kitchen
  • Gas Cooktop
  • Stove
  • Solid Surface Countertops

Bedrooms and Bathrooms

  • 5 Bedrooms
  • 1 Full Bathroom

Outdoor Features

  • Covered Patio or Porch

Schools

  • Gilbert Elementary School
  • Harlandale Middle School
  • Harlandale High School

Utilities

  • Central Heating and Cooling System
  • Gas Water Heater

Community Details

  • Harlandale Subdivision

Listing and Financial Details

  • Legal Lot and Block 4 / 8
  • Assessor Parcel Number 119120080040
  • Seller Concessions Offered

Home Details

Home Type

Single Family

Est. Annual Taxes

$3,686

Year Built

Built in 1954

Lot Details

6,578 Sq Ft Lot

Listing Details

  • Year Built: 1954
  • Prop. Type: RE
  • Lot Size Acres: 0.151
  • Lot Size: 57 x 115
  • Subdivision Name: Harlandale
  • Directions: Between S. Flores and Roosevelt
  • Unit Levels: _1
  • Cooling_RR: _1CNTR
  • SAB_Exterior_RR: ASBSH, BRICK, WOOD
  • SAB_Fireplace_RR: NA
  • FoundationDetails_RR: SLAB
  • SAB_HeatingFuel_RR: ELEC
  • SAB_Inclusions_RR: CLFNS, WSHCN, DRYCN, STVRN, GSCK, REFRI, GSWTR, SLCNT
  • SAB_Interior_RR: _1LVAR, LDCMB, EATIN, UTINS
  • PoolFeatures_RR: NONE
  • Roof_RR: COMP
  • SAB_WindowCoverings: ALL
  • SAB_Construction_RR: PRE_OWNED
  • Listoffceaddressstreetname: Pantheon Way Ste 190
  • HotsheetDate: 2025-06-30T03:15:58Z
  • Price_ Sq Ft: 148.7
  • ArchitecturalStyle_RR: _1STRY, TRDNL
  • SAB_HoaMandatory: NONE
  • SAB_Water_sewer_CM: WTRSY, SWRSY
  • SAB_Construction_RINC: PRE_OWNED
  • Cooling_RINC: _1CNTR
  • SAB_Exterior_RINC: BRICK, WOOD
  • FoundationDetails_RINC: SLAB
  • SAB_HeatingFuel_RINC: ELEC
  • ArchitecturalStyle_RINC: _1STRY, TRDNL
  • Cooling_RLSE: _1CNTR
  • SAB_Exterior_RLSE: ASBSH, BRICK, WOOD
  • SAB_Fireplace_RLSE: NA
  • FoundationDetails_RLSE: SLAB
  • SAB_HeatingFuel_RLSE: ELEC
  • SAB_Inclusions_RLSE: CLFNS, WSHCN, DRYCN, STVRN, REFRI, GSWTR
  • SAB_Interior_RLSE: _1LVAR, LDCMB, EATIN, UTINS
  • PoolFeatures_RLSE: NONE
  • Roof_RLSE: COMP
  • SAB_Water_sewer_RLSE: WTRSY, SWRSY
  • SAB_Construction_RLSE: PRE_OWNED
  • ArchitecturalStyle_RLSE: _1STRY, TRDNL
  • Cooling_CO: _1CNTR
  • SAB_Exterior_CO: ASBSH, BRICK, WOOD
  • SAB_HeatingFuel_CO: ELEC
  • SAB_Inclusions_CO: CLFNS, WSHCN, DRYCN, STVRN, GSCK, REFRI, GSWTR, SLCNT
  • SAB_Construction_CO: PRE_OWNED
  • SAB_Exterior_FR: ASBSH, BRICK, WOOD
  • SAB_Water_sewer_FR: WTRSY, SWRSY
  • ArchitecturalStyle_FR: _1STRY, TRDNL
  • Cooling_RESI: _1CNTR
  • SAB_Exterior_RESI: ASBSH, BRICK, WOOD
  • Flooring_RESI: CTILE, LMNAT
  • FoundationDetails_RESI: SLAB
  • SAB_HeatingFuel_RESI: ELEC
  • SAB_Inclusions_RESI: CLFNS, WSHCN, DRYCN, STVRN, GSCK, REFRI, GSWTR, SLCNT
  • SAB_Interior_RESI: _1LVAR, LDCMB, EATIN, UTINS
  • PoolFeatures_RESI: NONE
  • Roof_RESI: COMP
  • SAB_Water_sewer_RESI: WTRSY, SWRSY
  • SAB_Construction_RESI: PRE_OWNED
  • ArchitecturalStyle_RESI: _1STRY, TRDNL
  • SAB_AirConditioning: _1CNTR
  • SAB_Exterior_RE: ASBSH, BRICK, WOOD
  • SAB_Fireplace: NA
  • Flooring_RE: CTILE, LMNAT
  • FoundationDetails_RE: SLAB
  • SAB_HeatingFuel_RE: ELEC
  • SAB_Heating: CNTRL
  • SAB_Inclusions_RE: CLFNS, WSHCN, DRYCN, STVRN, GSCK, REFRI, GSWTR, SLCNT
  • SAB_Interior_RE: _1LVAR, LDCMB, EATIN, UTINS
  • PoolFeatures_RE: NONE
  • Roof_RE: COMP
  • SAB_Water_sewer_RE: WTRSY, SWRSY
  • SAB_Construction_RE: PRE_OWNED
  • ArchitecturalStyle_RE: _1STRY, TRDNL
  • SAB_Exterior_FARM: ASBSH, BRICK, WOOD
  • SAB_Water_sewer_FARM: WTRSY, SWRSY
  • ArchitecturalStyle_FARM: _1STRY, TRDNL
  • SAB_Construction_MF: PRE_OWNED
  • Cooling_MF: _1CNTR
  • SAB_Exterior_MF: BRICK, WOOD
  • FoundationDetails_MF: SLAB
  • SAB_HeatingFuel_MF: ELEC
  • ArchitecturalStyle_MF: _1STRY, TRDNL
  • Special Features: None
  • Property Sub Type: Detached

Interior Features

  • Full Bathrooms: 1
  • Total Bedrooms: 5
  • Fireplace Features: NA
  • Living Area: 1277.0
  • Window Features: ALL
  • RoomLivingLength: 12.0

Exterior Features

  • Builder Name: Unkown
  • Pool Private: No
  • ExteriorFeatures_RR: CVPAT, PVFNC, CHLNK
  • ExteriorFeatures_RINC: CVPAT
  • ExteriorFeatures_RLSE: CVPAT, PVFNC, CHLNK
  • ExteriorFeatures_RESI: CVPAT, PVFNC, CHLNK
  • ExteriorFeatures_RE: CVPAT, PVFNC, CHLNK
  • ExteriorFeatures_MF: CVPAT

Garage/Parking

  • SAB_AdditionalOtherParking: PAD
  • SAB_GarageParking: NONE

Utilities

  • Heating_RR: CNTRL
  • Heating_CM: CNTRL
  • Heating_RLSE: CNTRL
  • Heating_CO: CNTRL
  • Heating_COMS: CNTRL
  • Heating_RESI: CNTRL
  • Heating_COML: CNTRL

Condo/Co-op/Association

  • Amenities: NONE

Schools

  • Elementary School: GILBERT
  • High School: HARLANDALE
  • Middle Or Junior School: HARLANDALE

Lot Info

  • Parcel #: 119120080040

Tax Info

  • Tax Annual Amount: 3686.0
  • Tax Block: 8
  • Tax Lot: 4
  • Tax Year: 2024

Ownership History

We collect this data history from publicly available records. To have your information removed, we recommend requesting removal directly through your county’s website.

Date Name Owned For Owner Type

Purchase Details

Listed on
Mar 28, 2025
Closed on
Jun 20, 2025
Sold by
Bought by
Seller's Agent
Alexandra Davalos
Davalos & Associates
Buyer's Agent
Debra Forshey
Coldwell Banker D'Ann Harper, REALTOR
List Price
$189,900
Views
66
Current Estimated Value
$199,333

Home Financials for this Owner

Home Financials are based on the most recent Mortgage that was taken out on this home.
Avg. Annual Appreciation
5.87%
Original Mortgage
$5,442
Interest Rate
6.76%

Purchase Details

Closed on
Mar 30, 2021
Sold by
Bought by

Home Financials for this Owner

Home Financials are based on the most recent Mortgage that was taken out on this home.
Original Mortgage
$79,200
Interest Rate
2.8%
Mortgage Type
Purchase Money Mortgage
Source: Public Records

Home Values in the Area

Source: Public Records

Average Home Value in this Area


Source: Public Records

Agents Specializing in Riverside, TX

See All Agents

Purchase History

We collect this data history from publicly available records. To have your information removed, we recommend requesting removal directly through your county’s website.

Date Buyer Sale Price Title Company
-- Alamo Title
-- None Listed On Document
Source: Public Records

Mortgage History

We collect this data history from publicly available records. To have your information removed, we recommend requesting removal directly through your county’s website.

Date Status Borrower Loan Amount
Closed $5,442
Open $181,390
Previous Owner $79,200
Source: Public Records

Property History

We collect this data history from publicly available records. To have your information removed, we recommend requesting removal directly through your county’s website.

Date Event Price List to Sale Price per Sq Ft
07/08/2025 07/08/25 Off Market -- -- --
06/20/2025 06/20/25 Sold -- -- --
05/31/2025 05/31/25 Pending -- -- --
03/28/2025 03/28/25 For Sale $189,900 -- $149 / Sq Ft
Source: San Antonio Board of REALTORS®

Tax History

We collect this data history from publicly available records. To have your information removed, we recommend requesting removal directly through your county’s website.

Year Tax Paid Tax Assessment Tax Assessment Total Assessment is a certain percentage of the fair market value that is determined by local assessors to be the total taxable value of land and additions on the property. Land Improvement
2025 $3,416 $134,340 $45,160 $89,180
2024 $3,686 $145,000 $49,160 $95,840
2023 $3,686 $192,550 $54,600 $137,950
2022 $4,302 $157,680 $41,360 $116,320
2021 $3,485 $128,920 $30,090 $98,830
2020 $3,382 $120,690 $22,550 $98,140
2019 $2,730 $95,371 $17,370 $89,630
2018 $2,457 $86,701 $17,370 $80,850
2017 $2,237 $78,819 $13,310 $76,540
2016 $2,034 $71,654 $11,080 $66,500
2015 -- $65,140 $11,080 $54,060
2014 -- $61,800 $0 $0
Source: Public Records

Agents Affiliated with this Home

  • Section Image
See All Agents

Map

Source: San Antonio Board of REALTORS®

MLS Number: 1853840

San Antonio Board of REALTORS®

APN: 11912-008-0040

Your Personal Tour Guide

Ask me questions while you tour the home.