

Move-In Specials
Up to 6 weeks free on select homes, call now to make one of these homes yours! We're here for you If you were displaced by the Spokane fires, we're here to help. For a limited time, we're waiving application, administrative, and pet fees to help lower your move-in costs. Contact our leasing office for details and eligibility.
Highlights
- Furnished Units Available
- High Ceilings
- Walk-In Closets
- Balcony
- Views
- Hardwood Floors
About Dakota Flats
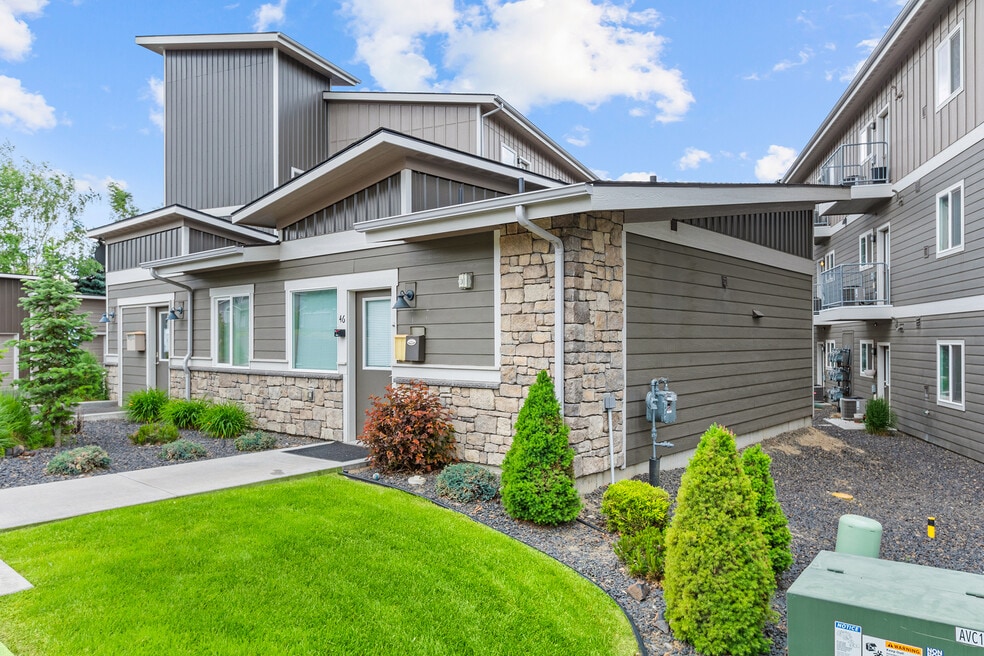
Style and convenience collide at Dakota Flats Apartments for rent in Spokane, WA. Our pet friendly one- and two-bedroom apartments are complete with large living spaces and distinctive finishes. Our homes include hardwood floors, LED lighting, walk-in closets, as well as central heating and air. Enjoy expansive views or dining alfresco on our oversize balconies.
Ideally located near a limitless array of shopping, dining, and entertainment, making home a walkable destination from your favorite hangouts! Enjoy playful cuisine at Selkirk Pizza and Tap House, Atilanos Mexican Food, Dickey's Barbecue Pit, and Twigs Bistro and Martini Bar; treat yourself to some retail therapy at Target, Fringe Boutique, or Bath and Body Works; or veg out with a movie day at Regal Cinema or Village Centre Cinema! Never miss a beat, with downtown Spokane just a short drive away.
Check out our competitive pricing and limited availability, and schedule your personalized tour today!

Pricing and Floor Plans
The total monthly price shown includes only the required fees. Additional fees may still apply to your rent. Use the rental calculator to estimate all potential associated costs.
1 Bedroom
One Bedroom, One Bathroom
- 1 Bed
- 1 Bath
- 900 Sq Ft
| Unit | Total Price | Sq Ft | Availability | Unit Details |
|---|---|---|---|---|
| B-12 | $1,222 | 900 | Now | |
| B-14 | $1,257 | 900 | Now | |
| D-33 | $1,302 | 900 | Now | |
| E-40 | $1,302 | 900 | Oct 5 |
2 Bedrooms
Two Bedroom, Two Bathroom
- 2 Beds
- 2 Baths
- 1,060 Sq Ft
Fees and Policies
The fees below are based on community-supplied data and may exclude additional fees and utilities. Use the Rent Estimate Calculator to determine your monthly and one-time costs based on your requirements.
Property Fee Disclaimer: Based on community-supplied data and independent market research. Subject to change without notice. May exclude fees for mandatory or optional services and usage-based utilities.
Community Details
Property Information
- Built in 2018
- 45 units/3 stories
- Furnished Units Available
Lease Options
- 12 mo
Community Amenities
Property Services
- 24 Hour Access
- Car Wash Area
- Furnished Units Available
- Renters Insurance Program
- Car Charging Station
- Maintenance on site
Shared Community
- Clubhouse
- Lounge
Additional Amenities
- Air Conditioner
- BILT Rewards
- Carpeting
- Rental Furniture Available From CORT
Apartment Features
Indoor Features
- Air Conditioning
- Cable Ready
- Washer/Dryer
- Heating
- High Speed Internet Access
- Sprinkler System
- Tub/Shower
- Smoke Free
Kitchen Features & Appliances
- Dishwasher
- Microwave
- Eat-in Kitchen
- Kitchen
- Ice Maker
- Refrigerator
- Oven
- Range
- Freezer
Model Details
- Hardwood Floors
- Vaulted Ceiling
- Views
- Walk-In Closets
- Carpet
- High Ceilings
- Large Bedrooms
- Balcony
- Patio
Matterport 3D Tours
Map
- 12004 N Dakota Ln
- 12018 N Korey Ln
- 11916 N Lisa Ln
- 1010 E Metler Dr
- 1013 E Harding Dr
- 916 E Farwell Rd
- 12116 N Morton Dr
- 12809 N Jaydee Ln
- 612 E Roundtable Cir
- 11311 N Lancelot Dr
- 11705 N Bedivere Dr
- 11227 N Astor Rd
- 25 E Salmon Ave
- 105 E Falcon Ave
- 407 E Carriage Ct
- 40 E Falcon Ave Unit 40
- 74 E Center Ln
- 58 E Center Ln
- 58 E Center Ln
- 44 E Center Ln
- 724 E Hastings Rd
- 824 E Hastings Rd
- 11684 N Standard Dr
- 1123 E Hastings Rd
- 11826 N Mayfair Rd
- 13101 Shetland Ln
- 1565 E Farwell Rd
- 12525 N Pittsburg St
- 10719 N Newport Hwy
- 12710 N Mill Rd
- 705 W Bellwood Dr
- 539 E Hawthorne Rd
- 110-130 E Hawthorne Rd
- 10015 N Colfax Rd
- 10008 N Colfax Rd
- 1225 E Westview Ct
- 15001 N Wandermere Rd
- 107 E Holland Ave
- 8909 N Colton St
- 8821 N Hill n Dale St
Ask me questions while you tour the home.