
Carrie Toretta-Partello
COLDWELL BANKER REAL ESTATE GROUP
(906) 448-2523
207 Total Sales
22 in Iron Mountain
$35K - $457K Price Range
Estimated Value: $90,105
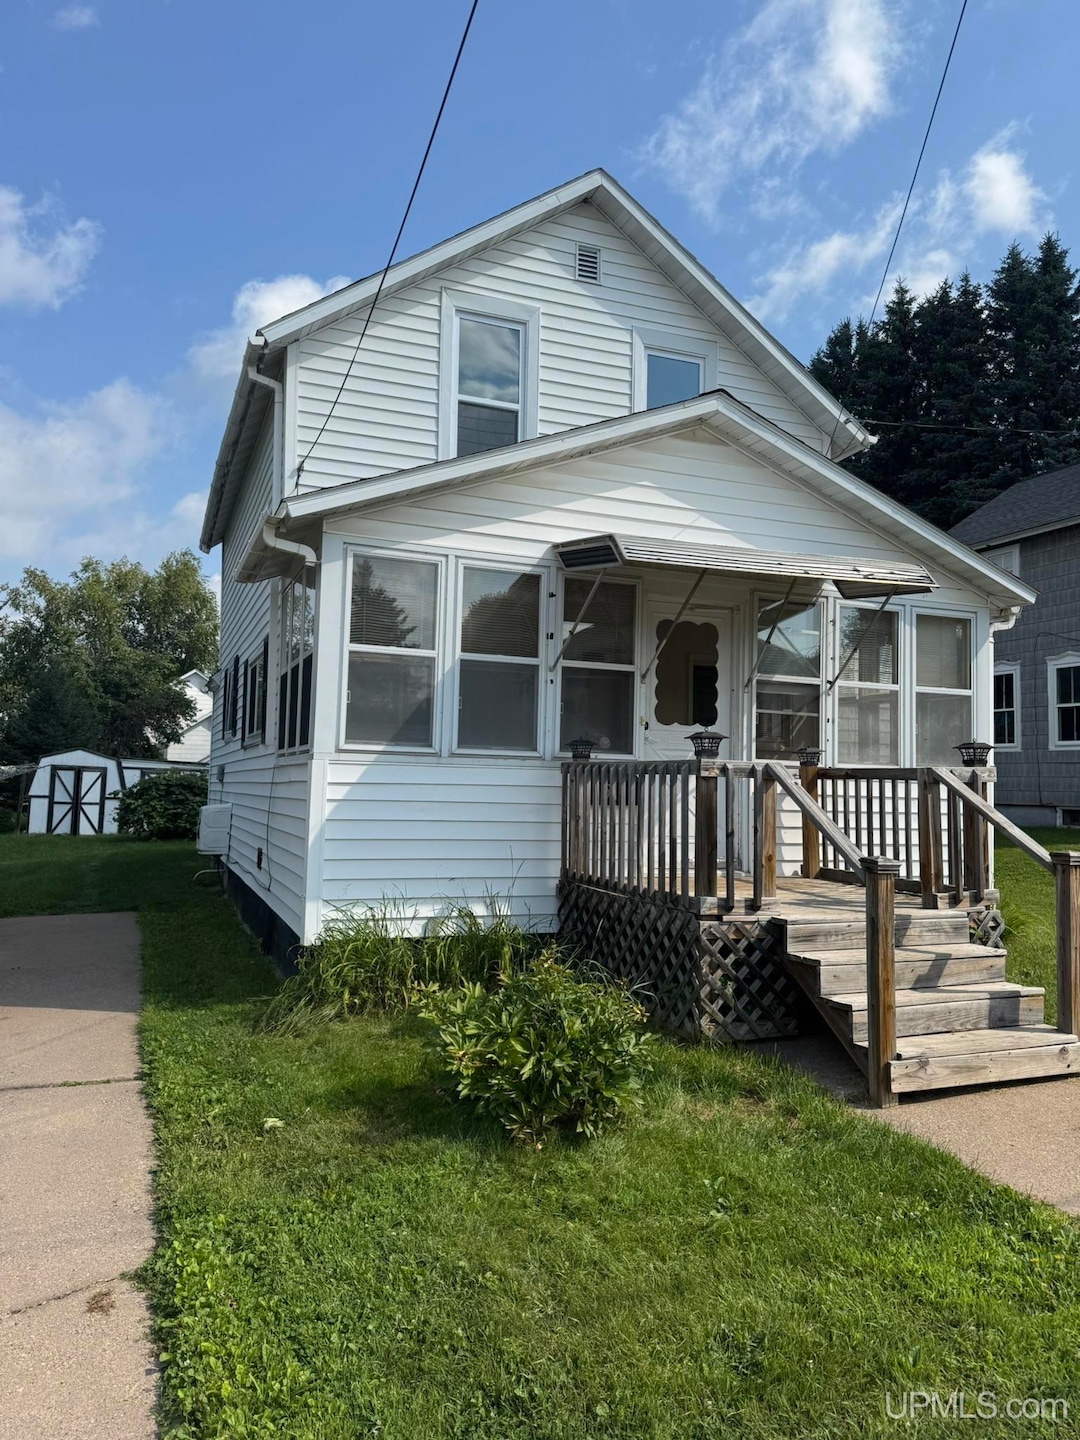
Fall in love with this 2-story charmer offering a spacious layout and delightful details throughout. Upstairs you’ll find a large bedroom and a full bath featuring both a separate tub and shower. The home boasts maintenance-free siding and a covered back patio surrounded by mature plum trees and Concord grapes, perfect for relaxing or entertaining. A handy shed with a bunny hutch is included, and the 7x7 first-floor laundry area adds everyday convenience. The 6x17 enclosed front porch provides a cozy spot to unwind, while the open floor plan offers plenty of space and flow. The yard has ample room for a garden, and the location is convenient to town, combining charm, comfort, and practicality.
Carrie Toretta-Partello
COLDWELL BANKER REAL ESTATE GROUP
(906) 448-2523
207 Total Sales
22 in Iron Mountain
$35K - $457K Price Range
JACOB HANSEN
PREMIER REAL ESTATE, INC.
(906) 212-9626
72 Total Sales
2 in Iron Mountain
$35,000 Price Range
Rachel Martin
REDMAN REALTY GROUP, LLC
(715) 418-8463
217 Total Sales
2 in Iron Mountain
$110,000 Price Range
Jordyn Leonarduzzi
RE/MAX NORTH COUNTRY
(906) 284-5274
46 Total Sales
1 in Iron Mountain
$45,000 Price
Scott Moiser
KEY REALTY DELTA COUNTY LLC
(906) 212-9541
387 Total Sales
3 in Iron Mountain
$115K - $208K Price Range
Samantha Kleikamp
UPWARDS REAL ESTATE
(906) 212-9470
157 Total Sales
2 in Iron Mountain
$53K - $137K Price Range
We collect this data history from publicly available records. To have your information removed, we recommend requesting removal directly through your county’s website.
| Date | Event | Price | List to Sale | Price per Sq Ft |
|---|---|---|---|---|
| 09/19/2025 09/19/25 | Sold | $72,500 | +3.7% | $76 / Sq Ft |
| 08/11/2025 08/11/25 | For Sale | $69,900 | -- | $74 / Sq Ft |
We collect this data history from publicly available records. To have your information removed, we recommend requesting removal directly through your county’s website.
| Year | Tax Paid | Tax Assessment Tax Assessment Total Assessment is a certain percentage of the fair market value that is determined by local assessors to be the total taxable value of land and additions on the property. | Land | Improvement |
|---|---|---|---|---|
| 2026 | $544 | $43,500 | $43,500 | $0 |
| 2025 | $445 | $41,500 | $41,500 | $0 |
| 2024 | $4 | $35,600 | $35,600 | $0 |
| 2023 | $411 | $24,900 | $0 | $0 |
| 2022 | $482 | $24,900 | $0 | $0 |
| 2021 | $472 | $24,900 | $0 | $0 |
| 2020 | $466 | $24,900 | $0 | $0 |
| 2019 | $457 | $24,900 | $0 | $0 |
| 2018 | $441 | $24,900 | $0 | $0 |
| 2017 | $360 | $24,900 | $0 | $0 |
| 2016 | $363 | $26,900 | $0 | $0 |
| 2014 | $407 | $26,900 | $0 | $0 |
| 2012 | $407 | $20,200 | $0 | $0 |
Seller's Agent in 2025
Linda Plumley
LEEDS REAL ESTATE
(906) 396-9737
179 Total Sales
Buyer's Agent in 2025
Robert Norton
STEPHENS REAL ESTATE
(920) 737-7671
12 Total Sales
Source: Upper Peninsula Association of REALTORS®
MLS Number: 50185153
APN: 051-101-176-00
Disclaimer: Certain information contained herein is derived from information provided by parties other than Homes.com. All information provided is deemed reliable, but is not guaranteed to be accurate and should be independently verified.
IDX information is provided exclusively for personal, non-commercial use, and may not be used for any purpose other than to identify prospective properties consumers may be interested in purchasing. Information is deemed reliable but not guaranteed.
Ask me questions while you tour the home.