
Allyson Schutte
Epique Inc.
(765) 601-9791
119 Total Sales
3 in Lebanon
$54K - $315K Price Range
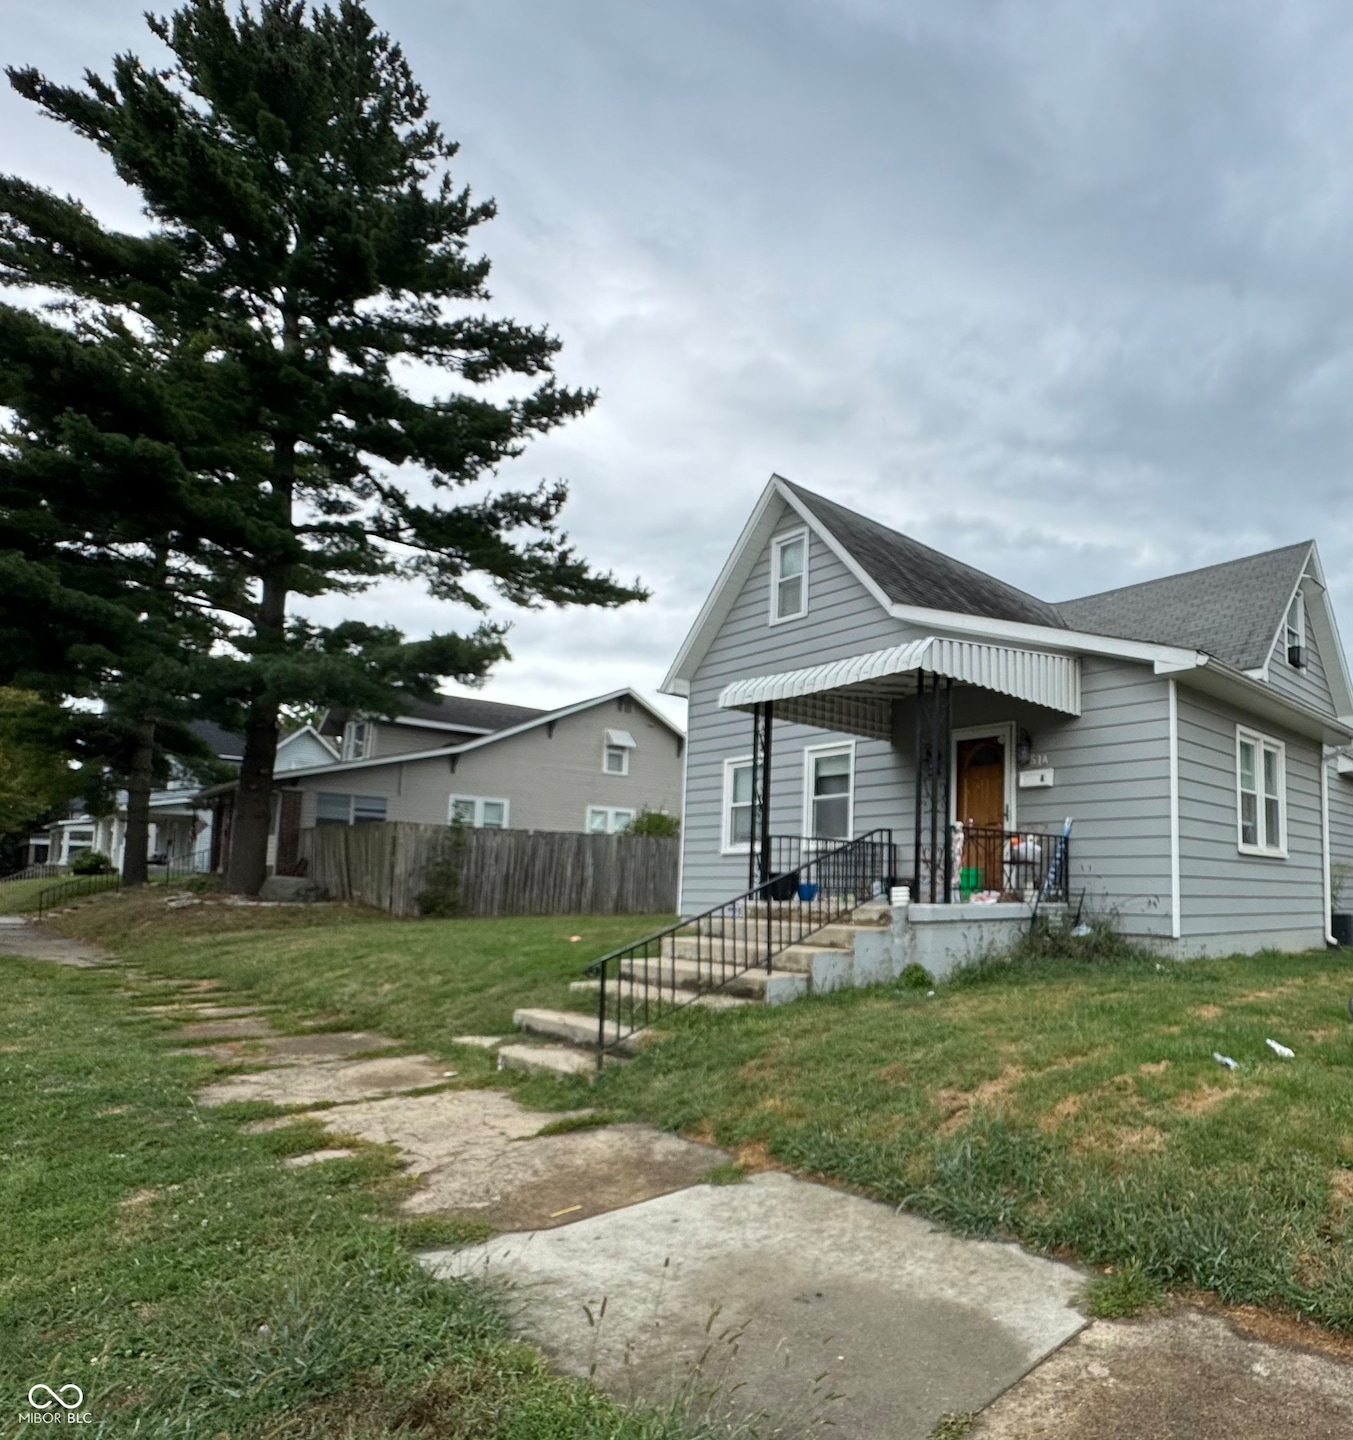


Excellent Investment Opportunity! Updated triplex offering strong rental demand and steady income. Property features one spacious 4-bedroom unit and two 2-bedroom units. Four bedroom unit, and one of the 2 bedroom units, has 2 full baths. Major updates include new steel foundation beams (2025) and a new sewer main (2022), giving peace of mind to future owners. Conveniently located near downtown Lebanon with high rental demand.
Last Agent to Sell the Property
Traditions Realty, LLC License #RB14044910 Listed on: 08/28/2025
Last Buyer's Agent
Peter Stewart
Peter Stewart Realty LLC
We collect this data history from publicly available records. To have your information removed, we recommend requesting removal directly through your county’s website.
Allyson Schutte
Epique Inc.
(765) 601-9791
119 Total Sales
3 in Lebanon
$54K - $315K Price Range
Shaloo Munjaal
Berkshire Hathaway Home
(888) 612-6806
52 Total Sales
1 in Lebanon
$305,000 Price
Rachel Artz
Branch Realty
(765) 225-5683
99 Total Sales
8 in Lebanon
$170K - $370K Price Range
Charlie Brown
MyHomeIndy.com
(833) 240-8538
58 Total Sales
1 in Lebanon
$170,000 Price
Amy Kelly
Raeco Realty
(317) 754-8159
72 Total Sales
2 in Lebanon
$247,000 Price Range
Bob Magiera
Hoosier Realtors
(930) 966-2273
109 Total Sales
2 in Lebanon
$192K - $223K Price Range
We collect this data history from publicly available records. To have your information removed, we recommend requesting removal directly through your county’s website.
| Date | Type | Sale Price | Title Company |
|---|---|---|---|
| Deed | $399,000 | -- | |
| Deed | $355,000 | Meridian Title Corporation | |
| Warranty Deed | $125,000 | Meridian Title | |
| Warranty Deed | -- | None Available | |
| Warranty Deed | -- | None Available |
We collect this data history from publicly available records. To have your information removed, we recommend requesting removal directly through your county’s website.
| Date | Status | Loan Amount | Loan Type |
|---|---|---|---|
| Previous Owner | $73,632 | New Conventional |
We collect this data history from publicly available records. To have your information removed, we recommend requesting removal directly through your county’s website.
| Date | Event | Price | List to Sale | Price per Sq Ft | Prior Sale |
|---|---|---|---|---|---|
| 11/10/2025 11/10/25 | Sold | $399,000 | 0.0% | $85 / Sq Ft | |
| 09/29/2025 09/29/25 | Pending | -- | -- | -- | |
| 08/28/2025 08/28/25 | For Sale | $399,000 | +12.4% | $85 / Sq Ft | |
| 04/07/2022 04/07/22 | Sold | $355,000 | +1.4% | $76 / Sq Ft | View Prior Sale |
| 03/11/2022 03/11/22 | Pending | -- | -- | -- | |
| 03/10/2022 03/10/22 | For Sale | $350,000 | -- | $75 / Sq Ft |
We collect this data history from publicly available records. To have your information removed, we recommend requesting removal directly through your county’s website.
| Year | Tax Paid | Tax Assessment Tax Assessment Total Assessment is a certain percentage of the fair market value that is determined by local assessors to be the total taxable value of land and additions on the property. | Land | Improvement |
|---|---|---|---|---|
| 2025 | $7,053 | $396,600 | $19,900 | $376,700 |
| 2024 | $7,664 | $376,400 | $19,900 | $356,500 |
| 2023 | $7,303 | $353,200 | $19,900 | $333,300 |
| 2022 | $4,612 | $226,400 | $19,900 | $206,500 |
| 2021 | $2,726 | $186,800 | $19,900 | $166,900 |
| 2020 | $2,622 | $181,400 | $19,900 | $161,500 |
| 2019 | $2,448 | $177,300 | $19,900 | $157,400 |
| 2018 | $2,916 | $193,900 | $19,900 | $174,000 |
| 2017 | $2,593 | $179,200 | $19,900 | $159,300 |
| 2016 | $2,687 | $177,500 | $19,900 | $157,600 |
| 2014 | $2,843 | $185,400 | $19,900 | $165,500 |
| 2013 | $2,792 | $185,400 | $19,900 | $165,500 |
Seller's Agent in 2025
Lynda Lambert
Traditions Realty, LLC
(765) 481-9210
210 Total Sales
Seller Co-Listing Agent in 2025
John Bradley
Traditions Realty, LLC
(317) 446-4666
169 Total Sales
PS
Buyer's Agent in 2025
Peter Stewart
Peter Stewart Realty LLC
JV
Seller's Agent in 2022
Joshua Vida
Paradigm Realty Solutions
EH
Buyer's Agent in 2022
Emily Huskey
Keller Williams Indy Metro W
Source: MIBOR Broker Listing Cooperative®
MLS Number: 22059157
APN: 06-11-31-000-319.000-002
Disclaimer: Certain information contained herein is derived from information provided by parties other than Homes.com. All information provided is deemed reliable, but is not guaranteed to be accurate and should be independently verified.
All data is obtained from various sources and may not have been verified by broker or MLS GRID. Supplied Open House Information is subject to change without notice. All information should be independently reviewed and verified for accuracy. Properties may or may not be listed by the office/agent presenting the information. Some IDX listings have been excluded from this website.
Listings courtesy of MIBOR Broker Listing Cooperative® as distributed by MLS GRID.
Based on information submitted to the MLS GRID
Ask me questions while you tour the home.