
Jack Yerkes
Century 21 Rauh & Johns
(856) 263-5989
121 Total Sales
1 in Echelon
$205,000 Price


Estimated Value: $231,490
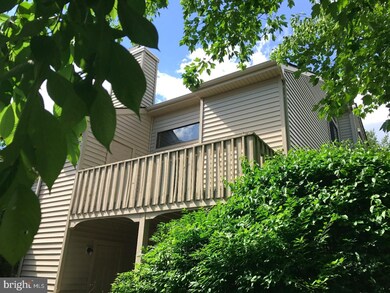
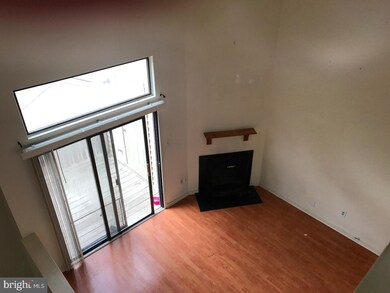
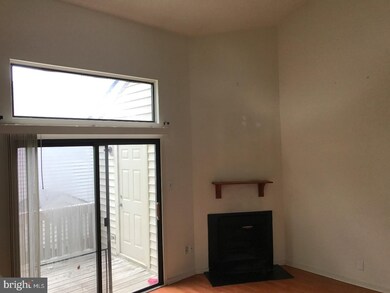
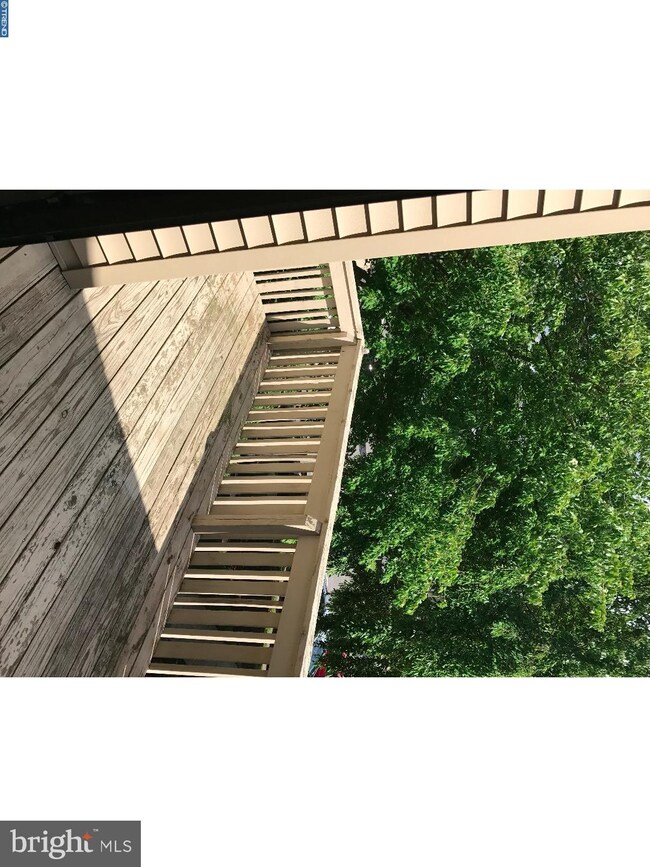
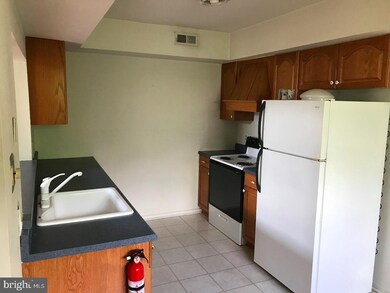
Super convenience location in the heart of Voorhees! 2 Bedroom 2 Bath contemporary condo in the quiet and corner of Victoriana neighborhood. Two-story cathedral ceiling Living Room has open feel with lot of light, sliding door to large deck and storage closet. Full Kitchen with gas cooking range, dishwasher and garbage disposal. Washer and Dryer is in the unit. The entire unit of the HVAC Gas Furnace system was replace in 2016. New Water Heater was installed in the beginning of 2017. Brand new flooring in the living room & bedroom. Awesome discount price for this gem! 1-Year Home Warranty will be included. Brand new flooring is being installed. Come check it out before it is too late!
Last Agent to Sell the Property
Nalin Passio
(215) 558-7000 marvincappsrealty@gmail.com Marvin Capps Realty Inc Listed on: 06/11/2017
Last Buyer's Agent
STEVEN COHEN
(856) 348-3996 admin@entouragehomes.com Entourage Elite Real Estate-Cherry Hill
We collect this data history from publicly available records. To have your information removed, we recommend requesting removal directly through your county’s website.
Jack Yerkes
Century 21 Rauh & Johns
(856) 263-5989
121 Total Sales
1 in Echelon
$205,000 Price
Benjamin Landsburg
Compass New Jersey, LLC - Moorestown
(856) 420-7741
23 Total Sales
2 in Echelon
$168K - $510K Price Range
Dorothy Pellegrino
Weichert Realtors-Haddonfield
(856) 409-6783
59 Total Sales
3 in Echelon
$195K - $525K Price Range
Angie Kovalak
BHHS Fox & Roach-Washington-Gloucester
(856) 997-2343
146 Total Sales
1 in Echelon
$387,000 Price
Eliza Babcock
Keller Williams Realty - Cherry Hill
(856) 619-8909
222 Total Sales
1 in Echelon
$150,000 Price
JANE HOFFMAN
Jane Hoffman Realty, LLC
(856) 888-4220
56 Total Sales
1 in Echelon
$155,000 Price
We collect this data history from publicly available records. To have your information removed, we recommend requesting removal directly through your county’s website.
| Date | Buyer | Sale Price | Title Company |
|---|---|---|---|
| $95,000 | Coretitle | ||
| $53,700 | None Available | ||
| $164,900 | -- | ||
| $85,900 | -- | ||
| $67,500 | -- | ||
| $66,000 | -- |
We collect this data history from publicly available records. To have your information removed, we recommend requesting removal directly through your county’s website.
| Date | Status | Borrower | Loan Amount |
|---|---|---|---|
| Previous Owner | $85,500 |
We collect this data history from publicly available records. To have your information removed, we recommend requesting removal directly through your county’s website.
| Date | Event | Price | List to Sale | Price per Sq Ft |
|---|---|---|---|---|
| 09/29/2017 09/29/17 | Sold | $95,000 | -4.9% | $94 / Sq Ft |
| 08/30/2017 08/30/17 | Pending | -- | -- | -- |
| 08/04/2017 08/04/17 | Price Changed | $99,900 | -4.8% | $99 / Sq Ft |
| 07/06/2017 07/06/17 | Price Changed | $104,900 | -4.5% | $104 / Sq Ft |
| 06/11/2017 06/11/17 | For Sale | $109,900 | -- | $109 / Sq Ft |
We collect this data history from publicly available records. To have your information removed, we recommend requesting removal directly through your county’s website.
| Year | Tax Paid | Tax Assessment Tax Assessment Total Assessment is a certain percentage of the fair market value that is determined by local assessors to be the total taxable value of land and additions on the property. | Land | Improvement |
|---|---|---|---|---|
| 2026 | $5,385 | $209,200 | $70,000 | $139,200 |
| 2025 | $5,385 | $209,200 | $70,000 | $139,200 |
| 2024 | $4,633 | $109,700 | $44,800 | $64,900 |
| 2023 | $4,633 | $109,700 | $44,800 | $64,900 |
| 2022 | $4,539 | $109,700 | $44,800 | $64,900 |
| 2021 | $4,511 | $109,700 | $44,800 | $64,900 |
| 2020 | $4,487 | $109,700 | $44,800 | $64,900 |
| 2019 | $4,329 | $109,700 | $44,800 | $64,900 |
| 2018 | $4,300 | $109,700 | $44,800 | $64,900 |
| 2017 | $4,227 | $109,700 | $44,800 | $64,900 |
| 2016 | $4,033 | $109,700 | $44,800 | $64,900 |
| 2015 | $4,112 | $109,700 | $44,800 | $64,900 |
| 2014 | $4,060 | $109,700 | $44,800 | $64,900 |
N
Seller's Agent in 2017
Nalin Passio
Marvin Capps Realty Inc
S
Buyer's Agent in 2017
STEVEN COHEN
Entourage Elite Real Estate-Cherry Hill
Source: Bright MLS
MLS Number: 1000424437
APN: 34-00150-17-00006-0000-C0514
Disclaimer: Certain information contained herein is derived from information provided by parties other than Homes.com. All information provided is deemed reliable, but is not guaranteed to be accurate and should be independently verified.
The data relating to real estate for sale on this website appears in part through the BRIGHT Internet Data Exchange program, a voluntary cooperative exchange of property listing data between licensed real estate brokerage firms, and is provided by BRIGHT through a licensing agreement.
Listing information is from various brokers who participate in the Bright MLS IDX program and not all listings may be visible on the site.
The property information being provided on or through the website is for the personal, non-commercial use of consumers and such information may not be used for any purpose other than to identify prospective properties consumers may be interested in purchasing.
Some properties which appear for sale on the website may no longer be available because they are for instance, under contract, sold or are no longer being offered for sale.
Property information displayed is deemed reliable but is not guaranteed.
Copyright 2026 Bright MLS, Inc.
Ask me questions while you tour the home.