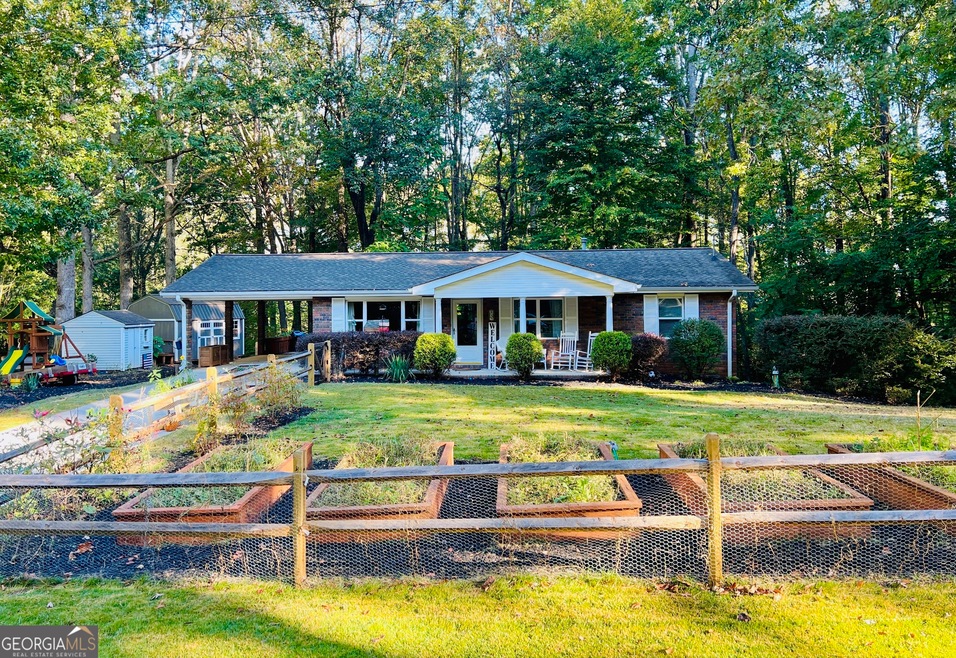
Welcome to this move in ready 4 sided brick ranch home offering 3 bedrooms and two bathrooms in Cherokee County. Hardwood flooring throughout the home. The spacious kitchen features tile flooring and granite countertops. The landscaped corner lot provides seclusion and is ready for the avid gardener to keep it flourishing. Relax on the covered front porch. The extra large driveway provides the parking needed for entertaining. The full basement offers extra space to make it your own with a full bathroom. Do not miss the extra storage space the sheds provide. Chicken coop included. Conveniently located to shopping, restaurants and healthcare facilities.
Hester Group REALTORSBrokerage Phone: 404-495-8392License #382638Listed on: 02/13/2026
Home Details
Home Type
Single Family
Est. Annual Taxes
$3,448
Year Built
Built in 1966
Lot Details
18,426 Sq Ft Lot
Lot Dimensions are 99x192x99x192
Level Lot
Garden
Back Yard
Parking
2 Carport Spaces
Home Design
Ranch Style House
Brick Foundation
Block Foundation
Composition Roof
Four Sided Brick Exterior Elevation
Interior Spaces
Ceiling Fan
Double Pane Windows
Breakfast Room
Laminate Flooring
Creek or Stream Views
Unfinished Basement
Laundry in Basement
Fire and Smoke Detector
Kitchen
Electric Oven
Electric Cooktop
Dishwasher
Stone Countertops
Bedrooms and Bathrooms
3 Main Level Bedrooms
2 Full Bathrooms
Outdoor Features
Deck
Covered Patio or Porch
Shed
Rain Gutters
Schools
Macedonia Elementary School
Creekland - Cherokee Middle School
Creekview High School
Utilities
Forced Air Heating and Cooling System
220 Volts
Septic Tank
Cable TV Available
Community Details
No Home Owners Association
Macedonia Subdivision
Listing and Financial Details
Tax Lot 805
Assessor Parcel Number 03N10A 025
Home Details
Home Type
Single Family
Est. Annual Taxes
$3,448
Year Built
Built in 1966
Lot Details
0.42 Acres
Listing Details
Standard Status: Active
Property Type: Residential
Property Sub Type: Single Family Residence
Architectural Style: Ranch
Property Condition: Resale
Year Built: 1966
Accessibility Features: None
Above Grade Finished Sq Ft: 1150
Horses: No
LotSizeAcres: 0.423
Water Body Name: None
Co List Office Mls Id: HEST01
Subdivision Name: MACEDONIA
Tax Parcel Letter: 03N10A-00000-025-000
FMLS_MlsPropertyType: Residential Detached
FMLS_LandLot: 805
Special Features: None
Interior Features
Flooring: Laminate
Fireplace Features: None
Other Equipment: None
Appliances: Dishwasher, Electric Cooktop, Electric Oven, Refrigerator
Interior Amenities: Other
Basement: Unfinished
Common Walls: No Common Walls
Spa Features: None
Window Features: Double Pane Windows
Below Grade Finished Sq Ft: 100
Full Bathrooms: 2
Total Bedrooms: 3
Main Level Bathrooms: 1
Main Level Bedrooms: 3
RoomBedroomFeatures: Master on Main
RoomDiningRoomFeatures: Other
RoomKitchenFeatures: Breakfast Room, Cabinets Stain, Stone Counters, View to Family Room
FMLS_LowerLevelFullBathrooms: 1
RoomMasterBathroomFeatures: Other
Exterior Features
Other Structures: Shed(s)
Construction Materials: Brick, Brick 4 Sides
Fencing: None
Patio And Porch Features: Covered, Deck, Front Porch, Patio
Exterior Features: Garden, Rain Gutters
Pool Features: None
View: Creek/Stream
Pool Private: No
Home Warranty: No
Foundation Details: Block, Brick/Mortar
Roof: Composition
Garage/Parking
Carport Spaces: 2
Parking Features: Carport
Utilities
Sewer: Septic Tank
Water Source: Public
Security: Fire Alarm
Cooling: Ceiling Fan(s), Central Air
Heating: Forced Air
Laundry Features: In Basement
Utilities: Cable Available, Electricity Available, Natural Gas Available, Water Available
Electric: 220 Volts
Heating Yn: Yes
Electricity On Property: Yes
Condo/Co-op/Association
Community Features: None
Association: No
Schools
Middle Or Junior School: Creekland - Cherokee
Green Features
Efficiency: None
Green Energy Generation: None
Lot Info
Lot Features: Back Yard, Level
Lot Dimensions: 99x192x99x192
Parcel Number: 03N10A 025
Horse Amenities: None
Land Lease: No
Property Attached Yn: No
Land Lease Amount Frequency: Monthly
Lot Size Sq Ft: 18425.88
Additional Parcels: No
Multi Family
Waterfront Features: None
Tax Info
Tax Year: 2025
Tax Annual Amount: 3448
Tax Lot: 18
MLS Schools
Elementary School: Macedonia
High School: Creekview
Map
Create a Home Valuation Report for This Property
The Home Valuation Report is an in-depth analysis detailing your home's value as well as a comparison with similar homes in the area
Home Values in the Area
Source: Public Records
Average Home Value in this Area
Source: Public Records
Property History
We collect this data history from publicly available records. To have your information removed, we recommend requesting removal directly through your county’s website.
Date
Event
Price
List to Sale
Price per Sq Ft
Prior Sale
04/21/202604/21/26
Price Changed
$375,000
-1.3%
$138 / Sq Ft
02/13/202602/13/26
For Sale
$380,000
+2.7%
$140 / Sq Ft
12/09/202412/09/24
Sold
$370,000
-3.9%
$322 / Sq Ft
View Prior Sale
10/30/202410/30/24
For Sale
$385,000
+13.2%
$335 / Sq Ft
09/08/202309/08/23
Sold
$340,000
+6.3%
$296 / Sq Ft
View Prior Sale
08/10/202308/10/23
For Sale
$320,000
0.0%
$278 / Sq Ft
03/05/201403/05/14
Rented
$900
-14.3%
--
02/03/201402/03/14
Under Contract
--
--
--
01/12/201401/12/14
For Rent
$1,050
--
--
Source: First Multiple Listing Service (FMLS)
Mortgage History
We collect this data history from publicly available records. To have your information removed, we recommend requesting removal directly through your county’s website.
I am a results-driven real estate professional known for my strong work ethic, strategic mindset, and unwavering commitment to my clients. I don’t believe in shortcuts, pressure tactics, or empty promises — I believe in preparation, transparency, and delivering real results.
My clients choose me because I am responsive, protective of their interests, and fully invested in their success. I negotiate fiercely, communicate clearly, and show up consistently — every time.
Welcome to your mountain retreat in the highly sought-after gated community of Bent Tree! Ideally located near the front gate and just minutes from golf, dining, swimming pools, tennis courts, the lake, beach, and countless community amenities, this beautifully updated 3-bedroom, 2-bath ranch home offers the perfect blend of comfort, convenience, and mountain charm. A scenic walkway surrounded by
Experience the pinnacle of luxury living in Indian Hills with this extraordinary custom-built Capital Design Home, perfectly positioned overlooking the 9th hole of one of East Cobb’s most prestigious golf course communities. Priced to sell. Immaculate home with so many unique features. One of a kind right here and best in the neighborhood. Blending timeless architecture with sophisticated
Welcome to this beautifully updated 4-bedroom, 3-bathroom home nestled on a private corner cul-de-sac lot in desirable Cobb County. Surrounded by mature trees and thoughtfully enhanced with stylish upgrades throughout, this home offers the perfect blend of elegance, comfort, and versatility. Step inside to discover gleaming hardwood floors and upgraded designer light fixtures that elevate every
Beautifully designed 5-bedroom, 2.5-bath home built in 2023 and on a private lot backing directly to mature woods. Offering the perfect blend of modern style, functionality, and peaceful surroundings, this home is move-in ready and filled with upgrades throughout. Step inside to gorgeous luxury vinyl flooring and an open-concept layout designed for everyday living and entertaining. The bright
Welcome to this beautifully upgraded, move-in ready townhome in Smith Douglas Homes' sought-after Ridgecrest community! Better than new, this nearly new home is loaded with premium builder upgrades and stylish designer finishes, allowing you to enjoy the benefits of new construction without the wait or added expense. The bright, open-concept main level is designed for both everyday living and
Welcome home to this nearly new 4 bedroom, 3.5 bath brick front home in The Registry sidewalk McDonough community conveniently located near the cul-de-sac. The covered entrance welcomes you into the office/dining room featuring a coffered ceiling. The chef's eat-in kitchen offers double ovens, built-in microwave, large eat at island with granite countertops and tile backsplash all open to the
2-story Townhome in Milton/Alpharetta featuring 3 BD, 2.5 Baths very conveniently located to shopping, restaurants with community pool across the street! Open floor plan with 2-story foyer, bright living/dining area, and kitchen featuring stainless appliances to include Viking 5-burner gas range, Viking combination microwave vent hood, large pantry, Quartz countertops with open view to the
Wonderfully updated and ready to move into 2 Bed, 2 Bath condo in wonderful Sandy Springs gated, swim community. Spacious, light and bright open floor plan featuring hardwood flooring and coat closet. Eat-in kitchen offers granite countertops, breakfast bar, abundant cabinetry, tile flooring, pantry, all appliances to remain, including newer washer/dryer, dishwasher and microwave. Laundry room
Wonderful 4 bedroom, 2.5 bath home in Cartersville community! This cul-de-sac home in located within walking distance to Cartersville Elementary school and Dellinger Park. Large level lot with covered deck with ceiling fans overlooking the inviting hot tub and salt water inground swimming pool in the fenced backyard. Spacious basketball driveway and two car garage. The eat-in kitchen features
Disclaimer: Certain information contained herein is derived from information provided by parties other than Homes.com. All information provided is deemed reliable, but is not guaranteed to be accurate and should be independently verified.