NOT LISTED FOR SALE

514 Nolden Trail Dacula, GA 30019

4 Beds
3.5 Baths
2,696 Sq Ft
10,019 Sq Ft Lot Lot

Sale Details

Date Sold: July 14, 2025

Last sale price $570,000 $211 Per Sq Ft

181 Days on Market

Highlights

  • City View
  • Craftsman Architecture
  • Oversized primary bedroom
  • Dacula Middle School Rated A-
  • Wooded Lot
  • Wood Flooring

About This Home

As of July 2025

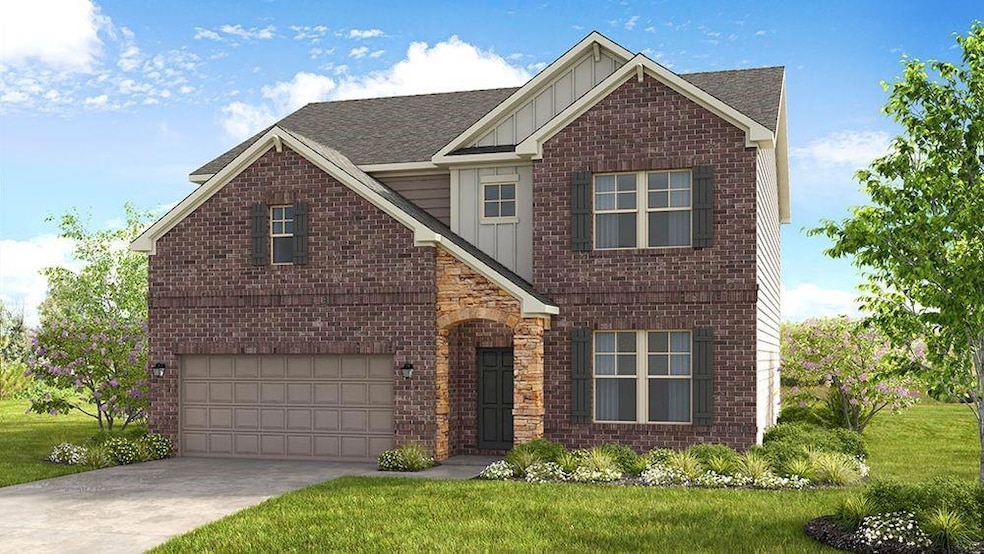
MLS#749661 REPRESENTATIVE PHOTOS ADDED. New Construction - Ready Now! The Ingram in Bailey Fence, is a beautifully designed two-story home with endless possibilities, including an unfinished walkout basement ready for your personal touch. The main level welcomes you with an open-concept living space, where the centerpiece kitchen island seamlessly connects to the casual great room—perfect for gatherings. A versatile flex room just off the inviting foyer adds even more functionality. Upstairs, you'll find three secondary bedrooms, each with its own walk-in closet for ample storage, along with a convenient laundry room. The highlight of the upper level is the serene primary suite, featuring a spa-like bathroom with a dual-sink vanity, a separate tub and shower, and a spacious walk-in closet. For added comfort and privacy, bedroom 4 includes its own attached full bathroom. The Ingram is designed with your lifestyle in mind, offering space, style, and flexibility to suit your needs. Structural options added include: unfinished basement, an attached full bathroom to bedroom 4, and a separate tub and shower in the primary bathroom.

Last Agent to Sell the Property

Matt Noell

NOT A VALID MEMBER License #358153 Listed on: 12/11/2024

Co-Listed By

Minh Nguyen

Taylor Morrison Realty of Georgia, Inc. License #373684

Last Buyer's Agent

NON-MLS NMLS

Non FMLS Member

Home Details

Home Type

  • Single Family

Year Built

  • Built in 2025 | Under Construction

Lot Details

  • 10,019 Sq Ft Lot
  • Lot Dimensions are 130x75
  • Landscaped
  • Corner Lot
  • Sloped Lot
  • Wooded Lot
  • Back and Front Yard

HOA Fees

  • $83 Monthly HOA Fees

Parking

  • 2 Car Garage
  • Front Facing Garage
  • Garage Door Opener

Home Design

  • Craftsman Architecture
  • Slab Foundation
  • Shingle Roof
  • Composition Roof
  • Brick Front

Interior Spaces

  • 2,696 Sq Ft Home
  • 2-Story Property
  • Tray Ceiling
  • Ceiling height of 9 feet on the lower level
  • Gas Log Fireplace
  • Family Room with Fireplace
  • Great Room
  • City Views
  • Laundry on upper level

Kitchen

  • Eat-In Kitchen
  • Walk-In Pantry
  • Gas Cooktop
  • Range Hood
  • Kitchen Island
  • Solid Surface Countertops

Flooring

  • Wood
  • Carpet
  • Ceramic Tile

Bedrooms and Bathrooms

  • 4 Bedrooms
  • Oversized primary bedroom
  • Walk-In Closet
  • Dual Vanity Sinks in Primary Bathroom
  • Separate Shower in Primary Bathroom
  • Soaking Tub

Basement

  • Basement Fills Entire Space Under The House
  • Interior and Exterior Basement Entry
  • Natural lighting in basement

Home Security

  • Carbon Monoxide Detectors
  • Fire and Smoke Detector

Schools

  • Dacula Elementary And Middle School
  • Dacula High School

Utilities

  • Forced Air Zoned Heating and Cooling System
  • Heating System Uses Natural Gas
  • Underground Utilities
  • Gas Water Heater

Additional Features

  • Energy-Efficient Thermostat
  • Property is near schools and shops

Listing and Financial Details

  • Home warranty included in the sale of the property
  • Tax Lot 26

Community Details

Overview

  • $995 Initiation Fee
  • Bailey Fence Association, Phone Number (678) 352-3310
  • Bailey Fence Subdivision

Recreation

  • Community Pool
  • Trails

Home Details

Home Type

Single Family

Year Built

Built in 2025 | Under Construction

Lot Details

10,019 Sq Ft Lot

HOA Fees

$83 per month

Parking

2

Listing Details

  • Standard Status: Closed
  • Property Type: Residential
  • MLS Status: Closed
  • Property Sub Type: Single Family Residence
  • Architectural Style: Craftsman
  • Property Condition: Under Construction
  • Year Built: 2025
  • Levels Stories: Two
  • Cert Prof Home Bldrs Legacy: Taylor Morrison
  • Special Features: NewHome

Property Details

  • Property: Residential Detached

Interior Features

  • Flooring: Carpet, Ceramic Tile, Hardwood
  • Fireplace Features: Family Room, Gas Log
  • Number Of Fireplaces: 1
  • Appliances: Gas Cooktop, Gas Water Heater, Range Hood
  • Interior Amenities: High Ceilings 9 ft Lower, High Ceilings 9 ft Upper, Tray Ceiling(s), Walk-In Closet(s)
  • Basement: Daylight, Exterior Entry, Full, Interior Entry
  • Kitchen Features: Eat-in Kitchen, Kitchen Island, Pantry, Pantry Walk-In, Solid Surface Counters
  • Common Walls: No Common Walls
  • Additional Rooms: Family Room
  • Dining Room Features: Great Room
  • Square Footage: 2696.00
  • Spa Features: None
  • Window Features: None

Beds/Baths

  • Total Bedrooms: 4
  • Bedroom Features: Oversized Master
  • Total Bathrooms: 4
  • Total Full Baths: 3
  • Total Half Baths: 1
  • Main Half Bathrooms: 1
  • Master Bathroom Features: Double Vanity, Separate Tub/Shower, Soaking Tub

Exterior Features

  • Construction Materials: Brick Front
  • Roof Type: Composition, Shingle
  • View: City
  • Pool Private: No
  • Foundation: Slab

Garage/Parking

  • Number of Garage Spaces: 2
  • Number Of Parking Spaces: 2
  • Parking Features: Garage, Garage Door Opener, Garage Faces Front

Utilities

  • Sewer: Public Sewer
  • Water Source: Public
  • Security: Carbon Monoxide Detector(s), Smoke Detector(s)
  • Cooling: Central Air, Zoned
  • Heating: Central, Forced Air, Natural Gas, Zoned
  • Laundry Features: Upper Level
  • Utilities: Natural Gas Available, Sewer Available, Underground Utilities
  • Electric: None

Condo/Co-op/Association

  • HOA Fee Includes: Insurance, Reserve Fund, Swim, Tennis
  • Community Features: Homeowners Assoc, Near Schools, Near Shopping, Near Trails/Greenway, Pool, Sidewalks, Street Lights
  • Association Fee: 995
  • Association Fee Frequency: Annually
  • Association: Yes
  • Hoa Contact Phone: 678-352-3310
  • Home Warranty: Yes
  • Management Phone: 678-352-3310
  • Subdivision Complex: Bailey Fence

Association/Amenities

  • Management Company: Bailey Fence

Lot Info

  • Acres: 0.2300
  • Lot: 26
  • Section G M D: x
  • Plat Book: x
  • Plat Page: x
  • Lot Features: Back Yard, Corner Lot, Front Yard, Landscaped, Sloped, Wooded
  • Lot Dimensions: 130x75
  • Horse Amenities: None
  • Land Lease: No
  • Property Attached Yn: No

Green Features

  • Efficiency: Thermostat
  • Green Energy Generation: None

Rental Info

  • Initiation Fee: 995

Tax Info

  • Tax Year: 2024

MLS Schools

  • School Bus Route Elem: Yes
  • School Bus Route High: Yes
  • School Bus Route Middle: Yes
  • Elementary School: Dacula
  • High School: Dacula
  • Middle School: Dacula
Create a Home Valuation Report for This Property
The Home Valuation Report is an in-depth analysis detailing your home's value as well as a comparison with similar homes in the area

Home Values in the Area

Source: Public Records

Average Home Value in this Area


Source: Public Records

Property History

Date Event Price List to Sale Price per Sq Ft
07/14/2025 07/14/25 Sold $570,000 -0.2% $211 / Sq Ft
06/10/2025 06/10/25 Pending -- -- --
06/05/2025 06/05/25 Price Changed $571,090 -0.7% $212 / Sq Ft
05/21/2025 05/21/25 Price Changed $574,990 -3.1% $213 / Sq Ft
04/25/2025 04/25/25 Price Changed $593,490 +1.7% $220 / Sq Ft
04/18/2025 04/18/25 Price Changed $583,490 -1.7% $216 / Sq Ft
03/28/2025 03/28/25 Price Changed $593,490 -1.1% $220 / Sq Ft
03/07/2025 03/07/25 Price Changed $599,999 -0.3% $223 / Sq Ft
12/11/2024 12/11/24 For Sale $601,630 -- $223 / Sq Ft
Source: First Multiple Listing Service (FMLS)

Agents Affiliated with this Home

  • Section Image
  • Section Image
See All Agents

Map

Source: First Multiple Listing Service (FMLS)

MLS Number: 7496671

First Multiple Listing Service (FMLS)
Your Personal Tour Guide

Ask me questions while you tour the home.