NOT LISTED FOR SALE

514 Nolden Trail Dacula, GA 30019

Dacula Area
4 Beds
3.5 Baths
2,696 Sq Ft
10,019 Sq Ft Lot

Sale Details

Date Sold: July 14, 2025

Last sale price $570,000 $211 Per Sq Ft

181 Days on Market

Highlights

  • City View
  • Craftsman Architecture
  • Oversized primary bedroom
  • Dacula Middle School Rated A-
  • Wooded Lot
  • Wood Flooring

About This Home

As of July 2025

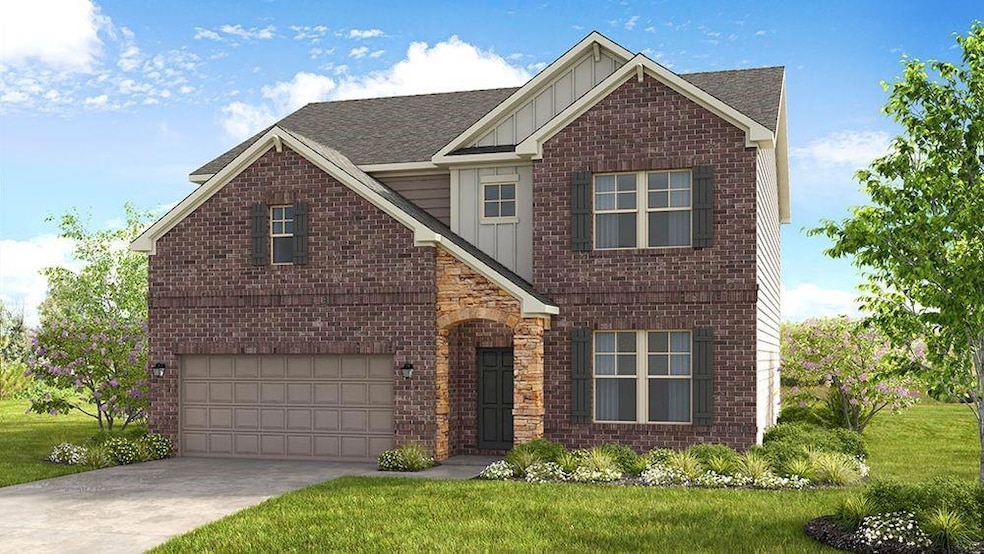
MLS#749661 REPRESENTATIVE PHOTOS ADDED. New Construction - Ready Now! The Ingram in Bailey Fence, is a beautifully designed two-story home with endless possibilities, including an unfinished walkout basement ready for your personal touch. The main level welcomes you with an open-concept living space, where the centerpiece kitchen island seamlessly connects to the casual great room—perfect for gatherings. A versatile flex room just off the inviting foyer adds even more functionality. Upstairs, you'll find three secondary bedrooms, each with its own walk-in closet for ample storage, along with a convenient laundry room. The highlight of the upper level is the serene primary suite, featuring a spa-like bathroom with a dual-sink vanity, a separate tub and shower, and a spacious walk-in closet. For added comfort and privacy, bedroom 4 includes its own attached full bathroom. The Ingram is designed with your lifestyle in mind, offering space, style, and flexibility to suit your needs. Structural options added include: unfinished basement, an attached full bathroom to bedroom 4, and a separate tub and shower in the primary bathroom.

Last Agent to Sell the Property

Matt Noell

NOT A VALID MEMBER License #358153 Listed on: 12/11/2024

Co-Listed By

Minh Nguyen

Taylor Morrison Realty of Georgia, Inc. License #373684

Last Buyer's Agent

NON-MLS NMLS

Non FMLS Member

Home Details

Home Type

  • Single Family

Year Built

  • Built in 2025 | Under Construction

Lot Details

  • 10,019 Sq Ft Lot
  • Lot Dimensions are 130x75
  • Landscaped
  • Corner Lot
  • Sloped Lot
  • Wooded Lot
  • Back and Front Yard

HOA Fees

  • $83 Monthly HOA Fees

Parking

  • 2 Car Garage
  • Front Facing Garage
  • Garage Door Opener

Home Design

  • Craftsman Architecture
  • Slab Foundation
  • Shingle Roof
  • Composition Roof
  • Brick Front

Interior Spaces

  • 2,696 Sq Ft Home
  • 2-Story Property
  • Tray Ceiling
  • Ceiling height of 9 feet on the lower level
  • Gas Log Fireplace
  • Family Room with Fireplace
  • Great Room
  • City Views
  • Laundry on upper level

Kitchen

  • Eat-In Kitchen
  • Walk-In Pantry
  • Gas Cooktop
  • Range Hood
  • Kitchen Island
  • Solid Surface Countertops

Flooring

  • Wood
  • Carpet
  • Ceramic Tile

Bedrooms and Bathrooms

  • 4 Bedrooms
  • Oversized primary bedroom
  • Walk-In Closet
  • Dual Vanity Sinks in Primary Bathroom
  • Separate Shower in Primary Bathroom
  • Soaking Tub

Basement

  • Basement Fills Entire Space Under The House
  • Interior and Exterior Basement Entry
  • Natural lighting in basement

Home Security

  • Carbon Monoxide Detectors
  • Fire and Smoke Detector

Schools

  • Dacula Elementary And Middle School
  • Dacula High School

Utilities

  • Forced Air Zoned Heating and Cooling System
  • Heating System Uses Natural Gas
  • Underground Utilities
  • Gas Water Heater

Additional Features

  • Energy-Efficient Thermostat
  • Property is near schools and shops

Listing and Financial Details

  • Home warranty included in the sale of the property
  • Tax Lot 26

Community Details

Overview

  • $995 Initiation Fee
  • Bailey Fence Association, Phone Number (678) 352-3310
  • Bailey Fence Subdivision

Recreation

  • Community Pool
  • Trails

Home Details

Home Type

Single Family

Year Built

Built in 2025 | Under Construction

Lot Details

10,019 Sq Ft Lot

HOA Fees

$83 per month

Parking

2

Listing Details

  • Standard Status: Closed
  • Property Type: Residential
  • MLS Status: Closed
  • Property Sub Type: Single Family Residence
  • Architectural Style: Craftsman
  • Property Condition: Under Construction
  • Year Built: 2025
  • Levels Stories: Two
  • Cert Prof Home Bldrs Legacy: Taylor Morrison
  • Special Features: NewHome

Property Details

  • Property: Residential Detached

Interior Features

  • Flooring: Carpet, Ceramic Tile, Hardwood
  • Fireplace Features: Family Room, Gas Log
  • Number Of Fireplaces: 1
  • Appliances: Gas Cooktop, Gas Water Heater, Range Hood
  • Interior Amenities: High Ceilings 9 ft Lower, High Ceilings 9 ft Upper, Tray Ceiling(s), Walk-In Closet(s)
  • Basement: Daylight, Exterior Entry, Full, Interior Entry
  • Kitchen Features: Eat-in Kitchen, Kitchen Island, Pantry, Pantry Walk-In, Solid Surface Counters
  • Common Walls: No Common Walls
  • Additional Rooms: Family Room
  • Dining Room Features: Great Room
  • Square Footage: 2696.00
  • Spa Features: None
  • Window Features: None

Beds/Baths

  • Total Bedrooms: 4
  • Bedroom Features: Oversized Master
  • Total Bathrooms: 4
  • Total Full Baths: 3
  • Total Half Baths: 1
  • Main Half Bathrooms: 1
  • Master Bathroom Features: Double Vanity, Separate Tub/Shower, Soaking Tub

Exterior Features

  • Construction Materials: Brick Front
  • Roof Type: Composition, Shingle
  • View: City
  • Pool Private: No
  • Foundation: Slab

Garage/Parking

  • Number of Garage Spaces: 2
  • Number Of Parking Spaces: 2
  • Parking Features: Garage, Garage Door Opener, Garage Faces Front

Utilities

  • Sewer: Public Sewer
  • Water Source: Public
  • Security: Carbon Monoxide Detector(s), Smoke Detector(s)
  • Cooling: Central Air, Zoned
  • Heating: Central, Forced Air, Natural Gas, Zoned
  • Laundry Features: Upper Level
  • Utilities: Natural Gas Available, Sewer Available, Underground Utilities
  • Electric: None

Condo/Co-op/Association

  • HOA Fee Includes: Insurance, Reserve Fund, Swim, Tennis
  • Community Features: Homeowners Assoc, Near Schools, Near Shopping, Near Trails/Greenway, Pool, Sidewalks, Street Lights
  • Association Fee: 995
  • Association Fee Frequency: Annually
  • Association: Yes
  • Hoa Contact Phone: 678-352-3310
  • Home Warranty: Yes
  • Management Phone: 678-352-3310
  • Subdivision Complex: Bailey Fence

Association/Amenities

  • Management Company: Bailey Fence

Lot Info

  • Acres: 0.2300
  • Lot: 26
  • Section G M D: x
  • Plat Book: x
  • Plat Page: x
  • Lot Features: Back Yard, Corner Lot, Front Yard, Landscaped, Sloped, Wooded
  • Lot Dimensions: 130x75
  • Horse Amenities: None
  • Land Lease: No
  • Property Attached Yn: No

Green Features

  • Efficiency: Thermostat
  • Green Energy Generation: None

Rental Info

  • Initiation Fee: 995

Tax Info

  • Tax Year: 2024

MLS Schools

  • School Bus Route Elem: Yes
  • School Bus Route High: Yes
  • School Bus Route Middle: Yes
  • Elementary School: Dacula
  • High School: Dacula
  • Middle School: Dacula
Create a Home Valuation Report for This Property
The Home Valuation Report is an in-depth analysis detailing your home's value as well as a comparison with similar homes in the area

Home Values in the Area

Source: Public Records

Average Home Value in this Area


Source: Public Records

Property History

We collect this data history from publicly available records. To have your information removed, we recommend requesting removal directly through your county’s website.

Date Event Price List to Sale Price per Sq Ft
07/14/2025 07/14/25 Sold $570,000 -0.2% $211 / Sq Ft
06/10/2025 06/10/25 Pending -- -- --
06/05/2025 06/05/25 Price Changed $571,090 -0.7% $212 / Sq Ft
05/21/2025 05/21/25 Price Changed $574,990 -3.1% $213 / Sq Ft
04/25/2025 04/25/25 Price Changed $593,490 +1.7% $220 / Sq Ft
04/18/2025 04/18/25 Price Changed $583,490 -1.7% $216 / Sq Ft
03/28/2025 03/28/25 Price Changed $593,490 -1.1% $220 / Sq Ft
03/07/2025 03/07/25 Price Changed $599,999 -0.3% $223 / Sq Ft
12/11/2024 12/11/24 For Sale $601,630 -- $223 / Sq Ft
Source: First Multiple Listing Service (FMLS)

Agents Affiliated with this Home

  • Section Image
  • Section Image
See All Agents

Map

Source: First Multiple Listing Service (FMLS)

MLS Number: 7496671

First Multiple Listing Service (FMLS)
Your Personal Tour Guide

Ask me questions while you tour the home.