NOT LISTED FOR SALE

514 Oak St Centerville, PA 15427

2 Beds
1 Bath
-- Sq Ft
-- Built

Sale Details

Date Sold: August 18, 2017

Last sale price $22,500

356 Days on Market

Highlights

  • Central Air
  • Walk-Up Access
  • Carpet
  • Washer and Dryer

About This Home

As of August 2017

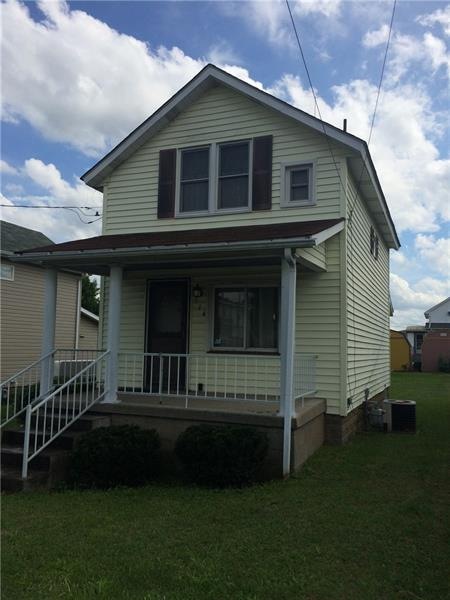
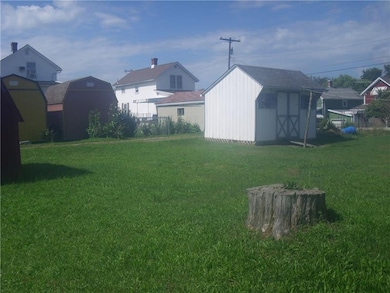
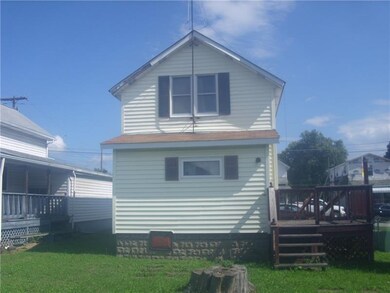
Great Starter Home. Why Rent.? Level yard, deck and Storage shed.

Last Agent to Sell the Property

Kathy Imbrescia

BERKSHIRE HATHAWAY THE PREFERRED REALTY Listed on: 08/16/2016

BERKSHIRE HATHAWAY THE PREFERRED REALTY

Last Buyer's Agent

Armand Ferrara

CENTURY 21 FRONTIER REALTY

CENTURY 21 FRONTIER REALTY
Create a Home Valuation Report for This Property
The Home Valuation Report is an in-depth analysis detailing your home's value as well as a comparison with similar homes in the area

Home Details

Home Type

  • Single Family

Est. Annual Taxes

  • $497

Parking

  • 2 Car Parking Spaces
  • Off-Street Parking

Home Design

  • Asphalt Roof
  • Vinyl Construction Material

Interior Spaces

  • 2-Story Property
  • Basement
  • Walk-Up Access
  • Stove
  • Washer and Dryer

Flooring

  • Carpet
  • Vinyl

Bedrooms and Bathrooms

  • 2 Bedrooms
  • 1 Full Bathroom

Utilities

  • Central Air
  • Heating System Uses Gas

Listing and Financial Details

  • Assessor Parcel Number 154-005-00-02-004700

Home Details

Home Type

Single Family

Est. Annual Taxes

$497

Parking

2

Listing Details

  • Area Description Sort: Centerville
  • Total Assessed Value: 3758
  • Basement Access: Walk Up
  • Bathrooms Full Locations: Upper
  • Construction: Vinyl
  • Disclaimer: Information Deemed Reliable, But Not Guaranteed
  • Inclusions: Gas Stove, Refrigerator, Washer/Dryer
  • Map Num Block Num Lot Num Info: 154-005-00-02-004700
  • Property Type: Residential
  • Ratio Close Price By List Price: 0.72816
  • Ratio Close Price By Original Li: 0.56391
  • Sewage: Public
  • Short Sale: Unknown
  • Style: 2 Story Or 2 Level
  • Years Old: 1928
  • Special Features: None
  • Property Sub Type: Detached

Interior Features

  • Basement: Yes
  • Full Bathrooms: 1
  • Total Bathrooms: 1.00
  • Total Bedrooms: 2
  • Floors: Vinyl, Wall To Wall
  • Room Count: 5

Exterior Features

  • Construction Type: Existing
  • Roof: Asphalt

Garage/Parking

  • Parking Description: Off-Street Parking
  • Parking Spaces: 2

Utilities

  • Cooling: Central
  • Heat Type: Gas
  • Water: Public

Lot Info

  • Lot Size: 40x110

Tax Info

  • Taxes: 497

MLS Schools

  • School District: Bethlehem Center

Property History

We collect this data history from publicly available records. To have your information removed, we recommend requesting removal directly through your county’s website.

Date Event Price List to Sale Price per Sq Ft
08/18/2017 08/18/17 Sold $22,500 -43.6% --
08/07/2017 08/07/17 Pending -- -- --
08/16/2016 08/16/16 For Sale $39,900 -- --
Source: West Penn Multi-List

Agents Affiliated with this Home

  • Section Image
  • Section Image
See All Agents

Map

Source: West Penn Multi-List

MLS Number: 1239311

West Penn Multi-List
Your Personal Tour Guide

Ask me questions while you tour the home.