
VIP Group
Moor Realty Group
(781) 737-7873
56 Total Sales
1 in Stoughton
$870,000 Price
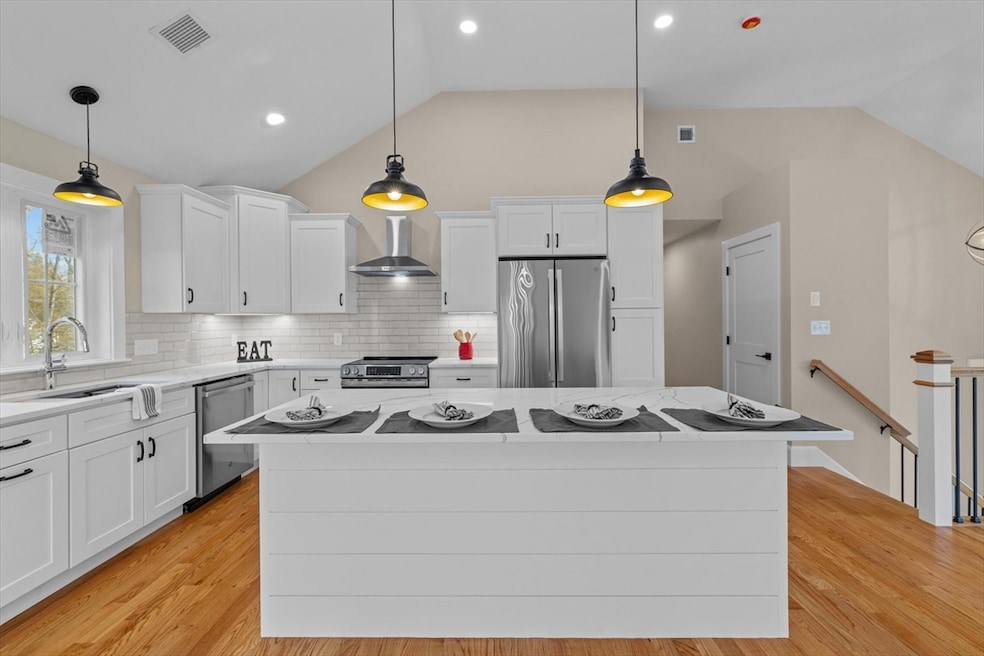
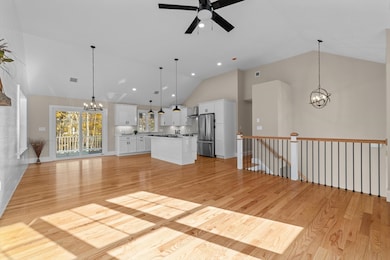
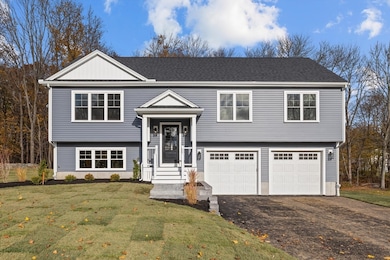
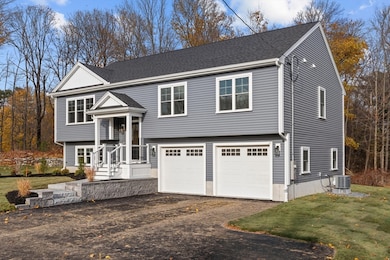
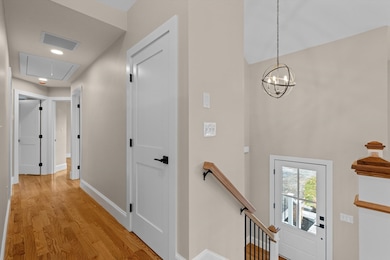
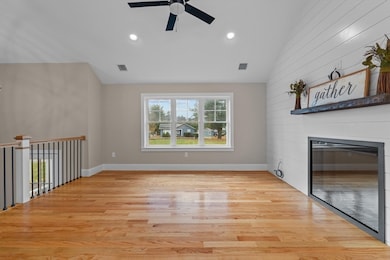

Move right into your new construction dream home! This stunning, brand-new split-level residence offers the perfect blend of modern design, luxury, and sustainability. Featuring 3 generously sized bedrooms and 2.5 full bathrooms, this home is thoughtfully crafted to meet the needs of today’s discerning buyer. Step inside to discover an open-concept layout showcasing beautiful hardwood floors that extend throughout the main living areas, adding warmth and elegance to every space. At the heart of the home lies a gourmet, high-end kitchen that will inspire your inner chef. Outfitted with state-of-the-art stainless steel appliances, custom cabinetry, expansive quartz countertops, and a stylish center island, this kitchen is as functional as it is beautiful—ideal for hosting gatherings or preparing everyday meals in style. The attention to detail continues with premium fixtures and finishes, ensuring a sophisticated ambiance throughout. All appliances included including washer and dyer.
VIP Group
Moor Realty Group
(781) 737-7873
56 Total Sales
1 in Stoughton
$870,000 Price
Jose Rojas
William Raveis R.E. & Home Services
(781) 404-3627
68 Total Sales
5 in Stoughton
$390K - $750K Price Range
Bill Thompson
Keller Williams Realty
(508) 501-9429
203 Total Sales
5 in Stoughton
$361K - $625K Price Range
David Lenger
EXP Realty LLC
(508) 205-8523
23 Total Sales
2 in Stoughton
$245K - $476K Price Range
Kerry Dowlin
Coldwell Banker Realty - Dorchester
(781) 512-6561
97 Total Sales
1 in Stoughton
$810,000 Price
Barrie Naji
Real Broker MA, LLC
(781) 512-4579
49 Total Sales
6 in Stoughton
$405K - $780K Price Range
We collect this data history from publicly available records. To have your information removed, we recommend requesting removal directly through your county’s website.
| Date | Event | Price | List to Sale | Price per Sq Ft |
|---|---|---|---|---|
| 01/21/2026 01/21/26 | Sold | $795,000 | -0.6% | $381 / Sq Ft |
| 12/12/2025 12/12/25 | Pending | -- | -- | -- |
| 12/05/2025 12/05/25 | For Sale | $799,900 | -- | $384 / Sq Ft |
Seller's Agent in 2026
Eric Buliung
Laer Realty
(508) 314-4047
18 Total Sales
Buyer's Agent in 2026
Charles George
Real Broker MA, LLC
(781) 883-6275
53 Total Sales
Source: MLS Property Information Network (MLS PIN)
MLS Number: 73460109
Disclaimer: Certain information contained herein is derived from information provided by parties other than Homes.com. All information provided is deemed reliable, but is not guaranteed to be accurate and should be independently verified.
The property listing data and information, or the Images, set forth herein were provided to MLS Property Information Network, Inc. from third party sources, including sellers, lessors and public records, and were compiled by MLS Property Information Network, Inc. The property listing data and information, and the Images, are for the personal, non-commercial use of consumers having a good faith interest in purchasing or leasing listed properties of the type displayed to them and may not be used for any purpose other than to identify prospective properties which such consumers may have a good faith interest in purchasing or leasing. MLS Property Information Network, Inc. and its subscribers disclaim any and all representations and warranties as to the accuracy of the property listing data and information, or as to the accuracy of any of the Images, set forth herein.
Ask me questions while you tour the home.