
Diana Abner
eXp Realty, LLC
(317) 732-0878
163 Total Sales
3 in Anderson
$102K - $198K Price Range
Estimated Value: $205,068
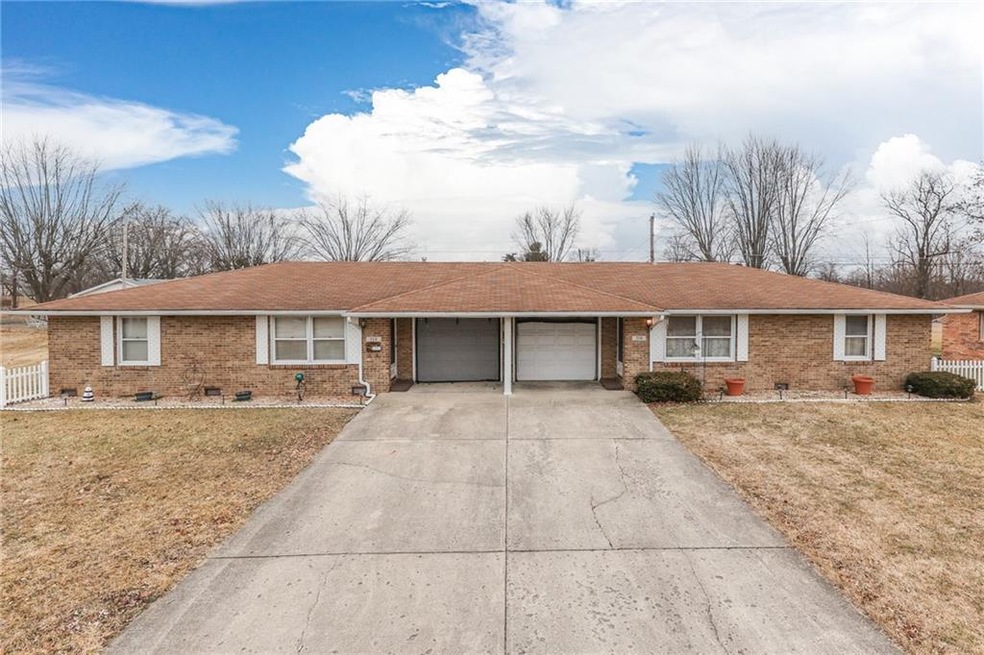
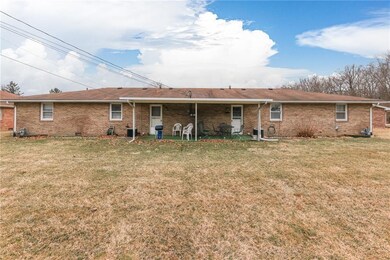
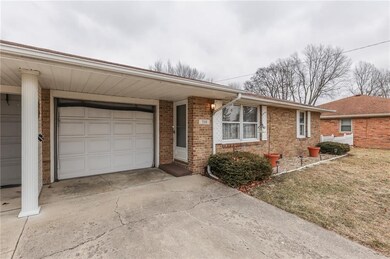
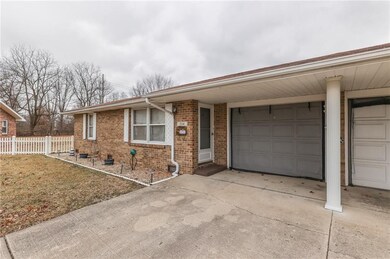
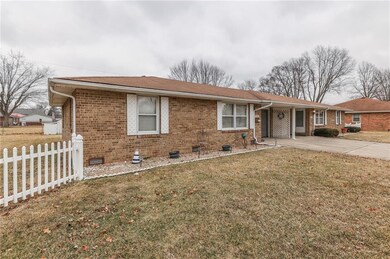
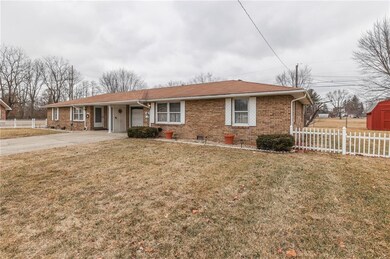
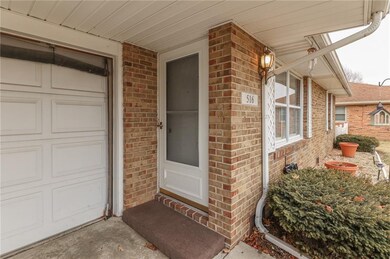
Spacious, all brick, 1 story, duplex with attached 1 car garage located in established Hilltop Heights. Rooms are large and there is plenty of storage space for your items. The large front and back yard along with multiple parking spaces offer endless opportunities for gatherings and activities. The duplex has been well maintained and cared for. The duplex is tenant-occupied. Tenant rights are in place. Are you looking for an investment opportunity?
Last Agent to Sell the Property
Stacy Herald
Keller Williams Indy Metro S Listed on: 02/25/2022
Last Buyer's Agent
Zachary Erby
RE/MAX Real Estate Solutions
We collect this data history from publicly available records. To have your information removed, we recommend requesting removal directly through your county’s website.
Diana Abner
eXp Realty, LLC
(317) 732-0878
163 Total Sales
3 in Anderson
$102K - $198K Price Range
Lisa Bohr
Berkshire Hathaway Home
(317) 854-4905
78 Total Sales
2 in Anderson
$130K - $175K Price Range
Elisabeth Lugar
CENTURY 21 Scheetz
(317) 836-2811
153 Total Sales
3 in Anderson
$120K - $130K Price Range
Cathy Hunnicutt
RE/MAX Realty One
(765) 517-5133
322 Total Sales
1 in Anderson
$250,000 Price
Andy Zoda
Coldwell Banker Real Estate Gr
(260) 305-1782
271 Total Sales
2 in Anderson
$139,900 Price Range
Fred Krawczyk
Envoy Real Estate, LLC
(317) 644-4322
87 Total Sales
1 in Anderson
$175,000 Price
We collect this data history from publicly available records. To have your information removed, we recommend requesting removal directly through your county’s website.
| Date | Buyer | Sale Price | Title Company |
|---|---|---|---|
| $181,000 | Hall Render Killian Heath & Ly |
We collect this data history from publicly available records. To have your information removed, we recommend requesting removal directly through your county’s website.
| Date | Status | Borrower | Loan Amount |
|---|---|---|---|
| Open | $135,750 |
We collect this data history from publicly available records. To have your information removed, we recommend requesting removal directly through your county’s website.
| Date | Event | Price | List to Sale | Price per Sq Ft | Prior Sale |
|---|---|---|---|---|---|
| 03/25/2022 03/25/22 | Sold | $181,000 | +0.6% | -- | |
| 02/28/2022 02/28/22 | Pending | -- | -- | -- | |
| 02/25/2022 02/25/22 | For Sale | $180,000 | +125.0% | -- | |
| 04/05/2013 04/05/13 | Sold | $80,000 | -11.0% | -- | View Prior Sale |
| 02/25/2013 02/25/13 | Pending | -- | -- | -- | |
| 12/20/2012 12/20/12 | For Sale | $89,900 | -- | -- |
We collect this data history from publicly available records. To have your information removed, we recommend requesting removal directly through your county’s website.
| Year | Tax Paid | Tax Assessment Tax Assessment Total Assessment is a certain percentage of the fair market value that is determined by local assessors to be the total taxable value of land and additions on the property. | Land | Improvement |
|---|---|---|---|---|
| 2025 | $1,494 | $17,986 | ||
| 2024 | $1,510 | $17,130 | ||
| 2023 | $1,510 | $30,110 | $6,020 | $24,090 |
| 2022 | $1,477 | $22,680 | $4,530 | $18,150 |
| 2021 | $1,517 | $21,100 | $4,220 | $16,880 |
| 2020 | $1,497 | $19,310 | $3,860 | $15,450 |
| 2019 | $1,387 | $17,510 | $3,500 | $14,010 |
| 2018 | $1,324 | $16,420 | $3,280 | $13,140 |
| 2017 | $1,283 | $15,880 | $3,170 | $12,710 |
| 2016 | $1,259 | $15,500 | $3,100 | $12,400 |
| 2015 | $1,189 | $14,680 | $2,930 | $11,750 |
S
Seller's Agent in 2022
Stacy Herald
Keller Williams Indy Metro S
Z
Buyer's Agent in 2022
Zachary Erby
RE/MAX
S
Seller's Agent in 2013
Shirley Blaize
Carpenter, REALTORS®
R
Buyer's Agent in 2013
Rusty Hastings
Source: MIBOR Broker Listing Cooperative®
MLS Number: 21839814
APN: 48-12-30-202-026.000-003
Disclaimer: Certain information contained herein is derived from information provided by parties other than Homes.com. All information provided is deemed reliable, but is not guaranteed to be accurate and should be independently verified.
All data is obtained from various sources and may not have been verified by broker or MLS GRID. Supplied Open House Information is subject to change without notice. All information should be independently reviewed and verified for accuracy. Properties may or may not be listed by the office/agent presenting the information. Some IDX listings have been excluded from this website.
Listings courtesy of MIBOR Broker Listing Cooperative® as distributed by MLS GRID.
Based on information submitted to the MLS GRID
Ask me questions while you tour the home.