
Connie Brady
RE/MAX Central - Blue Bell
(484) 922-9367
112 Total Sales
1 in New Britain
$285,000 Price


Estimated Value: $468,000 - $510,000
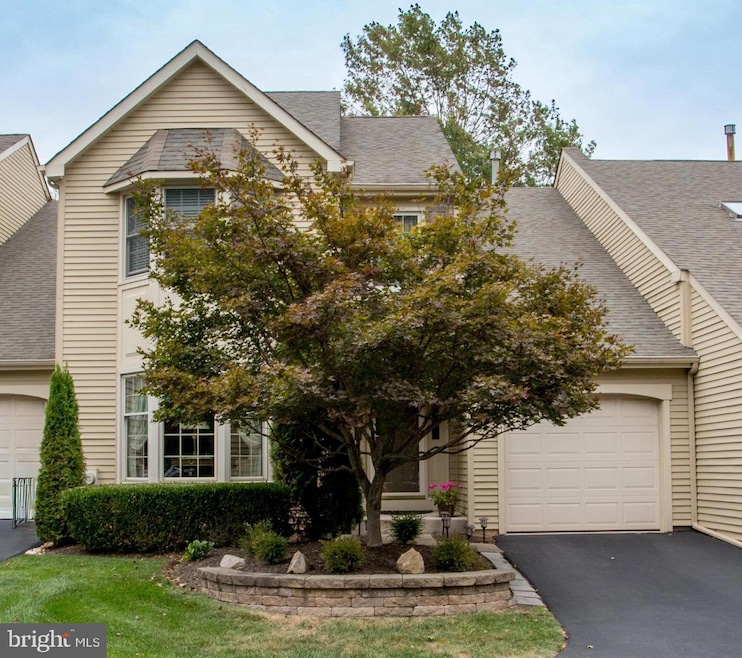
Tucked at the end of a quiet court in Meadow Ridge, this 3 bedroom, 2.5 bath Guidi-built townhome backs to a wooded area for privacy and serene views. Known for its low turnover, Meadow Ridge offers a rare opportunity to purchase in a neighborhood where homes are seldom available.
Offering nearly 2,000 sq. ft. above grade plus a finished 740 sq. ft. lower level with wet bar, this 3-bedroom, 2.5-bath home is designed for both entertaining and everyday living.
The heart of the home is the kitchen, where a central island is accented by pendant lighting. Granite overlay countertops and a tile backsplash give the space a modern touch, while the open layout flows naturally into the breakfast area and family room. Recently refinished hardwood floors from the foyer tie it all together, creating a warm and inviting atmosphere perfect for both daily living and entertaining.
The family room is highlighted by a brick fireplace with gas insert, while the bright living room at the front of the home features a charming bay window. A first-floor powder room adds convenience. The outdoor living space off the rear of the home is a highlight: a large deck with a brand-new retractable awning (2025) overlooks a peaceful wooded backdrop, making it perfect for relaxing or entertaining.
Upstairs, the primary suite boasts a double-door entry, walk-in closet, and a private bath with large vanity, soaking tub, and separate shower. Two additional bedrooms share the hall bath, including a third bedroom with its own walk-in closet. Laundry is conveniently located on this level.
The $243/month HOA covers exterior building, lawn maintenance, trash, common area maintenance and streets/common area snow removal for easy, low-maintenance living. Located in New Britain Township, Meadow Ridge offers quick access to shopping, dining, and commuter routes, all within Central Bucks schools.
Don’t miss this chance to own a well-cared-for home in a prime court location with wooded views in one of Chalfont’s most established communities.
Last Agent to Sell the Property
(215) 348-1700 renee.swillo@foxroach.com BHHS Fox & Roach-Doylestown License #RS306084 Listed on: 09/26/2025
Last Buyer's Agent
(215) 340-5700 lynn@lynnsharer.com Keller Williams Real Estate-Doylestown License #3356192
We collect this data history from publicly available records. To have your information removed, we recommend requesting removal directly through your county’s website.
Connie Brady
RE/MAX Central - Blue Bell
(484) 922-9367
112 Total Sales
1 in New Britain
$285,000 Price
Monica Sutherland
Century 21 Advantage Gold-Yardley
(856) 443-4715
89 Total Sales
2 in New Britain
$355K - $592K Price Range
Brian McKendry
EXP Realty, LLC
(484) 929-2771
187 Total Sales
1 in New Britain
$600,000 Price
Lisa Risco
Keller Williams Main Line
(856) 644-4981
176 Total Sales
1 in New Britain
$285,000 Price
David Teitelman
Hampton Preferred Real Estate Inc
(267) 727-2850
82 Total Sales
1 in New Britain
$385,000 Price
Erica Deuschle
Keller Williams Main Line
(610) 463-0417
1,477 Total Sales
2 in New Britain
$495K - $660K Price Range
We collect this data history from publicly available records. To have your information removed, we recommend requesting removal directly through your county’s website.
| Date | Buyer | Sale Price | Title Company |
|---|---|---|---|
| $475,000 | Bucks County Settlement Servic | ||
| Ermigiotti Joseph J | $175,500 | -- | |
| Stoudt Richard C | $154,000 | -- |
We collect this data history from publicly available records. To have your information removed, we recommend requesting removal directly through your county’s website.
| Date | Event | Price | List to Sale | Price per Sq Ft |
|---|---|---|---|---|
| 11/25/2025 11/25/25 | Sold | $475,000 | 0.0% | $178 / Sq Ft |
| 09/28/2025 09/28/25 | Pending | -- | -- | -- |
| 09/26/2025 09/26/25 | For Sale | $475,000 | -- | $178 / Sq Ft |
We collect this data history from publicly available records. To have your information removed, we recommend requesting removal directly through your county’s website.
| Year | Tax Paid | Tax Assessment Tax Assessment Total Assessment is a certain percentage of the fair market value that is determined by local assessors to be the total taxable value of land and additions on the property. | Land | Improvement |
|---|---|---|---|---|
| 2026 | $5,729 | $31,520 | $3,280 | $28,240 |
| 2025 | $5,463 | $31,520 | $3,280 | $28,240 |
| 2024 | $5,463 | $31,520 | $3,280 | $28,240 |
| 2023 | $5,289 | $31,520 | $3,280 | $28,240 |
| 2022 | $5,184 | $31,520 | $3,280 | $28,240 |
| 2021 | $5,126 | $31,520 | $3,280 | $28,240 |
| 2020 | $5,126 | $31,520 | $3,280 | $28,240 |
| 2019 | $5,063 | $31,520 | $3,280 | $28,240 |
| 2018 | $5,063 | $31,520 | $3,280 | $28,240 |
| 2017 | $5,023 | $31,520 | $3,280 | $28,240 |
| 2016 | $5,023 | $31,520 | $3,280 | $28,240 |
| 2015 | -- | $31,520 | $3,280 | $28,240 |
| 2014 | -- | $31,520 | $3,280 | $28,240 |
Seller's Agent in 2025
Cindy Knotts
BHHS Fox & Roach
(267) 243-7750
62 Total Sales
Buyer's Agent in 2025
Joanne Scotti
Keller Williams Real Estate-Doylestown
(215) 262-1844
33 Total Sales
Source: Bright MLS
MLS Number: PABU2105708
APN: 26-033-150
Disclaimer: Certain information contained herein is derived from information provided by parties other than Homes.com. All information provided is deemed reliable, but is not guaranteed to be accurate and should be independently verified.
The data relating to real estate for sale on this website appears in part through the BRIGHT Internet Data Exchange program, a voluntary cooperative exchange of property listing data between licensed real estate brokerage firms, and is provided by BRIGHT through a licensing agreement.
Listing information is from various brokers who participate in the Bright MLS IDX program and not all listings may be visible on the site.
The property information being provided on or through the website is for the personal, non-commercial use of consumers and such information may not be used for any purpose other than to identify prospective properties consumers may be interested in purchasing.
Some properties which appear for sale on the website may no longer be available because they are for instance, under contract, sold or are no longer being offered for sale.
Property information displayed is deemed reliable but is not guaranteed.
Copyright 2026 Bright MLS, Inc.
Ask me questions while you tour the home.