
Seller's Agent in 2025
Brittany Burke
Turnkey Realty of Indiana LLC
(317) 498-7847
165 Total Sales
Estimated Value: $111,000 - $696,962
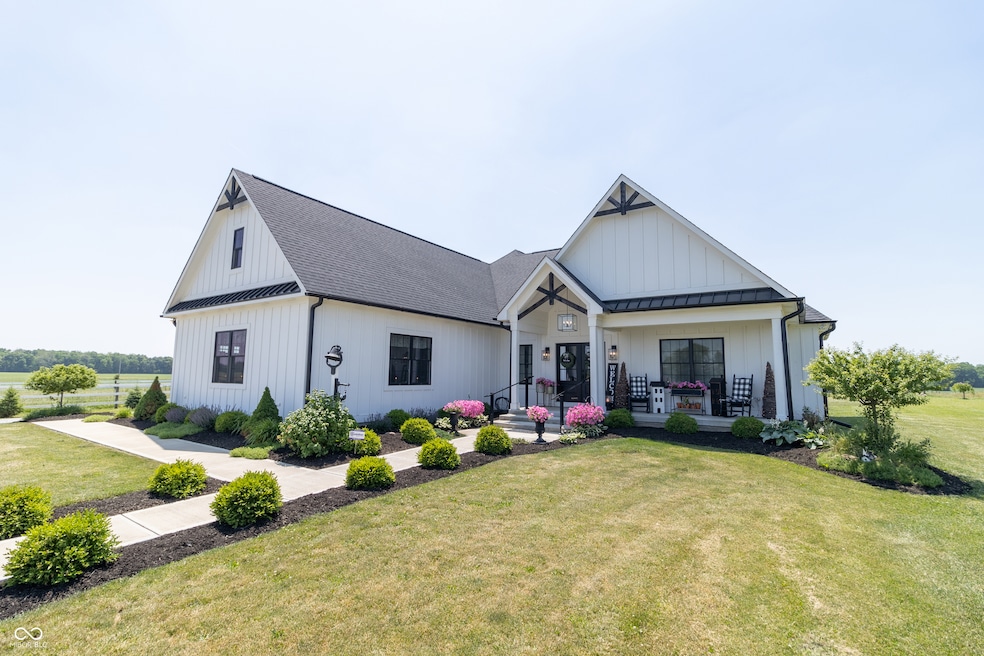
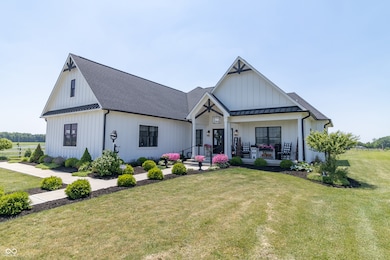
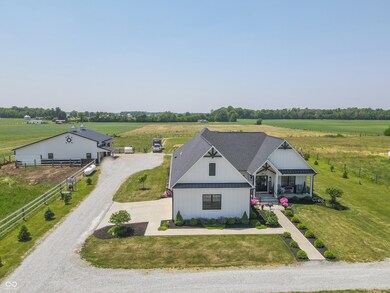
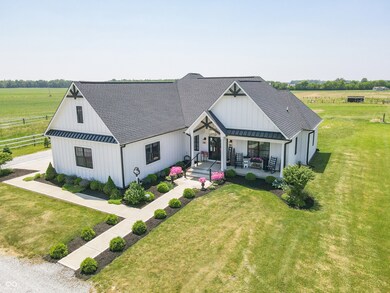
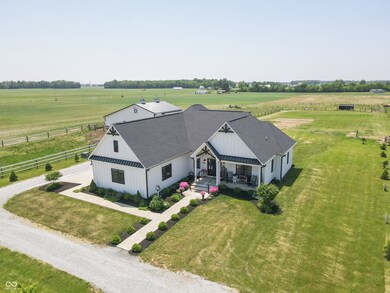
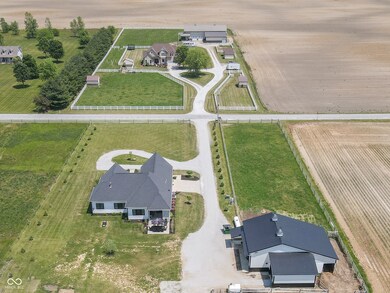
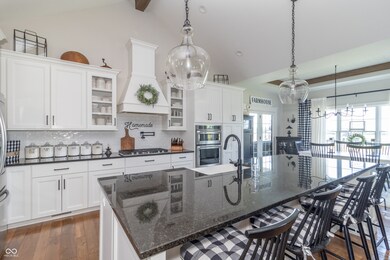
Exceptional custom-built farmhouse on 3 acres, designed and constructed by Dave Sego in 2019. This thoughtfully planned residence combines modern amenities with timeless country charm. The open-concept layout with a split floor plan offers 3 bedrooms and 2 baths, highlighted by engineered hardwood flooring, abundant natural light, and a cozy living room with fireplace. The chef's kitchen features custom cabinetry, oversized granite countertops, a large center island, and stainless steel appliances. The spacious primary suite includes a well-appointed ensuite bath. A versatile bonus room above the garage provides opportunity for additional living space. Outdoor living is elevated with a covered porch and fireplace, perfect for entertaining or enjoying serene views. A 36x36 pole barn with dual lean-tos and a fenced pasture make the property ideal for livestock, hobbies, or equipment. Truly a rare opportunity to experience refined country living in a tranquil setting.
Last Agent to Sell the Property
Turnkey Realty of Indiana LLC License #RB14038357 Listed on: 10/13/2025
We collect this data history from publicly available records. To have your information removed, we recommend requesting removal directly through your county’s website.
We collect this data history from publicly available records. To have your information removed, we recommend requesting removal directly through your county’s website.
| Date | Buyer | Sale Price | Title Company |
|---|---|---|---|
| $670,000 | First American Title Insurance | ||
| Brown Rodney E | -- | Ata National Title Group Llc | |
| Daybreak Farms Llc | $112,500 | -- |
We collect this data history from publicly available records. To have your information removed, we recommend requesting removal directly through your county’s website.
| Date | Status | Borrower | Loan Amount |
|---|---|---|---|
| Previous Owner | $423,042 |
We collect this data history from publicly available records. To have your information removed, we recommend requesting removal directly through your county’s website.
| Date | Event | Price | List to Sale | Price per Sq Ft |
|---|---|---|---|---|
| 11/26/2025 11/26/25 | Sold | $670,000 | -23.4% | $335 / Sq Ft |
| 10/30/2025 10/30/25 | Pending | -- | -- | -- |
| 10/13/2025 10/13/25 | For Sale | $875,000 | -- | $437 / Sq Ft |
We collect this data history from publicly available records. To have your information removed, we recommend requesting removal directly through your county’s website.
| Year | Tax Paid | Tax Assessment Tax Assessment Total Assessment is a certain percentage of the fair market value that is determined by local assessors to be the total taxable value of land and additions on the property. | Land | Improvement |
|---|---|---|---|---|
| 2025 | $3,168 | $474,100 | $107,400 | $366,700 |
| 2024 | $3,624 | $480,500 | $109,900 | $370,600 |
| 2023 | $3,624 | $457,800 | $104,100 | $353,700 |
| 2022 | $3,631 | $493,100 | $59,100 | $434,000 |
| 2021 | $3,230 | $400,500 | $55,900 | $344,600 |
| 2020 | $3,121 | $374,100 | $55,800 | $318,300 |
| 2019 | $363 | $27,000 | $27,000 | $0 |
| 2018 | $411 | $27,900 | $27,900 | $0 |
| 2017 | $479 | $32,100 | $32,100 | $0 |
| 2016 | $484 | $34,000 | $34,000 | $0 |
| 2014 | $517 | $35,500 | $35,500 | $0 |
| 2013 | $517 | $30,500 | $30,500 | $0 |
Seller's Agent in 2025
Brittany Burke
Turnkey Realty of Indiana LLC
(317) 498-7847
165 Total Sales
RB
Seller Co-Listing Agent in 2025
Rodney Brown
Turnkey Realty of Indiana LLC
(317) 468-5466
55 Total Sales
KC
Buyer's Agent in 2025
Kristi Covey
Real Broker, LLC
(317) 513-9644
9 Total Sales
Source: MIBOR Broker Listing Cooperative®
MLS Number: 22067921
APN: 30-08-05-400-011.001-011
Disclaimer: Certain information contained herein is derived from information provided by parties other than Homes.com. All information provided is deemed reliable, but is not guaranteed to be accurate and should be independently verified.
All data is obtained from various sources and may not have been verified by broker or MLS GRID. Supplied Open House Information is subject to change without notice. All information should be independently reviewed and verified for accuracy. Properties may or may not be listed by the office/agent presenting the information. Some IDX listings have been excluded from this website.
Listings courtesy of MIBOR Broker Listing Cooperative® as distributed by MLS GRID.
Based on information submitted to the MLS GRID
Ask me questions while you tour the home.