
Maria Miller
Better Homes & Gardens Real Estate
(708) 834-7565
293 Total Sales
4 in Oak Forest
$215K - $394K Price Range


Estimated Value: $185,000 - $205,000
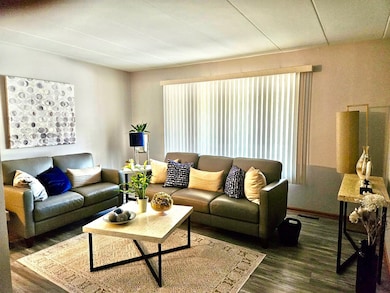
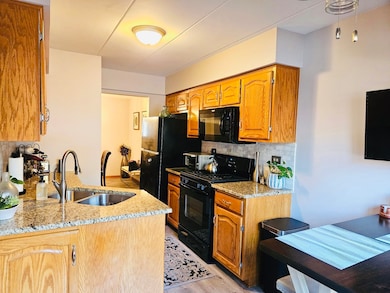
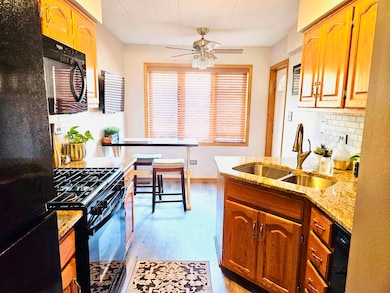
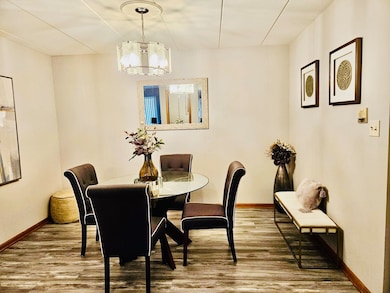
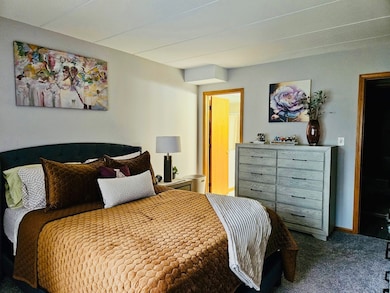
Experience the refined comfort of this spacious first-floor condominium featuring 2 bedrooms, 2 bathrooms, and 2 garage spaces. The well-designed floor plan offers both functionality and style, highlighted by open concept living and dining areas. The eat-in kitchen is appointed with updated granite countertops and ample cabinetry. The master suite is oversized and includes a large master bathroom. Both bedrooms are equipped with walk-in closets, and the laundry room accommodates a full-size washer and dryer, complemented by additional shelving for storage. Great location if you enjoy walking or biking the forest preserves trails. Property is also located near the Metra. *Home Warranty* *FHA approved*
Last Agent to Sell the Property
Luxe Living Realty, Inc Brokerage Phone: (773) 526-0803 License #475186871 Listed on: 07/04/2025
We collect this data history from publicly available records. To have your information removed, we recommend requesting removal directly through your county’s website.
Maria Miller
Better Homes & Gardens Real Estate
(708) 834-7565
293 Total Sales
4 in Oak Forest
$215K - $394K Price Range
Marge Cahill
@properties Christie's International Real Estate
(708) 928-8593
120 Total Sales
10 in Oak Forest
$140K - $440K Price Range
Denise Danihel
@properties Christie's International Real Estate
(708) 734-2961
39 Total Sales
9 in Oak Forest
$140K - $415K Price Range
John Charleston
RE/MAX 10
(630) 757-8632
99 Total Sales
1 in Oak Forest
$171,000 Price
Otis Lazich
Capital Investment Realty Group Inc
(630) 895-7685
170 Total Sales
2 in Oak Forest
$232K - $325K Price Range
Adam McDowell
Berkshire Hathaway HomeServices Chicago
(888) 366-7309
45 Total Sales
1 in Oak Forest
$151,000 Price
We collect this data history from publicly available records. To have your information removed, we recommend requesting removal directly through your county’s website.
| Date | Buyer | Sale Price | Title Company |
|---|---|---|---|
| $190,000 | Fidelity National Title | ||
| Williams Karren | $159,000 | -- | |
| Wozniak Brian J | $145,000 | Cti | |
| Galvin John P | -- | -- | |
| Galvin John P | $116,000 | -- |
We collect this data history from publicly available records. To have your information removed, we recommend requesting removal directly through your county’s website.
| Date | Status | Borrower | Loan Amount |
|---|---|---|---|
| Open | $184,300 | ||
| Previous Owner | Williams Karren | $30,000 | |
| Previous Owner | Williams Karren | $127,200 | |
| Previous Owner | Wozniak Brian J | $127,700 | |
| Previous Owner | Wozniak Brian J | $137,650 |
We collect this data history from publicly available records. To have your information removed, we recommend requesting removal directly through your county’s website.
| Date | Event | Price | List to Sale | Price per Sq Ft | Prior Sale |
|---|---|---|---|---|---|
| 10/15/2025 10/15/25 | Sold | $190,000 | -3.6% | $165 / Sq Ft | |
| 09/17/2025 09/17/25 | Pending | -- | -- | -- | |
| 09/05/2025 09/05/25 | Price Changed | $197,000 | -1.5% | $171 / Sq Ft | |
| 08/25/2025 08/25/25 | Price Changed | $200,000 | -1.5% | $174 / Sq Ft | |
| 08/04/2025 08/04/25 | Price Changed | $203,000 | -1.0% | $177 / Sq Ft | |
| 07/04/2025 07/04/25 | For Sale | $205,000 | +28.9% | $178 / Sq Ft | |
| 03/15/2022 03/15/22 | Sold | $159,000 | +2.6% | -- | View Prior Sale |
| 02/14/2022 02/14/22 | Pending | -- | -- | -- | |
| 02/12/2022 02/12/22 | For Sale | $154,900 | -- | -- |
We collect this data history from publicly available records. To have your information removed, we recommend requesting removal directly through your county’s website.
| Year | Tax Paid | Tax Assessment Tax Assessment Total Assessment is a certain percentage of the fair market value that is determined by local assessors to be the total taxable value of land and additions on the property. | Land | Improvement |
|---|---|---|---|---|
| 2025 | $4,702 | $13,001 | $1,235 | $11,766 |
| 2024 | $4,702 | $13,001 | $1,235 | $11,766 |
| 2023 | $4,424 | $13,001 | $1,235 | $11,766 |
| 2022 | $4,424 | $9,500 | $1,390 | $8,110 |
| 2021 | $4,315 | $9,498 | $1,389 | $8,109 |
| 2020 | $4,160 | $9,498 | $1,389 | $8,109 |
| 2019 | $2,784 | $6,205 | $1,312 | $4,893 |
| 2018 | $1,215 | $6,205 | $1,312 | $4,893 |
| 2017 | $1,236 | $6,205 | $1,312 | $4,893 |
| 2016 | $3,406 | $10,002 | $1,158 | $8,844 |
| 2015 | $3,253 | $10,002 | $1,158 | $8,844 |
| 2014 | $3,196 | $10,002 | $1,158 | $8,844 |
| 2013 | $3,468 | $11,684 | $1,158 | $10,526 |
Seller's Agent in 2025
Sharon Williams
Luxe Living Realty, Inc
(312) 718-0222
12 Total Sales
Buyer's Agent in 2025
Brittany Villalobos
First In Realty, Inc.
(708) 712-8221
17 Total Sales
Seller's Agent in 2022
Michael McGuire
McGuire Realty LLC
(708) 738-0008
41 Total Sales
Source: Midwest Real Estate Data (MRED)
MLS Number: 12410370
APN: 28-21-206-035-1031
Disclaimer: Certain information contained herein is derived from information provided by parties other than Homes.com. All information provided is deemed reliable, but is not guaranteed to be accurate and should be independently verified.
All data is obtained from various sources and may not have been verified by broker or MLS GRID. Supplied Open House Information is subject to change without notice. All information should be independently reviewed and verified for accuracy. Properties may or may not be listed by the office/agent presenting the information. Some IDX listings have been excluded from this website.
Listings courtesy of Midwest Real Estate Data (MRED) as distributed by MLS GRID.
Based on information submitted to the MLS GRID
Ask me questions while you tour the home.